Opportunity awaits to build your dream home in Lakewood! A rare chance to build on an available lot in one of Lakewood’s most desirable locations is proudly offered by The Hanna Homes, with a selection of thoughtfully designed models and floor plans to choose from.
The featured model, the Reynolds, is a to-be-built two-story traditional Colonial that showcases timeless curb appeal and a layout designed for everyday comfort and functionality. The main level offers a seamless flow between the spacious family room, dining area, and kitchen—ideal for both daily living and entertaining. Upstairs, you’ll find three generously sized bedrooms, including a private primary suite with its own full bath, creating the perfect retreat. The additional bedrooms are connected by a convenient Jack-and-Jill bathroom, offering both privacy and practicality for family members or guests. Buyers can personalize finishes and features to suit their style, creating a home that truly reflects their vision. Additional floor plans and design options are available, allowing you to select a layout that best fits your lifestyle and needs.
The location includes a valuable tax abatement, with estimated annual property taxes of approximately $1,200 during the abatement period—an exceptional benefit for long-term savings on your new construction home.
Whether you're starting fresh or designing your forever home, this offering blends classic style with smart, livable design in a highly sought-after Lakewood location. Additional models and plans are available from The Hannah Homes. One year home warranty is offered from the date of completion.
Active
Price cut: $30.1K (7/3)
$419,900
1518 Hopkins Ave, Lakewood, OH 44107
3beds
1,415sqft
Single Family Residence
Built in ----
4,120 Square Feet Lot
$-- Zestimate®
$297/sqft
$-- HOA
What's special
Spacious family roomTimeless curb appealThree generously sized bedrooms
- 139 days |
- 549 |
- 27 |
Zillow last checked:
Listing updated:
Listed by:
Jacqueline A Jakacki 216-375-1158 jacki@your2020group.com,
RE/MAX Above & Beyond
Source: MLS Now,MLS#: 5200027 Originating MLS: Akron Cleveland Association of REALTORS
Originating MLS: Akron Cleveland Association of REALTORSFacts & features
Interior
Bedrooms & bathrooms
- Bedrooms: 3
- Bathrooms: 3
- Full bathrooms: 2
- 1/2 bathrooms: 1
- Main level bathrooms: 1
Primary bedroom
- Level: Second
- Dimensions: 13 x 12
Bedroom
- Level: Second
- Dimensions: 11 x 10
Bedroom
- Level: Second
- Dimensions: 11 x 10
Primary bathroom
- Level: Second
- Dimensions: 9 x 5
Bathroom
- Level: First
- Dimensions: 6 x 5
Bathroom
- Level: Second
- Dimensions: 10 x 8
Dining room
- Level: First
- Dimensions: 11 x 10
Family room
- Level: First
- Dimensions: 14 x 11
Kitchen
- Level: First
- Dimensions: 12 x 9
Laundry
- Level: First
- Dimensions: 6 x 6
Other
- Description: Covered Porcch
- Level: First
- Dimensions: 19 x 6
Heating
- Forced Air, Gas
Cooling
- Central Air
Appliances
- Laundry: Main Level
Features
- Basement: Unfinished
- Has fireplace: No
Interior area
- Total structure area: 1,415
- Total interior livable area: 1,415 sqft
- Finished area above ground: 1,415
Video & virtual tour
Property
Parking
- Total spaces: 2
- Parking features: Detached, Garage
- Garage spaces: 2
Features
- Levels: Two
- Stories: 2
- Patio & porch: Porch
Lot
- Size: 4,120 Square Feet
Details
- Parcel number: 31511012
- Special conditions: Builder Owned
Construction
Type & style
- Home type: SingleFamily
- Architectural style: Colonial
- Property subtype: Single Family Residence
Materials
- Vinyl Siding
- Roof: Asphalt,Fiberglass
Condition
- To Be Built
Utilities & green energy
- Sewer: Public Sewer
- Water: Public
Community & HOA
HOA
- Has HOA: No
Location
- Region: Lakewood
Financial & listing details
- Price per square foot: $297/sqft
- Tax assessed value: $78,400
- Annual tax amount: $1,799
- Date on market: 4/10/2026
- Cumulative days on market: 141 days
Estimated market value
Not available
Estimated sales range
Not available
Not available
Price history
| Date | Event | Price |
|---|---|---|
| 7/3/2026 | Price change | $419,900-6.7%$297/sqft |
Source:  MLS Now #5200027 Report a problem MLS Now #5200027 Report a problem | ||
| 5/30/2026 | Price change | $450,000-5.3%$318/sqft |
Source: MLS Now #5200027 Report a problem | ||
| 4/10/2026 | Listed for sale | $475,000+850%$336/sqft |
Source: MLS Now #5200027 Report a problem | ||
| 1/2/2026 | Listing removed | $49,999$35/sqft |
Source: MLS Now #5136146 Report a problem | ||
| 12/1/2025 | Pending sale | $49,999$35/sqft |
Source: MLS Now #5136146 Report a problem | ||
| 9/26/2025 | Price change | $49,999-4.8%$35/sqft |
Source: MLS Now #5136146 Report a problem | ||
| 9/6/2025 | Price change | $52,500-30%$37/sqft |
Source: MLS Now #5136146 Report a problem | ||
| 8/21/2025 | Price change | $74,999-11.8%$53/sqft |
Source: MLS Now #5136146 Report a problem | ||
| 7/16/2025 | Price change | $84,999-15%$60/sqft |
Source: MLS Now #5136146 Report a problem | ||
| 7/1/2025 | Listed for sale | $100,000-33.3%$71/sqft |
Source: MLS Now #5136146 Report a problem | ||
| 3/28/2025 | Listing removed | $150,000$106/sqft |
Source: MLS Now #5100856 Report a problem | ||
| 3/2/2025 | Contingent | $150,000$106/sqft |
Source: MLS Now #5100856 Report a problem | ||
| 2/18/2025 | Listed for sale | $150,000+50%$106/sqft |
Source: MLS Now #5100856 Report a problem | ||
| 6/24/2022 | Sold | $100,000+387.8%$71/sqft |
Source: Public Record Report a problem | ||
| 4/28/2008 | Sold | $20,500$14/sqft |
Source:  MLS Now #2445552 Report a problem MLS Now #2445552 Report a problem | ||
Public tax history
| Year | Property taxes | Tax assessment |
|---|---|---|
| 2025 | $1,799 -65.1% | $27,440 -65% |
| 2024 | $5,154 +30.7% | $78,470 +52.7% |
| 2023 | $3,943 -0.7% | $51,380 |
| 2022 | $3,969 +1% | $51,380 |
| 2021 | $3,931 +24.1% | $51,380 +42% |
| 2020 | $3,167 +1.9% | $36,190 |
| 2019 | $3,109 -25.4% | $36,190 |
| 2018 | $4,168 +32% | $36,190 +11.9% |
| 2017 | $3,158 +4% | $32,350 |
| 2016 | $3,036 | $32,350 |
| 2015 | $3,036 -3.9% | $32,350 |
| 2014 | $3,160 +1003.5% | $32,350 -3.8% |
| 2011 | $286 -89.2% | $33,640 +12.4% |
| 2005 | $2,662 +20.1% | $29,930 |
| 2004 | $2,216 +8.3% | $29,930 |
| 2003 | $2,046 +11.5% | $29,930 +14.5% |
| 2002 | $1,836 -45.7% | $26,150 |
| 2001 | $3,379 -0.1% | $26,150 |
| 2000 | $3,381 | $26,150 |
Find assessor info on the county website
Monthly payment
Est. payment
Payment breakdown
Explore the cost of this home by adjusting the details. Changes won't be saved.Climate risks
Neighborhood: 44107
Nearby schools
GreatSchools rating
- 7/10Harrison Elementary SchoolGrades: PK-5Distance: 0.4 mi
- 5/10Garfield Middle SchoolGrades: 6-8Distance: 0.5 mi
- 7/10Lakewood High SchoolGrades: 9-12Distance: 1 mi
Schools provided by the listing agent
- District: Lakewood CSD (Cuyahoga)- 1817
Source: MLS Now. This data may not be complete. We recommend contacting the local school district to confirm school assignments for this home.
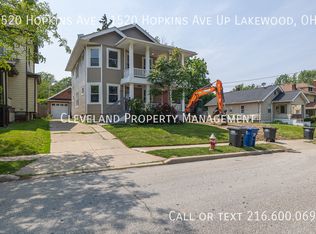
- $--2 bd1 ba856 sqft1520 Hopkins Ave #UP, Lakewood, OH 44107Off Market
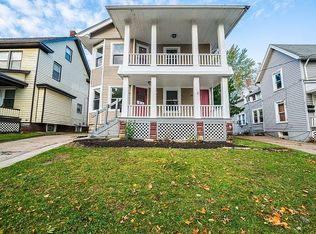
- $275,0004 bd2 ba1.8k sqft1522 Hopkins Ave, Lakewood, OH 44107Sold
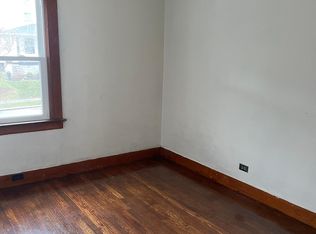
- $175,3002 bd1 ba1.2k sqft1514 Hopkins Ave, Lakewood, OH 44107Off Market
- $235,6005 bd1 ba1.4k sqft1528 Hopkins Ave, Lakewood, OH 44107Off Market

- $188,9003 bd1 ba1.2k sqft1510 Hopkins Ave, Lakewood, OH 44107Off Market
- $134,0003 bd1 ba1.2k sqft1519 Winchester Ave, Lakewood, OH 44107Off Market
- $231,1003 bd2 ba1.2k sqft1527 Winchester Ave, Lakewood, OH 44107Off Market
- $160,0004 bd2 ba1.5k sqft1523 Winchester Ave, Lakewood, OH 44107Sold
A local agent can set up tours, give advice and negotiate with sellers.
Similar homes
- $359,9004 bd2 ba1.8k sqft1539 Elbur Ave, Lakewood, OH 44107For Sale
 MLS ID #5229339, Kit Custer, RE/MAX Transitions. MLS Now
 - $489,9003 bd3 ba1.7k sqft12599 Thoreau Rd #S/l-5, Lakewood, OH 44107For Sale
 MLS ID #5140704, Greg P Fusco, Howard Hanna. MLS Now
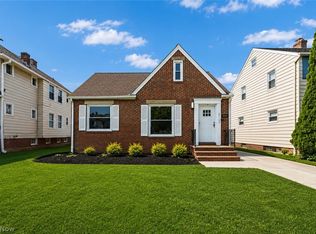
 - $369,0194 bd2 ba1.7k sqft14707 Delaware Ave, Lakewood, OH 44107For Sale
 MLS ID #5231520, Nicholas Perrico, Century 21 Homestar. MLS Now
 - $499,9003 bd3 ba1.7k sqft12593 Thoreau Rd #S/l-2, Lakewood, OH 44107For SaleMLS ID #5154917, Greg P Fusco, Howard Hanna. MLS Now
- $504,9003 bd3 ba1.7k sqft12601 Thoreau Rd #S/l-6, Lakewood, OH 44107For SaleMLS ID #5148763, Greg P Fusco, Howard Hanna. MLS Now
- $384,9983 bd3 ba2k sqft1828 W 57th St, Cleveland, OH 44102For SaleMLS ID #5238856, Steven Koleno, Beycome Brokerage Realty LLC. MLS Now
- $319,9003 bd3 ba1.4k sqft6200 Ellen Ave, Cleveland, OH 44102For SaleMLS ID #5239700, Bernadette Roskoph, Berkshire Hathaway HomeServices Professional Realty. MLS Now
- $--3 bd2 ba1.6k sqft3962 Bushnell Rd, University Heights, OH 44118AuctionAuction.com 2
- $399,0003 bd3 ba1.9k sqft2276 W 41st St, Cleveland, OH 44113For SaleMLS ID #5205517, Sean Nowak, EXP Realty, LLC.. MLS Now
- $499,9003 bd3 ba1.3k sqft1970 W 48th St, Cleveland, OH 44102For SaleMLS ID #5199885, Dorit Sade, Berkshire Hathaway HomeServices Professional Realty. MLS Now
- $429,9003 bd3 ba1.7k sqft2183 E 95th St, Cleveland, OH 44106For SaleMLS ID #5174796, Dorit Sade, Berkshire Hathaway HomeServices Professional Realty. MLS Now
- $434,9003 bd3 ba1.6k sqft6748 Benedict Dr, Cleveland, OH 44130For SaleMLS ID #5161797, Sylvia Incorvaia, EXP Realty, LLC.. MLS Now
- $499,0003 bd3 ba1.6k sqft2148 W 21st St, Cleveland, OH 44113For SaleMLS ID #5220252, Greg P Fusco, Howard Hanna. MLS Now
- $214,9003 bd2 ba1.3k sqft13533 Ellwood Ave, Cleveland, OH 44135For SaleMLS ID #5238583, Joel Rodriguez Velez, Keller Williams Citywide. MLS Now
- $419,0003 bd4 ba1.9k sqft17101 Rabbit Run Dr, Strongsville, OH 44136For SaleMLS ID #5207967, Daniela Maragos, Keller Williams Elevate. MLS Now
- $435,0002 bd3 ba1.3k sqft2334 W 16th Pl, Cleveland, OH 44113For SaleMLS ID #5234998, Michael Orlando, Key Realty. MLS Now
- $325,0004 bd3 ba2k sqft3809 Revere Ct, Cleveland, OH 44109For SaleMLS ID #5233137, Paula Zampallo Ramirez, EXP Realty, LLC.. MLS Now
- $379,9004 bd2 ba1.4k sqft7402 Stone Rd, Independence, OH 44131For SaleMLS ID #5233002, MarieRose J Nader, Howard Hanna. MLS Now
- $459,0003 bd2 ba1.7k sqft2642 Ramsay Rd, Beachwood, OH 44122For SaleMLS ID #5199158, Elizabeth F Paskin, Progressive Urban Real Estate Co. MLS Now
- $419,9003 bd2 ba1.6k sqft6760 Benedict Dr, Cleveland, OH 44130For SaleMLS ID #5212103, Sylvia Incorvaia, EXP Realty, LLC.. MLS Now
