The Ultimate Condo Alternative: Single-Floor Luxury in Beachwood*************Experience flawless one-floor living and exceptional open-concept entertaining in this beautifully renovated Beachwood home. Designed with impeccable taste and further enhanced by recent meticulous updates, this pristine property is completely move-in ready. At the heart of the home is a striking gourmet kitchen featuring gorgeous quartzite countertops, an Italian marble tile backsplash, crisp white Shaker cabinetry, stainless steel appliances, a built-in pantry, and a convenient pot-filler over the gas range. Vaulted beamed ceilings and dramatic floor-to-ceiling windows flood the spacious living and dining areas with natural light. A versatile den/family room off the kitchen offers the perfect secondary gathering space or a quiet home office. Both bathrooms offer a spa-like retreat, boasting custom touches like glazed tile walls, a handmade tile shower surround, and premium glass doors. Modern comfort is woven throughout with newer lighting, ceiling fans, window treatments, and a newer washer/dryer. Exterior upgrades provide total peace of mind: a complete roof tear-off and replacement, freshly installed attic insulation, a newly poured and expanded front porch, tuckpointed chimney, and a French drain system servicing the expansive, ultra-private backyard patio. Finished with elegant river rock landscaping, this home reflects a true pride of ownership. Simply unpack and enjoy!
Contingent
Price cut: $20.9K (7/28)
$459,000
2642 Ramsay Rd, Beachwood, OH 44122
3beds
1,742sqft
Single Family Residence
Built in 1958
0.46 Acres Lot
$-- Zestimate®
$263/sqft
$-- HOA
What's special
Flawless one-floor livingExceptional open-concept entertainingCrisp white shaker cabinetryWindow treatmentsStainless steel appliancesGorgeous quartzite countertopsElegant river rock landscaping
- 172 days
- 614
- 20
Zillow last checked:
Listing updated:
Listed by:
Elizabeth F Paskin 216-407-4727 bpaskin@progressiveurban.com,
Progressive Urban Real Estate Co
Source: MLS Now,MLS#: 5199158 Originating MLS: Akron Cleveland Association of REALTORS
Originating MLS: Akron Cleveland Association of REALTORSFacts & features
Interior
Bedrooms & bathrooms
- Bedrooms: 3
- Bathrooms: 2
- Full bathrooms: 2
- Main level bathrooms: 2
- Main level bedrooms: 3
Primary bedroom
- Description: Flooring: Luxury Vinyl Tile
- Features: Window Treatments
- Level: First
- Dimensions: 15 x 11
Bedroom
- Description: Flooring: Luxury Vinyl Tile
- Features: Window Treatments
- Level: First
- Dimensions: 12 x 12
Bedroom
- Description: Flooring: Luxury Vinyl Tile
- Features: Window Treatments
- Level: First
- Dimensions: 12 x 10
Dining room
- Description: Flooring: Luxury Vinyl Tile
- Features: Beamed Ceilings, Chandelier, Vaulted Ceiling(s)
- Level: First
- Dimensions: 11 x 9
Family room
- Description: Flooring: Luxury Vinyl Tile
- Features: Fireplace
- Level: First
- Dimensions: 17 x 11
Kitchen
- Description: Flooring: Luxury Vinyl Tile
- Features: Built-in Features, Stone Counters
- Level: First
- Dimensions: 17 x 9
Laundry
- Description: Flooring: Luxury Vinyl Tile
- Level: First
- Dimensions: 10 x 9
Living room
- Description: Flooring: Luxury Vinyl Tile
- Features: Beamed Ceilings, Vaulted Ceiling(s), Window Treatments
- Level: First
- Dimensions: 27 x 13
Heating
- Forced Air
Cooling
- Central Air
Appliances
- Included: Dryer, Dishwasher, Disposal, Microwave, Range, Refrigerator, Washer
Features
- Cedar Closet(s), Ceiling Fan(s), Chandelier, Entrance Foyer
- Has basement: No
- Number of fireplaces: 1
Interior area
- Total structure area: 1,742
- Total interior livable area: 1,742 sqft
- Finished area above ground: 1,742
- Finished area below ground: 0
Video & virtual tour
Property
Parking
- Total spaces: 2
- Parking features: Attached, Garage
- Attached garage spaces: 2
Features
- Levels: One
- Stories: 1
- Patio & porch: Patio
Lot
- Size: 0.46 Acres
Details
- Parcel number: 74130026
Construction
Type & style
- Home type: SingleFamily
- Architectural style: Ranch
- Property subtype: Single Family Residence
Materials
- Vinyl Siding
- Roof: Asphalt,Fiberglass
Condition
- Year built: 1958
Utilities & green energy
- Sewer: Public Sewer
- Water: Public
Community & HOA
Community
- Security: Smoke Detector(s)
- Subdivision: Rapid Transit Land Sales Cos
HOA
- Has HOA: No
Location
- Region: Beachwood
Financial & listing details
- Price per square foot: $263/sqft
- Tax assessed value: $317,700
- Annual tax amount: $5,806
- Date on market: 4/7/2026
- Cumulative days on market: 172 days
Estimated market value
Not available
Estimated sales range
Not available
Not available
Price history
| Date | Event | Price |
|---|---|---|
| 7/28/2026 | Price change | $459,000-4.4%$263/sqft |
Source:  MLS Now #5199158 Report a problem MLS Now #5199158 Report a problem | ||
| 6/29/2026 | Price change | $479,900-3.1%$275/sqft |
Source: MLS Now #5199158 Report a problem | ||
| 6/23/2026 | Price change | $495,000-0.8%$284/sqft |
Source: MLS Now #5199158 Report a problem | ||
| 4/16/2026 | Price change | $499,000-3.9%$286/sqft |
Source: MLS Now #5199158 Report a problem | ||
| 4/7/2026 | Listed for sale | $519,000+32.4%$298/sqft |
Source: MLS Now #5199158 Report a problem | ||
| 3/29/2024 | Sold | $392,000-2%$225/sqft |
Source: MLS Now #5012330 Report a problem | ||
| 3/14/2024 | Contingent | $399,900$230/sqft |
Source: MLS Now #5012330 Report a problem | ||
| 3/14/2024 | Price change | $399,900-3.6%$230/sqft |
Source: MLS Now #5012330 Report a problem | ||
| 2/29/2024 | Price change | $415,000-2.3%$238/sqft |
Source: MLS Now #5012330 Report a problem | ||
| 2/9/2024 | Price change | $424,900-3.4%$244/sqft |
Source: MLS Now #5012330 Report a problem | ||
| 1/18/2024 | Price change | $439,900+46.6%$253/sqft |
Source: MLS Now #5012330 Report a problem | ||
| 3/1/2023 | Pending sale | $300,000+39.5%$172/sqft |
Source: MLS Now #4431212 Report a problem | ||
| 2/28/2023 | Sold | $215,000-28.3%$123/sqft |
Source: MLS Now #4431212 Report a problem | ||
| 1/27/2023 | Contingent | $300,000$172/sqft |
Source: MLS Now #4431212 Report a problem | ||
| 1/8/2023 | Listed for sale | $300,000+81.8%$172/sqft |
Source: MLS Now #4431212 Report a problem | ||
| 11/23/2010 | Sold | $165,000-19.5%$95/sqft |
Source: Public Record Report a problem | ||
| 9/3/2010 | Listed for sale | $205,000$118/sqft |
Source: Howard Hanna - Pepper Pike #3166333 Report a problem | ||
Public tax history
| Year | Property taxes | Tax assessment |
|---|---|---|
| 2025 | $5,600 -2.1% | $111,200 |
| 2024 | $5,722 -3% | $111,200 +12.6% |
| 2023 | $5,897 +1.5% | $98,770 |
| 2022 | $5,809 +0.8% | $98,770 |
| 2021 | $5,762 -4.3% | $98,770 +5% |
| 2020 | $6,020 +0.8% | $94,080 |
| 2019 | $5,972 -7.3% | $94,080 |
| 2018 | $6,444 +48.9% | $94,080 +53.9% |
| 2017 | $4,329 +0.6% | $61,120 |
| 2016 | $4,302 | $61,120 |
| 2015 | $4,302 +4.5% | $61,120 +8% |
| 2014 | $4,117 +1.3% | $56,600 |
| 2013 | $4,062 +3.1% | $56,600 |
| 2012 | $3,941 -13.7% | $56,600 -16.9% |
| 2011 | $4,565 +901.2% | $68,080 |
| 2010 | $456 -89.6% | $68,080 |
| 2009 | $4,378 +10.3% | $68,080 -6% |
| 2008 | $3,971 +4.5% | $72,420 |
| 2007 | $3,801 -10.3% | $72,420 |
| 2006 | $4,235 +5.4% | $72,420 +11.5% |
| 2005 | $4,019 +13.2% | $64,930 |
| 2004 | $3,552 +19.8% | $64,930 |
| 2003 | $2,964 +9.3% | $64,930 +14.5% |
| 2002 | $2,712 -46.6% | $56,700 |
| 2001 | $5,075 | $56,700 |
| 2000 | $5,075 | $56,700 |
Find assessor info on the county website
Monthly payment
Est. payment
Payment breakdown
Explore the cost of this home by adjusting the details. Changes won't be saved.Climate risks
Neighborhood: 44122
Nearby schools
Schools provided by the listing agent
- District: Beachwood CSD - 1802
Source: MLS Now. This data may not be complete. We recommend contacting the local school district to confirm school assignments for this home.
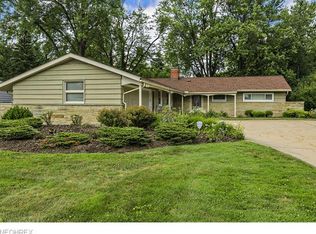
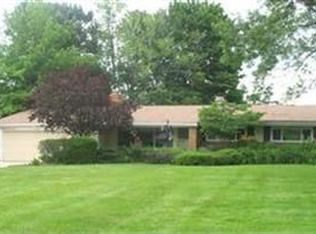
Similar homes
- $490,0003 bd3 ba2.2k sqft2314 Lyndway Rd, Beachwood, OH 44122For Sale
 MLS ID #5216189, Herlinda Bradley, Keller Williams Greater Metropolitan. MLS Now
 - $300,0004 bd2 ba2.4k sqft23718 Cedar Rd, Beachwood, OH 44122For Sale
 MLS ID #5190691, De'Chella Woodruff, HomeSmart Real Estate Momentum LLC. MLS Now
 - $384,9003 bd2 ba2.1k sqft1066 Eastlawn Dr, Highland Heights, OH 44143For Sale
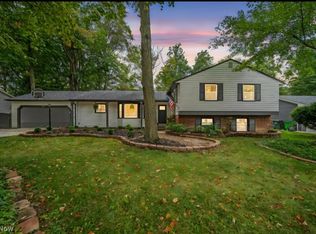 MLS ID #5236897, Katherine A White-Ridley, Berkshire Hathaway HomeServices Professional Realty. MLS Now
 - $339,9003 bd3 ba2.4k sqft19406 Scottsdale Blvd, Shaker Heights, OH 44122For Sale
 MLS ID #5219440, Shoshana Socher, Keller Williams Greater Metropolitan. MLS Now
