BRAND-NEW CONSTRUCTION + FIRST-FLOOR PRIMARY + 2-CAR ATTACHED GARAGE + TAX ABATEMENT!
Welcome to 1889 E. 84th Street, a beautifully designed 3-bedroom, 2.5-bath home offering modern comfort and an incredibly convenient Cleveland location. The thoughtfully designed main level features a desirable first-floor primary suite, first-floor laundry, open-concept kitchen and spacious living area—perfect for everyday living and entertaining. Upstairs you'll find two additional bedrooms and a full bath, ideal for living, guests or a home office. An attached 2-car garage provides convenient year-round parking, while the covered front porch adds welcoming curb appeal. Ideally located near Cleveland Clinic, University Hospitals, Case Western Reserve University, University Circle, museums, dining and Downtown Cleveland. Enjoy the benefits of new construction and available tax abatement. A rare combination of location, convenience and modern living.
Description: Above Grade Finished Area: 1,640 sq. ft.
Unfinished Basement 868 sq. ft.
Garage 440 sq. ft.
Total Structure Area: 2,948 sq. ft.
Active
$374,999
1889 E 84th St, Cleveland, OH 44103
3beds
1,640sqft
Single Family Residence
Built in 2026
6,969 Square Feet Lot
$-- Zestimate®
$229/sqft
$-- HOA
What's special
Welcoming curb appealOpen-concept kitchenFirst-floor laundryFirst-floor primary suiteCovered front porch
- 2 days
- 86
- 8
Zillow last checked:
Listing updated:
Listed by:
Charles D Medalie 855-456-4945 cmedalie@listwithfreedom.com,
ListWithFreedom.com Inc.
Source: MLS Now,MLS#: 5253310 Originating MLS: Other/Unspecificed
Originating MLS: Other/UnspecificedFacts & features
Interior
Bedrooms & bathrooms
- Bedrooms: 3
- Bathrooms: 3
- Full bathrooms: 2
- 1/2 bathrooms: 1
- Main level bathrooms: 2
- Main level bedrooms: 1
Primary bedroom
- Description: Flooring: Luxury Vinyl Tile
- Level: First
- Dimensions: 11 x 14
Bedroom
- Description: Flooring: Luxury Vinyl Tile
- Level: Second
- Dimensions: 11 x 14
Bedroom
- Description: Flooring: Luxury Vinyl Tile
- Level: Second
- Dimensions: 15 x 14
Kitchen
- Description: Flooring: Luxury Vinyl Tile
- Level: First
- Dimensions: 15 x 9
Living room
- Description: Flooring: Luxury Vinyl Tile
- Level: First
- Dimensions: 15 x 22
Utility room
- Description: Flooring: Luxury Vinyl Tile
- Level: Basement
- Dimensions: 11 x 27
Heating
- Forced Air, Gas
Cooling
- Central Air
Features
- Kitchen Island, Pantry, Stone Counters, Walk-In Closet(s)
- Basement: Unfinished
- Has fireplace: No
Interior area
- Total structure area: 1,640
- Total interior livable area: 1,640 sqft
- Finished area above ground: 1,640
- Finished area below ground: 0
Video & virtual tour
Property
Parking
- Total spaces: 2
- Parking features: Attached, Driveway, Garage Faces Front, Garage, Garage Faces Rear
- Attached garage spaces: 2
Features
- Levels: Two
- Stories: 2
Lot
- Size: 6,969 Square Feet
Details
- Parcel number: 11904062
- Special conditions: Standard
Construction
Type & style
- Home type: SingleFamily
- Architectural style: Traditional
- Property subtype: Single Family Residence
Materials
- Aluminum Siding
- Roof: Shingle
Condition
- Under Construction
- Year built: 2026
Utilities & green energy
- Sewer: Public Sewer
- Water: Public
Community & HOA
Community
- Subdivision: Collins
HOA
- Has HOA: No
Location
- Region: Cleveland
Financial & listing details
- Price per square foot: $229/sqft
- Annual tax amount: $225
- Date on market: 10/14/2026
- Cumulative days on market: 186 days
- Listing terms: Cash,Conventional,FHA,USDA Loan,VA Loan
Estimated market value
Not available
Estimated sales range
Not available
Not available
Price history
| Date | Event | Price |
|---|---|---|
| 10/14/2026 | Listed for sale | $374,999$229/sqft |
Source:  MLS Now #5253310 Report a problem MLS Now #5253310 Report a problem | ||
| 10/11/2026 | Listing removed | $374,999$229/sqft |
Source: MLS Now #5200367 Report a problem | ||
| 9/25/2026 | Price change | $374,999-2.3%$229/sqft |
Source: MLS Now #5200367 Report a problem | ||
| 9/10/2026 | Price change | $384,000-3.5%$234/sqft |
Source: MLS Now #5200367 Report a problem | ||
| 8/26/2026 | Price change | $398,000-4.8%$243/sqft |
Source: MLS Now #5200367 Report a problem | ||
| 8/12/2026 | Price change | $418,000-2.3%$255/sqft |
Source: MLS Now #5200367 Report a problem | ||
| 7/29/2026 | Price change | $428,000-0.2%$261/sqft |
Source: MLS Now #5200367 Report a problem | ||
| 4/10/2026 | Listed for sale | $429,000$262/sqft |
Source: MLS Now #5200367 Report a problem | ||
Public tax history
Tax history is unavailable.
Monthly payment
Est. payment
Payment breakdown
Explore the cost of this home by adjusting the details. Changes won't be saved.Climate risks
Neighborhood: Hough
Nearby schools
Schools provided by the listing agent
- District: Cleveland Municipal - 1809
Source: MLS Now. This data may not be complete. We recommend contacting the local school district to confirm school assignments for this home.
Similar homes
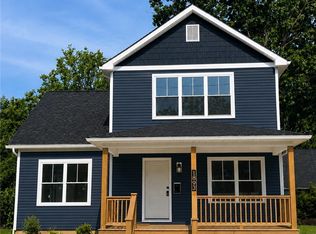
- $399,9003 bd3 ba1.8k sqft2311 E 100th St, Cleveland, OH 44106New Construction
 MLS ID #5243069, Joe Vaccaro, EXP Realty, LLC.. MLS Now
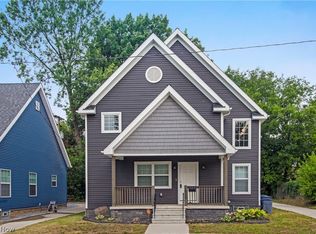
 - $399,9005 bd3 ba2k sqft2233 E 93rd St, Cleveland, OH 44106For Sale
 MLS ID #5229974, Asya Riemenschneider, EXP Realty, LLC.. MLS Now
 - $374,9005 bd3 ba2.1k sqft1340 W 83rd St, Cleveland, OH 44102For Sale
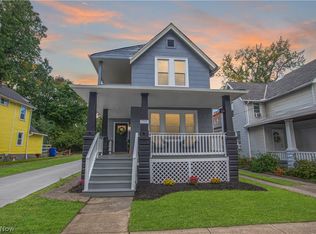 MLS ID #5250560, Gabriel Newberry, Lokal Real Estate, LLC.. MLS Now
 - $450,0003 bd3 ba1.9k sqft7132 Simpson Ct, Cleveland, OH 44103For Sale
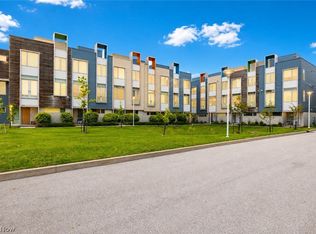 MLS ID #5201646, Sophie Boehlen, Premier Heights Realty LLC. MLS Now
