Make your vision a reality. Customize this home inside and out. Designed and Built by Best Construction Custom Home Builders - over 25 years building quality homes providing great customer service. 3 bedrooms, 3 baths, spacious, open floor plan. Dynamic kitchen features center island with sink and breakfast bar, walk in pantry and appliance package. Dining area with windows and door leading to 12x12 deck. Second floor displays an owner’s suite with master bath and walk in closet. Second floor laundry. Options and allowances are available to customize from paint colors to flooring, light fixtures, faucets, appliances and more. Full basement with plumbing for bath. 2 car garage. Beautiful, park-like lot. Close to shopping, dining, highways and parks. Subject to all permits and approvals.
Active
$399,900
Sl Moneta Ave, Aurora, OH 44202
3beds
1,800sqft
Single Family Residence
Built in 2025
0.26 Acres Lot
$-- Zestimate®
$222/sqft
$-- HOA
What's special
Beautiful park-like lotSecond floor laundryWalk in pantryWalk in closetAppliance package
- 460 days |
- 687 |
- 14 |
Zillow last checked:
Listing updated:
Listed by:
Jennifer R Burke jennifer.burke@coldwellbanker.com216-905-8240,
Coldwell Banker Schmidt Realty,
Anoop Hans 330-596-9311,
Coldwell Banker Schmidt Realty
Source: MLS Now,MLS#: 5111106 Originating MLS: Akron Cleveland Association of REALTORS
Originating MLS: Akron Cleveland Association of REALTORSLoading...
Facts & features
Interior
Bedrooms & bathrooms
- Bedrooms: 3
- Bathrooms: 3
- Full bathrooms: 2
- 1/2 bathrooms: 1
- Main level bathrooms: 1
Primary bedroom
- Level: Second
Bedroom
- Level: Second
Bedroom
- Level: Second
Primary bathroom
- Level: Second
Dining room
- Level: First
Eat in kitchen
- Level: First
Great room
- Level: First
Laundry
- Level: Second
Heating
- Forced Air
Cooling
- Central Air
Appliances
- Included: Dishwasher, Disposal, Microwave, Range, Refrigerator
Features
- Basement: Concrete
- Has fireplace: No
Interior area
- Total structure area: 1,800
- Total interior livable area: 1,800 sqft
- Finished area above ground: 1,800
- Finished area below ground: 0
Video & virtual tour
Property
Parking
- Total spaces: 2
- Parking features: Attached, Garage
- Attached garage spaces: 2
Features
- Levels: Two
- Stories: 2
- Patio & porch: Deck
Lot
- Size: 0.26 Acres
Details
- Parcel number: 030013100077000
- Special conditions: Standard
Construction
Type & style
- Home type: SingleFamily
- Architectural style: Colonial
- Property subtype: Single Family Residence
Materials
- Vinyl Siding
- Roof: Asphalt,Fiberglass
Condition
- New Construction,To Be Built
- New construction: Yes
- Year built: 2025
Details
- Warranty included: Yes
Utilities & green energy
- Sewer: Public Sewer
- Water: Public
Community & HOA
Community
- Security: Smoke Detector(s)
- Subdivision: Glo Co
HOA
- Has HOA: No
Location
- Region: Aurora
Financial & listing details
- Price per square foot: $222/sqft
- Date on market: 4/10/2025
- Cumulative days on market: 434 days
- Listing terms: Cash,Conventional,VA Loan
Estimated market value
Not available
Estimated sales range
Not available
Not available
Price history
| Date | Event | Price |
|---|---|---|
| 4/10/2025 | Listed for sale | $399,900$222/sqft |
Source:  MLS Now #5111106 Report a problem MLS Now #5111106 Report a problem | ||
Public tax history
Tax history is unavailable.
Monthly payment
Est. payment
Payment breakdown
Explore the cost of this home by adjusting the details. Changes won't be saved.Climate risks
Neighborhood: 44202
Nearby schools
GreatSchools rating
- NACraddock/Miller Elementary SchoolGrades: 1-2Distance: 3 mi
- 9/10Harmon Middle SchoolGrades: 6-8Distance: 3 mi
- 9/10Aurora High SchoolGrades: 9-12Distance: 3 mi
Schools provided by the listing agent
- District: Aurora CSD - 6701
Source: MLS Now. This data may not be complete. We recommend contacting the local school district to confirm school assignments for this home.
- $237,3003 bd2 ba1.4k sqft994 Moneta Ave, Aurora, OH 44202Off Market
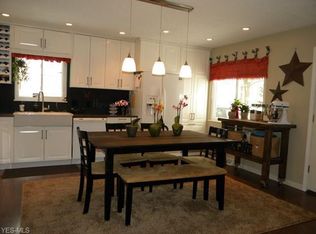
- $4,400-- bd-- ba-- sqft994 Moneta Ave, Aurora, OH 44202Off Market
- $159,9003 bd1 ba890 sqft1010 Moneta Ave, Aurora, OH 44202For Sale
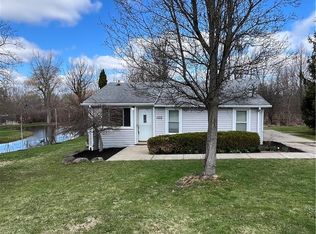
- $219,1003 bd1 ba1k sqft990 Moneta Ave, Aurora, OH 44202Off Market
- $178,4003 bd1 ba1.3k sqft1014 Moneta Ave, Aurora, OH 44202Off Market
- $31,5003 bd1 ba992 sqft984 Moneta Ave, Aurora, OH 44202Sold
- $14,700-- bd-- ba-- sqft1014 Moneta Ave, Aurora, OH 44202Off Market
- $199,2003 bd1 ba1.2k sqft980 Moneta Ave, Aurora, OH 44202Off Market
A local agent can set up tours, give advice and negotiate with sellers.
Similar homes
- $390,0003 bd2 ba1.6k sqft161 Devorah Dr, Aurora, OH 44202For Sale
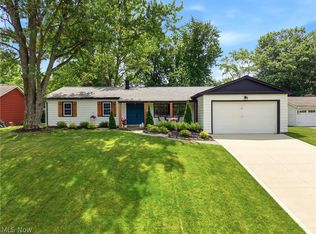 MLS ID #5216702, Kathleen Bergansky, Keller Williams Living. MLS Now
 - $379,0003 bd3 ba2.1k sqft3178 Fenmore Ln, Aurora, OH 44202For Sale
 MLS ID #5217809, Haley Ratcliffe, Keller Williams Greater Cleveland Northeast. MLS Now
 - $399,9003 bd3 ba2.2k sqft1299 Sheri Dr, Kent, OH 44240For Sale
 MLS ID #5226659, Kristin Berthiaume, Keller Williams Chervenic Rlty. MLS Now
 - $450,0003 bd3 ba2k sqft980-1 Memory Ln, Aurora, OH 44202For Sale
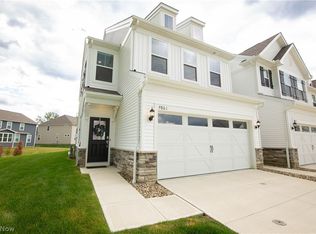 MLS ID #5220812, Michael R Balog, Howard Hanna. MLS Now
 - $419,0003 bd2 ba2.2k sqft8160 Joyce Rd, Broadview Heights, OH 44147For SaleMLS ID #5226650, Carly M Sablotny, Keller Williams Living. MLS Now
- $319,0003 bd3 ba1.8k sqft17684 Alexander Rd, Walton Hills, OH 44146For SaleMLS ID #5224211, Jose Medina, Keller Williams Legacy Group Realty. MLS Now
- $370,0003 bd2 ba2.3k sqft34600 W Sharondale Dr, Solon, OH 44139For SaleMLS ID #5214119, Sherree L Maryash, Keller Williams Living. MLS Now
- $429,0005 bd3 ba2.6k sqft3762 Leewood Dr, Stow, OH 44224For SaleMLS ID #5223163, Gina Luisi, Berkshire Hathaway HomeServices Stouffer Realty. MLS Now
- $439,0003 bd2 ba2.4k sqft11241 Center Rd, Garrettsville, OH 44231For SaleMLS ID #5225505, Kelly Zander, Vincent Patrick Realty. MLS Now
- $434,9004 bd3 ba2.1k sqft4764 Young Rd, Stow, OH 44224For SaleMLS ID #5220850, Steven Koleno, Beycome Brokerage Realty LLC. MLS Now
- $425,0003 bd3 ba2.3k sqft3975 Ellendale Rd, Moreland Hills, OH 44022For SaleMLS ID #5216289, Theodore J Czalkiewicz, Glasshouse Realty Group, LLC. MLS Now
- $345,0003 bd3 ba2.5k sqft812 Blackfeet Trl, Macedonia, OH 44056For SaleMLS ID #5216141, Candice D Murton-Bradbury, RE/MAX Revealty. MLS Now
- $265,0004 bd2 ba2.3k sqft12775 Vincent Dr, Mantua, OH 44255For SaleMLS ID #5225752, Kimberly Ule, Serenity Realty. MLS Now
- $345,9003 bd3 ba2k sqft73 Heights Ave, Northfield, OH 44067New ConstructionMLS ID #5204563, Glen G Whitten, Ohio Property Group, LLC. MLS Now
- $379,0004 bd3 ba2.5k sqft24376 Georgetown Rd, Richmond Heights, OH 44143For SaleMLS ID #5219113, Yinzhu Piao, Keller Williams Greater Metropolitan. MLS Now
- $349,9003 bd2 ba1.5k sqft14724 Elm Dr, Newbury, OH 44065For SaleMLS ID #5224468, Darlene Pennington, Keller Williams Greater Metropolitan. MLS Now
- $385,0005 bd3 ba2.4k sqft3865 Silverwood Dr, Stow, OH 44224For SaleMLS ID #5221284, Nikki M Fanizzi, RE/MAX Trends Realty. MLS Now
- $395,0002 bd2 ba1.8k sqft3192 Richmond Rd, Beachwood, OH 44122For SaleMLS ID #5224534, Linda Carucci, Keller Williams Chervenic Rlty. MLS Now
- $400,0003 bd3 ba1.7k sqft3607 Hildana Rd, Shaker Heights, OH 44120For SaleMLS ID #5221681, Michael A Ferrante, LPT Realty. MLS Now
- $439,9995 bd3 ba2.1k sqft7602 Hickory, Oakwood Village, OH 44146New ConstructionMLS ID #5186212, Andrea Rhoades, HomeSmart Real Estate Momentum LLC. MLS Now
