Welcome to this stunning new construction home in Oakwood Village offering 5 bedrooms, 3 full bathrooms, and over 2,200sq ft of modern living space on nearly half an acre. As you enter you?re greeted by a striking accent wall and custom handrails with luxury vinyl flooring throughout the home. The main floor features an open layout with a bedroom or office and a full bathroom with custom tile and gold fixtures. The spacious kitchen flows seamlessly into the dining and living areas and is equipped with wood soft close cabinets, quartz countertops, custom backsplash, and brand new Whirlpool stainless steel appliances. The cozy living room includes an electric fireplace with a modern accent wall. Upstairs you?ll find four additional bedrooms and two full bathrooms, including a luxurious primary suite with an electric fireplace, two walk in closets, a freestanding tub, glass enclosed shower with custom tile and gold accents, and a double vanity. A statement chandelier and custom stair railings add a touch of elegance. Sliding glass doors lead to a wood porch with the potential to expand into a full deck overlooking a spacious backyard perfect for entertaining. This home also features an attached two car garage and is conveniently located near shopping, freeways, and parks. Don?t miss your chance to own this beautifully designed move in ready home in one of Oakwood Village?s most desirable areas! This home comes with a one year builders warranty and a home warranty for extra peace of mind for the buyer.
Active
$439,999
7602 Hickory, Oakwood Village, OH 44146
5beds
2,192sqft
:
Get pre-qualified$3,280/mo
Single Family Residence
Built in 2025
0.49 Acres Lot
$-- Zestimate®
$201/sqft
$-- HOA
What's special
Electric fireplaceModern accent wallOpen layoutWood porchLuxurious primary suiteAttached two car garageCustom backsplash
- 43 days |
- 688 |
- 49 |
Zillow last checked:
Listing updated:
Listed by:
Andrea Rhoades 216-632-6441 Andrea.rsold1@gmail.com,
HomeSmart Real Estate Momentum LLC
Source: MLS Now,MLS#: 5186212 Originating MLS: Lake Geauga Area Association of REALTORS
Originating MLS: Lake Geauga Area Association of REALTORSFacts & features
Interior
Bedrooms & bathrooms
- Bedrooms: 5
- Bathrooms: 3
- Full bathrooms: 3
- Main level bathrooms: 1
- Main level bedrooms: 1
Heating
- Forced Air
Cooling
- Central Air
Features
- Basement: Unfinished
- Number of fireplaces: 2
Interior area
- Total structure area: 2,192
- Total interior livable area: 2,192 sqft
- Finished area above ground: 2,192
- Finished area below ground: 0
Video & virtual tour
Property
Parking
- Total spaces: 2
- Parking features: Attached, Garage
- Attached garage spaces: 2
Features
- Levels: Two
- Stories: 2
Lot
- Size: 0.49 Acres
Details
- Parcel number: 79529033
- Special conditions: Builder Owned
Construction
Type & style
- Home type: SingleFamily
- Architectural style: Colonial
- Property subtype: Single Family Residence
Materials
- Vinyl Siding
- Roof: Asphalt
Condition
- New Construction
- New construction: Yes
- Year built: 2025
Details
- Warranty included: Yes
Utilities & green energy
- Sewer: Public Sewer
- Water: Public
Community & HOA
HOA
- Has HOA: No
Location
- Region: Oakwood Village
Financial & listing details
- Price per square foot: $201/sqft
- Date on market: 6/19/2026
- Cumulative days on market: 212 days
Estimated market value
Not available
Estimated sales range
Not available
Not available
Price history
| Date | Event | Price |
|---|---|---|
| 6/19/2026 | Listed for sale | $439,999-2.2%$201/sqft |
Source:  MLS Now #5186212 Report a problem MLS Now #5186212 Report a problem | ||
| 4/30/2026 | Listing removed | $449,999$205/sqft |
Source: MLS Now #5186212 Report a problem | ||
| 4/30/2026 | Listed for sale | $449,999$205/sqft |
Source: MLS Now #5186212 Report a problem | ||
| 3/24/2026 | Contingent | $449,999$205/sqft |
Source: MLS Now #5186212 Report a problem | ||
| 3/6/2026 | Price change | $449,999-2.2%$205/sqft |
Source: MLS Now #5186212 Report a problem | ||
| 2/10/2026 | Listed for sale | $459,999$210/sqft |
Source: MLS Now #5186212 Report a problem | ||
| 2/10/2026 | Listing removed | $459,999$210/sqft |
Source: MLS Now #5147030 Report a problem | ||
| 1/23/2026 | Listed for sale | $459,999-4.2%$210/sqft |
Source: MLS Now #5147030 Report a problem | ||
| 10/19/2025 | Listing removed | $479,990$219/sqft |
Source: MLS Now #5147030 Report a problem | ||
| 9/17/2025 | Price change | $479,990-2%$219/sqft |
Source: MLS Now #5147030 Report a problem | ||
| 8/9/2025 | Listed for sale | $489,990$224/sqft |
Source: MLS Now #5147030 Report a problem | ||
Public tax history
Tax history is unavailable.
Monthly payment
Est. payment
Payment breakdown
Explore the cost of this home by adjusting the details. Changes won't be saved.Climate risks
Neighborhood: 44146
Nearby schools
GreatSchools rating
- NAGlendale Primary SchoolGrades: PK-2Distance: 1.9 mi
- 5/10Heskett Middle SchoolGrades: 6-8Distance: 4.3 mi
- 5/10Bedford High SchoolGrades: 9-12Distance: 3.2 mi
Schools provided by the listing agent
- District: Bedford CSD - 1803
Source: MLS Now. This data may not be complete. We recommend contacting the local school district to confirm school assignments for this home.
- $336,5003 bd2 ba1.7k sqft16075 Egbert Rd, Walton Hills, OH 44146Off Market
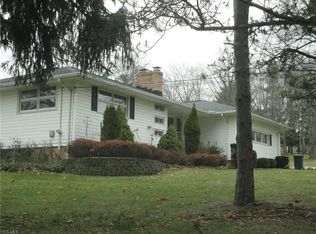
- $334,2002 bd2 ba1.3k sqft16114 Egbert Rd, Walton Hills, OH 44146Off Market
- $---- bd-- ba-- sqft16114 Egbert Rd, Bedford, OH 44146Off Market
- $193,6003 bd1 ba1k sqft16152 Egbert Rd, Walton Hills, OH 44146Off Market
- $408,7005 bd3 ba1.5k sqft16033 Egbert Rd, Walton Hills, OH 44146Off Market
- $205,6003 bd1 ba1.3k sqft16076 Egbert Rd, Walton Hills, OH 44146Off Market
- $272,4002 bd1 ba1.9k sqft16190 Egbert Rd, Walton Hills, OH 44146Off Market
- $189,6002 bd1 ba1.1k sqft16038 Egbert Rd, Walton Hills, OH 44146Off Market
A local agent can set up tours, give advice and negotiate with sellers.
Similar homes
- $359,9003 bd3 ba2.9k sqft17228 Egbert Rd, Walton Hills, OH 44146For Sale
 MLS ID #5211778, Bruce Flower, Russell Real Estate Services. MLS Now
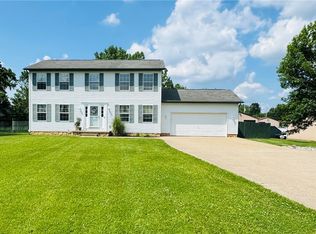
 - $412,0004 bd3 ba1.9k sqft703 E Twinsburg Rd, Northfield, OH 44067For Sale
 MLS ID #5223839, Kita Merriner, Key Realty. MLS Now
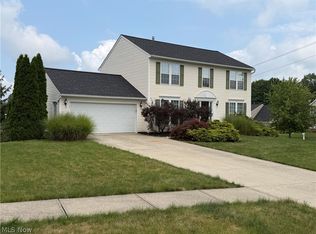
 - $409,9004 bd3 ba2.8k sqft10125 Westridge Ln, Streetsboro, OH 44241For Sale
 MLS ID #5231754, Dale J Sibits, Arrow Realty. MLS Now
 - $275,0004 bd2 ba1.7k sqft17204 Maple Heights Blvd, Maple Heights, OH 44137For Sale
 MLS ID #5232573, Michael A Ferrante, LPT Realty. MLS Now
 - $475,0004 bd4 ba2.5k sqft615 Cornell Dr, Broadview Heights, OH 44147For SaleMLS ID #5226354, Joan Elflein, Ohio Broker Direct. MLS Now
- $285,0004 bd2 ba1.7k sqft14501 Kennerdown Ave, Maple Heights, OH 44137For SaleMLS ID #5232574, Michael A Ferrante, LPT Realty. MLS Now
- $450,0004 bd2 ba1.8k sqft1425 Partridge Ln, Akron, OH 44333For SaleMLS ID #5219593, Jeffrey Carducci, McDowell Homes Real Estate Services. MLS Now
- $460,0004 bd3 ba2k sqft1835 Hickory Ln, Broadview Heights, OH 44147For SaleMLS ID #5217949, Allie S Mazina, Local-n-Global Realty. MLS Now
- $389,9003 bd2 ba2.4k sqft12758 Abbey Rd, North Royalton, OH 44133For SaleMLS ID #5231367, Alex V Johnson, Real Estate Quest, Inc.. MLS Now
- $579,0005 bd4 ba2.9k sqft11678 Dunham Rd, Northfield, OH 44067For SaleMLS ID #5216772, Laurie G Enos, RE/MAX Above & Beyond. MLS Now
- $429,9003 bd4 ba2.4k sqft10523 Herrington Dr, Aurora, OH 44202For SaleMLS ID #5210420, Swapna Mandava, RE/MAX Revealty. MLS Now
- $435,0004 bd3 ba2.9k sqft218 Stone Ridge Way, Berea, OH 44017For SaleMLS ID #5229715, Joan Elflein, Ohio Broker Direct. MLS Now
- $465,0004 bd2 ba2.6k sqft932 Aintree Park Dr, Mayfield Village, OH 44143For SaleMLS ID #5217691, Summer L Mayhugh, Berkshire Hathaway HomeServices Professional Realty. MLS Now
- $409,9003 bd3 ba1.6k sqft1376 W 74th St, Cleveland, OH 44102For SaleMLS ID #5232933, Patrick Stracensky, Key Realty. MLS Now
- $340,0003 bd3 ba2.5k sqft812 Blackfeet Trl, Macedonia, OH 44056For SaleMLS ID #5216141, Candice D Murton-Bradbury, RE/MAX Revealty. MLS Now
- $389,0004 bd2 ba2.2k sqft9198 Saint Nicholas Dr, Streetsboro, OH 44241For SaleMLS ID #5229385, Jim West, Howard Hanna. MLS Now
- $459,0003 bd2 ba1.7k sqft2642 Ramsay Rd, Beachwood, OH 44122For SaleMLS ID #5199158, Elizabeth F Paskin, Progressive Urban Real Estate Co. MLS Now
- $425,0004 bd3 ba2.7k sqft21779 Eaton Rd, Fairview Park, OH 44126For SaleMLS ID #5229620, Tony E DiBenedetto, RE/MAX Real Estate Group. MLS Now
- $395,0005 bd3 ba3k sqft1307 Ford Rd, Lyndhurst, OH 44124For SaleMLS ID #5230261, Nazar Dydyk, Keller Williams Living. MLS Now
- $345,9003 bd3 ba2k sqft73 Heights Ave, Northfield, OH 44067New ConstructionMLS ID #5204563, Glen G Whitten, Ohio Property Group, LLC. MLS Now
