Standard 60 x 120 lot in Northfield Village. House is New Construction and just STARTING to be built, and will be completed around September of this year. If purchase early can still choose colors, cabinets etc.
Active
$345,900
73 Heights Ave, Northfield, OH 44067
3beds
2,035sqft
:
Get pre-qualified$2,466/mo
Single Family Residence
Built in ----
7,139 Square Feet Lot
$-- Zestimate®
$170/sqft
$-- HOA
What's special
- 103 days |
- 531 |
- 18 |
Zillow last checked:
Listing updated:
Listed by:
Glen G Whitten 419-790-3106 support@ohiomlsflatfee.com,
Ohio Property Group, LLC
Source: MLS Now,MLS#: 5204563 Originating MLS: Other/Unspecificed
Originating MLS: Other/UnspecificedFacts & features
Interior
Bedrooms & bathrooms
- Bedrooms: 3
- Bathrooms: 3
- Full bathrooms: 2
- 1/2 bathrooms: 1
- Main level bathrooms: 1
Primary bedroom
- Level: Second
- Dimensions: 15 x 15
Bedroom
- Level: Second
- Dimensions: 16 x 12
Bedroom
- Level: Second
- Dimensions: 12 x 11
Great room
- Level: Lower
- Dimensions: 18 x 16
Kitchen
- Level: Lower
- Dimensions: 19 x 12
Loft
- Level: Second
- Dimensions: 10 x 10
Heating
- Forced Air, Gas
Cooling
- Central Air, Ceiling Fan(s)
Appliances
- Included: Dryer, Dishwasher, Disposal, Microwave, Range, Refrigerator
- Laundry: Washer Hookup, Electric Dryer Hookup, Gas Dryer Hookup, Main Level, Laundry Tub, Sink
Features
- Ceiling Fan(s), Double Vanity, Entrance Foyer, Eat-in Kitchen, Granite Counters, High Ceilings, His and Hers Closets, Kitchen Island, Multiple Closets, Open Floorplan, Recessed Lighting, Smart Thermostat, Walk-In Closet(s)
- Windows: ENERGY STAR Qualified Windows, Insulated Windows, Low-Emissivity Windows, Screens, Shutters
- Basement: None
- Number of fireplaces: 1
- Fireplace features: Electric, Insert, Family Room, Heatilator
Interior area
- Total structure area: 2,035
- Total interior livable area: 2,035 sqft
- Finished area above ground: 2,035
- Finished area below ground: 0
Property
Parking
- Total spaces: 2
- Parking features: Concrete, Driveway, Garage Faces Front, Garage, Garage Door Opener
- Garage spaces: 2
Features
- Levels: Two
- Stories: 2
- Patio & porch: Deck, Front Porch
- Exterior features: None
- Fencing: None
- Has view: Yes
- View description: Neighborhood
Lot
- Size: 7,139 Square Feet
- Features: Back Yard, Cleared, Flat, Front Yard, Interior Lot, Level
Details
- Additional structures: None
- Parcel number: 4102598
- Special conditions: Standard
Construction
Type & style
- Home type: SingleFamily
- Architectural style: Colonial
- Property subtype: Single Family Residence
Materials
- Attic/Crawl Hatchway(s) Insulated, Batts Insulation, Blown-In Insulation, Board & Batten Siding, Block, Ducts Professionally Air-Sealed, Lap Siding, Concrete, Vinyl Siding
- Foundation: Block
- Roof: Asphalt,Shingle
Condition
- New Construction,To Be Built
- New construction: Yes
Details
- Warranty included: Yes
Utilities & green energy
- Sewer: Public Sewer
- Water: Public
Community & HOA
Community
- Features: Playground, Park, Street Lights, Suburban
- Security: Carbon Monoxide Detector(s), Smoke Detector(s)
- Subdivision: Replat Of Sub
HOA
- Has HOA: No
Location
- Region: Northfield
Financial & listing details
- Price per square foot: $170/sqft
- Tax assessed value: $32,890
- Annual tax amount: $5,000
- Date on market: 4/26/2026
Estimated market value
Not available
Estimated sales range
Not available
Not available
Price history
| Date | Event | Price |
|---|---|---|
| 4/26/2026 | Listed for sale | $345,900+628.2%$170/sqft |
Source:  MLS Now #5204563 Report a problem MLS Now #5204563 Report a problem | ||
| 2/20/2026 | Sold | $47,500-3.1%$23/sqft |
Source: MLS Now #5177644 Report a problem | ||
| 2/19/2026 | Pending sale | $49,000$24/sqft |
Source: MLS Now #5177644 Report a problem | ||
| 12/17/2025 | Listed for sale | $49,000$24/sqft |
Source: MLS Now #5177644 Report a problem | ||
Public tax history
| Year | Property taxes | Tax assessment |
|---|---|---|
| 2025 | $596 +9.7% | $11,510 |
| 2024 | $543 -42.1% | $11,510 |
| 2023 | $937 | $11,510 |
Find assessor info on the county website
Monthly payment
Est. payment
Payment breakdown
Explore the cost of this home by adjusting the details. Changes won't be saved.Climate risks
Neighborhood: 44067
Nearby schools
GreatSchools rating
- 9/10Lee Eaton Elementary SchoolGrades: 5-6,8Distance: 0.5 mi
- 6/10Nordonia High SchoolGrades: 9-12Distance: 3 mi
- 8/10Nordonia Middle SchoolGrades: 7-8Distance: 2.1 mi
Schools provided by the listing agent
- District: Nordonia Hills CSD - 7710
Source: MLS Now. This data may not be complete. We recommend contacting the local school district to confirm school assignments for this home.
- $9,260-- bd-- ba-- sqft71 Heights Ave, Northfield, OH 44067Off Market
- $11,260-- bd-- ba-- sqft71 Heights Ave, Northfield, OH 44067Off Market
- $188,5003 bd1 ba1.1k sqft63 Heights Ave, Northfield, OH 44067Off Market
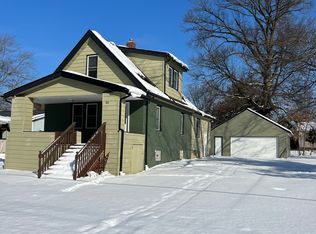
- $12,310-- bd-- ba-- sqft63 Heights Ave, Northfield, OH 44067Off Market
- $330,0003 bd2 ba2.1k sqft75 Heights Ave, Northfield, OH 44067Sold
- $330,0003 bd3 ba2k sqft75 Heights Ave, Northfield, OH 44067Sold
- $50,0802 bd1 ba688 sqft71 Heights Ave, Northfield, OH 44067Off Market
- $247,5002 bd2 ba1.2k sqft64 Summit Ave, Northfield, OH 44067Off Market
A local agent can set up tours, give advice and negotiate with sellers.
Similar homes
- $340,0003 bd3 ba2.5k sqft812 Blackfeet Trl, Macedonia, OH 44056For Sale
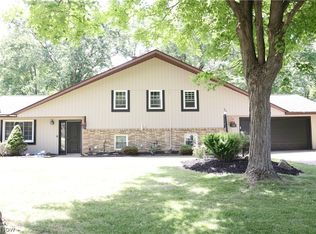 MLS ID #5216141, Candice D Murton-Bradbury, RE/MAX Revealty. MLS Now
 - $359,9003 bd3 ba2.9k sqft17228 Egbert Rd, Walton Hills, OH 44146For Sale
 MLS ID #5211778, Bruce Flower, Russell Real Estate Services. MLS Now
 - $350,0003 bd2 ba1.3k sqft11784 Chamberlain Rd, Aurora, OH 44202For Sale
 MLS ID #5233697, Susan R Davis, Keller Williams Greater Metropolitan. MLS Now
 - $359,9003 bd3 ba2.4k sqft19406 Scottsdale Blvd, Shaker Heights, OH 44122For Sale
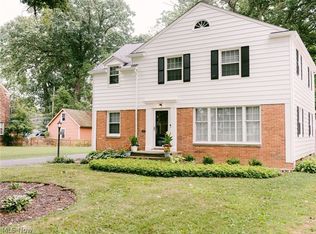 MLS ID #5219440, Shoshana Socher, Keller Williams Greater Metropolitan. MLS Now
 - $379,9004 bd2 ba1.4k sqft7402 Stone Rd, Independence, OH 44131For SaleMLS ID #5233002, MarieRose J Nader, Howard Hanna. MLS Now
- $339,9003 bd2 ba2.5k sqft3282 Royalton Rd, North Royalton, OH 44133For SaleMLS ID #5229340, Daniel J Puttera, 2000 Professional Realty. MLS Now
- $359,9003 bd4 ba1.8k sqft859 Arbor Trails Dr, Macedonia, OH 44056For SaleMLS ID #5229596, Dena Canfora, Keller Williams Chervenic Rlty. MLS Now
- $389,0003 bd2 ba2.2k sqft8160 Joyce Rd, Broadview Heights, OH 44147For SaleMLS ID #5226650, Carly M Sablotny, Keller Williams Living. MLS Now
- $349,9004 bd2 ba2.2k sqft1703 Chelmsford Rd, Mayfield Heights, OH 44124For SaleMLS ID #5230361, Glen G Whitten, Ohio Property Group, LLC. MLS Now
- $345,0005 bd2 ba2.1k sqft6715 Thoreau Dr, Parma, OH 44129For SaleMLS ID #5224786, Steve Spinelli, Keller Williams Chervenic Rlty. MLS Now
- $349,0003 bd3 ba2.7k sqft15381 Howe Rd, Strongsville, OH 44136For SaleMLS ID #5218445, Tresa M Klein, Keller Williams Elevate. MLS Now
- $339,9003 bd3 ba1.6k sqft3973 Meadowbrook Blvd, University Heights, OH 44118For SaleMLS ID #5221505, Donna M Hamblen, Century 21 Homestar. MLS Now
- $285,0004 bd2 ba1.7k sqft14990 Carol Dr, Maple Heights, OH 44137For SaleMLS ID #5232569, Michael A Ferrante, LPT Realty. MLS Now
- $275,0004 bd2 ba1.7k sqft17204 Maple Heights Blvd, Maple Heights, OH 44137For SaleMLS ID #5232573, Michael A Ferrante, LPT Realty. MLS Now
- $349,9003 bd2 ba2.2k sqft18203 Broxton Dr, Strongsville, OH 44149For SaleMLS ID #5213532, Olena Drofych, Keller Williams Elevate. MLS Now
- $329,9003 bd2 ba2k sqft3023 Stockbridge Dr, Stow, OH 44224For SaleMLS ID #5217020, Sally A Goodnow, Keller Williams Chervenic Rlty. MLS Now
- $327,9003 bd2 ba1.5k sqft14724 Elm Dr, Newbury, OH 44065For SaleMLS ID #5224468, Darlene Pennington, Keller Williams Greater Metropolitan. MLS Now
- $429,9003 bd4 ba2.4k sqft10523 Herrington Dr, Aurora, OH 44202For SaleMLS ID #5210420, Swapna Mandava, RE/MAX Revealty. MLS Now
- $325,0004 bd2 ba2.4k sqft23718 Cedar Rd, Beachwood, OH 44122For SaleMLS ID #5190691, De'Chella Woodruff, HomeSmart Real Estate Momentum LLC. MLS Now
- $409,9004 bd3 ba2.8k sqft10125 Westridge Ln, Streetsboro, OH 44241For SaleMLS ID #5231754, Dale J Sibits, Arrow Realty. MLS Now
