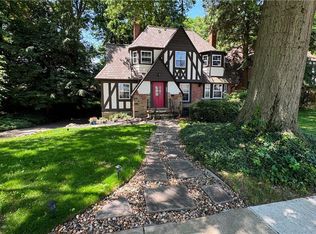
Welcome to one of University Hts. spectacular all brick colonial homes with a fully fenced bckyrd. Curb appeal is so
alluring that once you enter, you'll be pleasantly overjoyed. Greeted by a stone floor entrance leading to solid oak
flooring in liv/din rms. Grand liv. rm offers gas frplc, 3 sided bay wndw & cove ceiling. Formal din rm complete with
wainscoting, custom chandelier, cove ceiling & french doors leading outside to custom covered patio....but wait,
adjacent to the din rm is the eat in-kitchen with wall counter & 2 stools, granite counters, custom backsplash, stainless
steel appliances, track lighting, & luxury vinyl floors, plus a 1/2 bth down short hallway. Upper level offers primary
bdrm with en-suite, wall closets & solid oak floors, 2 additional bdrms both with solid oak floors, 2nd full bth with tile
surround, a tub, & custom tile flooring....level 3 offers great storage, or could become finished living space, playroom,
office, 4th bdrm, etc. Head to lower level and, Wow, a wet bar with 4 stools, plus seating area! The utility side has
laundry rm with space for a workshop, or storage. Back to the french doors leading to the custom covered
patio....there's string lighting....if that's not enough venture to the backyard with a shed & fire pit. Your own oasis just
hit the market! Home will be POS compliant.
Active
Price cut: $10K (7/9)
$349,900
3973 Meadowbrook Blvd, University Heights, OH 44118
3beds
1,660sqft
:
Get pre-qualified$2,631/mo
Single Family Residence
Built in 1946
7,230 Square Feet Lot
$-- Zestimate®
$211/sqft
$-- HOA
What's special
All brick colonial homeCustom backsplashCustom chandelierGranite countersSeating areaTrack lightingCustom covered patio
- 33 days |
- 987 |
- 81 |
Zillow last checked:
Listing updated:
Listed by:
Donna M Hamblen 440-725-9369 Luxrealtors@icloud.com,
Century 21 Homestar,
Jeffrey C Williams 216-513-0281,
Century 21 Homestar
Source: MLS Now,MLS#: 5221505 Originating MLS: Akron Cleveland Association of REALTORS
Originating MLS: Akron Cleveland Association of REALTORSFacts & features
Interior
Bedrooms & bathrooms
- Bedrooms: 3
- Bathrooms: 3
- Full bathrooms: 2
- 1/2 bathrooms: 1
- Main level bathrooms: 1
Primary bedroom
- Description: Ceiling fan,Flooring: Carpet
- Level: Second
- Dimensions: ND x ND
Bedroom
- Description: Ceiling fan,Flooring: Carpet
- Level: Second
- Dimensions: ND x ND
Bedroom
- Description: Ceiling fan,Flooring: Carpet
- Level: Second
- Dimensions: ND x ND
Dining room
- Description: Wainscoting, French doors,Flooring: Wood
- Level: First
- Dimensions: ND x ND
Eat in kitchen
- Description: Flooring: Ceramic Tile
- Level: First
- Dimensions: ND x ND
Living room
- Description: Bay window, Fireplace,Flooring: Wood
- Level: First
- Dimensions: ND x ND
Recreation
- Description: Wet bar, Fireplace, Recessed lighting,Flooring: Carpet
- Level: Lower
- Dimensions: ND x ND
Heating
- Forced Air, Gas
Cooling
- Central Air
Appliances
- Included: Dryer, Dishwasher, Disposal, Microwave, Range, Refrigerator, Washer
- Laundry: Lower Level
Features
- Wet Bar, Ceiling Fan(s), Chandelier, Crown Molding, Eat-in Kitchen, Stone Counters, Track Lighting
- Windows: Blinds, Bay Window(s), Double Pane Windows
- Basement: Full,Finished,Other,Sump Pump
- Number of fireplaces: 1
- Fireplace features: Basement, Decorative, Living Room
Interior area
- Total structure area: 1,660
- Total interior livable area: 1,660 sqft
- Finished area above ground: 1,660
Property
Parking
- Total spaces: 2
- Parking features: Detached, Garage
- Garage spaces: 2
Features
- Levels: Two
- Stories: 2
- Patio & porch: Patio
- Exterior features: Sprinkler/Irrigation
- Pool features: Community
- Fencing: Full,Gate,Wood
Lot
- Size: 7,230 Square Feet
- Features: Back Yard, Landscaped, Sloped
Details
- Additional structures: Shed(s)
- Parcel number: 72218019
Construction
Type & style
- Home type: SingleFamily
- Architectural style: Colonial
- Property subtype: Single Family Residence
Materials
- Brick
- Foundation: Brick/Mortar
- Roof: Slate
Condition
- Year built: 1946
Utilities & green energy
- Sewer: Public Sewer
- Water: Public
Community & HOA
Community
- Features: Playground, Park, Pool, Shopping, Street Lights, Sidewalks, Tennis Court(s)
- Subdivision: Rapid Transit Land Sales Cos
HOA
- Has HOA: No
Location
- Region: University Heights
Financial & listing details
- Price per square foot: $211/sqft
- Tax assessed value: $270,100
- Annual tax amount: $7,943
- Date on market: 6/23/2026
- Cumulative days on market: 33 days
- Listing terms: Cash,Conventional,FHA,VA Loan
Estimated market value
Not available
Estimated sales range
Not available
Not available
Price history
| Date | Event | Price |
|---|---|---|
| 7/9/2026 | Price change | $349,900-2.8%$211/sqft |
Source:  MLS Now #5221505 Report a problem MLS Now #5221505 Report a problem | ||
| 7/6/2026 | Price change | $359,900-1.4%$217/sqft |
Source: MLS Now #5221505 Report a problem | ||
| 6/23/2026 | Listed for sale | $364,900+35.1%$220/sqft |
Source: MLS Now #5221505 Report a problem | ||
| 9/17/2021 | Sold | $270,100+12.5%$163/sqft |
Source: MLS Now #4284234 Report a problem | ||
| 8/22/2021 | Pending sale | $240,000$145/sqft |
Source: MLS Now #4284234 Report a problem | ||
| 7/29/2021 | Contingent | $240,000$145/sqft |
Source: MLS Now #4284234 Report a problem | ||
| 7/28/2021 | Listed for sale | $240,000$145/sqft |
Source: MLS Now #4284234 Report a problem | ||
| 7/12/2021 | Pending sale | $240,000$145/sqft |
Source: MLS Now #4284234 Report a problem | ||
| 6/27/2021 | Contingent | $240,000$145/sqft |
Source: MLS Now #4284234 Report a problem | ||
| 6/26/2021 | Listed for sale | $240,000+24.7%$145/sqft |
Source: MLS Now #4284234 Report a problem | ||
| 7/8/2016 | Sold | $192,500-3.7%$116/sqft |
Source: MLS Now #3810582 Report a problem | ||
| 6/9/2016 | Pending sale | $199,900$120/sqft |
Source: Chestnut Hill Realty, Inc. #3810582 Report a problem | ||
| 5/22/2016 | Listed for sale | $199,900+1.5%$120/sqft |
Source: Chestnut Hill Realty, Inc. #3810582 Report a problem | ||
| 3/24/2011 | Listing removed | $197,000$119/sqft |
Source: Owner Report a problem | ||
| 5/28/2010 | Sold | $197,000$119/sqft |
Source: Public Record Report a problem | ||
| 4/17/2010 | Listed for sale | $197,000$119/sqft |
Source: Owner Report a problem | ||
| 8/29/2006 | Sold | $197,000+27.8%$119/sqft |
Source: Public Record Report a problem | ||
| 3/12/2004 | Sold | $154,100+2.7%$93/sqft |
Source: Public Record Report a problem | ||
| 10/7/2002 | Sold | $150,000$90/sqft |
Source: Public Record Report a problem | ||
Public tax history
| Year | Property taxes | Tax assessment |
|---|---|---|
| 2025 | $7,782 -2.1% | $94,540 |
| 2024 | $7,949 +19% | $94,540 +52.1% |
| 2023 | $6,678 +0.5% | $62,160 |
| 2022 | $6,643 +2.1% | $62,160 |
| 2021 | $6,507 +1.3% | $62,160 +12% |
| 2020 | $6,423 +3.5% | $55,510 |
| 2019 | $6,207 -0.3% | $55,510 |
| 2018 | $6,229 -2.2% | $55,510 +5% |
| 2017 | $6,369 +6.8% | $52,850 |
| 2016 | $5,962 | $52,850 |
| 2015 | $5,962 +2% | $52,850 +2% |
| 2014 | $5,843 +3.4% | $51,810 |
| 2013 | $5,650 +8.1% | $51,810 |
| 2012 | $5,226 +1.1% | $51,810 -1.5% |
| 2011 | $5,169 +7% | $52,610 |
| 2010 | $4,828 +878.9% | $52,610 |
| 2009 | $493 -90.5% | $52,610 -10% |
| 2008 | $5,198 +3.5% | $58,460 |
| 2007 | $5,023 +8.1% | $58,460 |
| 2006 | $4,647 +9.6% | $58,460 +14.2% |
| 2005 | $4,240 +0.2% | $51,180 |
| 2004 | $4,232 +19.7% | $51,180 +4.9% |
| 2003 | $3,535 +6.5% | $48,800 +15.2% |
| 2002 | $3,318 -49.9% | $42,350 |
| 2001 | $6,624 +0.4% | $42,350 |
| 2000 | $6,594 | $42,350 |
Find assessor info on the county website
Monthly payment
Est. payment
Payment breakdown
Explore the cost of this home by adjusting the details. Changes won't be saved.Climate risks
Neighborhood: 44118
Nearby schools
GreatSchools rating
- 6/10Canterbury Elementary SchoolGrades: K-5Distance: 0.7 mi
- 6/10Roxboro Middle SchoolGrades: 6-8Distance: 2.7 mi
- 6/10Cleveland Heights High SchoolGrades: 9-12Distance: 1.5 mi
Schools provided by the listing agent
- District: Cleveland Hts-Univer - 1810
Source: MLS Now. This data may not be complete. We recommend contacting the local school district to confirm school assignments for this home.
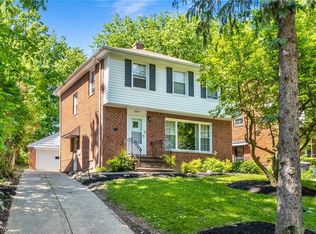
- $210,0003 bd2 ba1.6k sqft3977 Meadowbrook Blvd, University Hts, OH 44118Sold
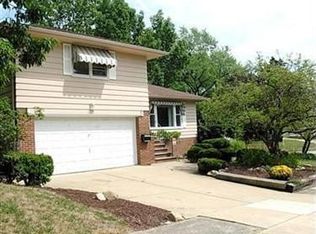
- $246,5003 bd2 ba1.7k sqft2505 Saybrook Rd, University Heights, OH 44118Off Market
- $218,6003 bd1 ba1.7k sqft3981 Meadowbrook Blvd, University Heights, OH 44118Off Market
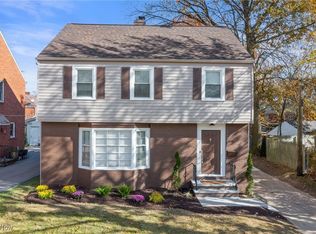
- $299,9003 bd2 ba2.4k sqft2491 Saybrook Rd, University Heights, OH 44118Sold
- $350,0006 bd2 ba2.5k sqft2494 Warrensville Center Rd, University Heights, OH 44118Sold
- $232,5003 bd1 ba1.8k sqft2487 Saybrook Rd, University Heights, OH 44118Off Market
- $261,1004 bd2 ba1.8k sqft2500 Saybrook Rd, University Heights, OH 44118Off Market
- $221,2003 bd1 ba1.5k sqft3978 Meadowbrook Blvd, University Heights, OH 44118Off Market
A local agent can set up tours, give advice and negotiate with sellers.
Similar homes
- $384,0004 bd4 ba1.9k sqft2616 Traymore Rd, University Heights, OH 44118For Sale
 MLS ID #5213311, Megan Weihrauch, EXP Realty, LLC.. MLS Now
 - $290,0003 bd2 ba2k sqft3890 Bethany Rd, University Heights, OH 44118For Sale
 MLS ID #5222828, Andrea R Gould, Keller Williams Chervenic Rlty. MLS Now
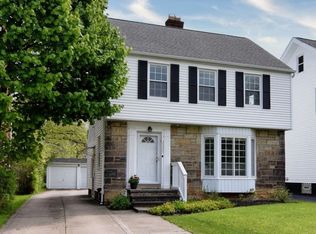
 - $275,0004 bd2 ba1.9k sqft2223 Cranston Rd, University Heights, OH 44118For Sale
 MLS ID #5214199, Sally Essreg, Howard Hanna. MLS Now
 - $369,9004 bd4 ba2.1k sqft554 Greenvale Rd, Cleveland, OH 44121For Sale
 MLS ID #5229208, Ian Grame, Key Realty. MLS Now
 - $310,0004 bd3 ba2.3k sqft2223 Fenwick Rd, University Heights, OH 44118For SaleMLS ID #5163691, Carol Y Joiner, Keller Williams Greater Metropolitan. MLS Now
- $269,9004 bd3 ba2.4k sqft13127 Cedar Rd, Cleveland Heights, OH 44118For SaleMLS ID #5228943, Alexander Vinokur, Realty Now, Inc.. MLS Now
- $289,0003 bd2 ba2.2k sqft3110 Coleridge Rd, Cleveland Heights, OH 44118For SaleMLS ID #5220438, Debbie Garson, Keller Williams Greater Metropolitan. MLS Now
- $331,0004 bd2 ba2.4k sqft23718 Cedar Rd, Beachwood, OH 44122For SaleMLS ID #5190691, De'Chella Woodruff, HomeSmart Real Estate Momentum LLC. MLS Now
- $329,9003 bd2 ba1.9k sqft17707 Lomond Blvd, Shaker Heights, OH 44122For SaleMLS ID #5197288, Jermaine N Brooks, Keller Williams Greater Metropolitan. MLS Now
- $219,0003 bd2 ba2k sqft1948 Revere Rd, Cleveland Heights, OH 44118For SaleMLS ID #5221848, Charisse L Green, Land & Shelter Realty. MLS Now
- $289,9004 bd2 ba1.6k sqft3270 Yorkshire Rd, Cleveland Heights, OH 44118For SaleMLS ID #5217671, Ian Grame, Key Realty. MLS Now
- $320,0004 bd3 ba1.9k sqft1199 Mayfield Ridge Rd, Mayfield Heights, OH 44124For SaleMLS ID #5228471, Scott A Marvin, Team Results Realty. MLS Now
- $295,0004 bd2 ba1.5k sqft7471 Som Center Rd, Solon, OH 44139For SaleMLS ID #5230625, Dwight T Milko, RE/MAX Revealty. MLS Now
- $315,0004 bd2 ba1.6k sqft99 Lucy Ln, Northfield, OH 44067For SaleMLS ID #5223370, Linda Nido, Russell Real Estate Services. MLS Now
- $399,9003 bd2 ba2.1k sqft1066 Eastlawn Dr, Highland Heights, OH 44143For SaleMLS ID #5199104, Katherine A White-Ridley, Berkshire Hathaway HomeServices Professional Realty. MLS Now
- $279,0003 bd1 ba1.1k sqft1723 Lander Rd, Mayfield Heights, OH 44124For SaleMLS ID #5222903, Shannon Insana, Keller Williams Living. MLS Now
- $337,9003 bd2 ba1.5k sqft14724 Elm Dr, Newbury, OH 44065For SaleMLS ID #5224468, Darlene Pennington, Keller Williams Greater Metropolitan. MLS Now
- $329,9004 bd3 ba2.3k sqft9474 Stoney Creek Ln, Parma Heights, OH 44130For SaleMLS ID #5230253, Andrew T Ginter, Keller Williams Greater Metropolitan. MLS Now
- $345,9003 bd3 ba2k sqft73 Heights Ave, Northfield, OH 44067New ConstructionMLS ID #5204563, Glen G Whitten, Ohio Property Group, LLC. MLS Now
- $229,9003 bd2 ba1.6k sqft1600 Oakmount Rd, South Euclid, OH 44121For SaleMLS ID #5226315, Mary Kay Kennedy, Gardner Kennedy Group, Inc.. MLS Now
