Welcome to this stunning, fully renovated 5-bedroom, 3-bathroom home where luxury finishes meet exceptional craftsmanship. Every detail has been thoughtfully redesigned, offering a truly move-in-ready home with a brand-new 2026 roof, electrical panel, furnace, air-conditioning system, and a full suite of brand-new kitchen appliances for years of worry-free ownership.
The show-stopping open-concept kitchen serves as the centerpiece of the home, featuring an oversized granite peninsula with seating, custom white shaker cabinetry, premium gold hardware and fixtures, designer lighting, a recessed tray ceiling, and abundant storage. Rich hardwood flooring flows throughout the main living areas, while beautifully remodeled bathrooms showcase oversized designer tile, floating wood vanities, LED-backlit mirrors, and upscale finishes.
The versatile floor plan includes a first-floor bedroom that can also serve as a private home office or guest suite. Multiple spacious living areas, elegant wainscoting, oversized windows, a skylight, a charming sunroom, and a cozy wood-burning fireplace create bright, inviting spaces ideal for everyday living and entertaining.
Step outside to a large backyard deck overlooking the private yard—the perfect setting for summer gatherings, morning coffee, or relaxing evenings. This home combines timeless style, modern updates, and quality craftsmanship in a package that is rarely available. Simply unpack and enjoy everything this exceptional home has to offer.
Active
Price cut: $10.1K (9/17)
$374,900
1307 Ford Rd, Lyndhurst, OH 44124
5beds
3,092sqft
Single Family Residence
Built in 1956
8,001 Square Feet Lot
$-- Zestimate®
$121/sqft
$-- HOA
What's special
- 21 days
- 1,057
- 103
Zillow last checked:
Listing updated:
Listed by:
Nazar Dydyk 412-706-2764 nazardydyk@kw.com,
Keller Williams Living,
Andrey Godes 440-796-0460,
Keller Williams Living
Source: MLS Now,MLS#: 5241576 Originating MLS: Akron Cleveland Association of REALTORS
Originating MLS: Akron Cleveland Association of REALTORSFacts & features
Interior
Bedrooms & bathrooms
- Bedrooms: 5
- Bathrooms: 3
- Full bathrooms: 2
- 1/2 bathrooms: 1
- Main level bathrooms: 1
- Main level bedrooms: 1
Heating
- Forced Air, Gas
Cooling
- Central Air
Appliances
- Included: Dryer, Dishwasher, Microwave, Range, Refrigerator, Washer
- Laundry: Washer Hookup, Electric Dryer Hookup, Inside, In Basement, Lower Level, Laundry Tub, Sink
Features
- Beamed Ceilings, Eat-in Kitchen, His and Hers Closets, Multiple Closets, Open Floorplan, Pantry, Storage, Walk-In Closet(s)
- Windows: Screens, Skylight(s), Shutters
- Basement: Finished,Unfinished
- Number of fireplaces: 1
- Fireplace features: Family Room, Living Room, Wood Burning Stove
Interior area
- Total structure area: 3,092
- Total interior livable area: 3,092 sqft
- Finished area above ground: 2,340
- Finished area below ground: 752
Video & virtual tour
Property
Parking
- Total spaces: 2.5
- Parking features: Driveway, Enclosed, Garage, Garage Door Opener
- Garage spaces: 2.5
Accessibility
- Accessibility features: Accessible Kitchen
Features
- Levels: Two
- Stories: 2
- Patio & porch: Deck
- Fencing: Back Yard
Lot
- Size: 8,001 Square Feet
- Features: < 1/2 Acre, Back Yard, Front Yard, Open Lot
Details
- Parcel number: 71222012
- Special conditions: Standard
Construction
Type & style
- Home type: SingleFamily
- Architectural style: Colonial
- Property subtype: Single Family Residence
Materials
- Asphalt, Block, Concrete, Wood Siding
- Foundation: Slab, Block
- Roof: Asphalt,Shingle
Condition
- Updated/Remodeled
- Year built: 1956
Utilities & green energy
- Sewer: Public Sewer
- Water: Public
Community & HOA
Community
- Subdivision: R M Wilkoff & Co Inc Mayfair S
HOA
- Has HOA: No
Location
- Region: Lyndhurst
Financial & listing details
- Price per square foot: $121/sqft
- Tax assessed value: $238,700
- Annual tax amount: $5,680
- Date on market: 9/2/2026
- Cumulative days on market: 62 days
- Listing terms: Cash,Conventional,1031 Exchange,FHA
Estimated market value
Not available
Estimated sales range
Not available
Not available
Price history
| Date | Event | Price |
|---|---|---|
| 9/17/2026 | Price change | $374,900-2.6%$121/sqft |
Source:  MLS Now #5241576 Report a problem MLS Now #5241576 Report a problem | ||
| 9/2/2026 | Price change | $385,000-2.5%$125/sqft |
Source: MLS Now #5241576 Report a problem | ||
| 7/23/2026 | Listed for sale | $395,000+107.9%$128/sqft |
Source: MLS Now #5230261 Report a problem | ||
| 12/18/2025 | Sold | $190,000-11.6%$61/sqft |
Source: MLS Now #5167663 Report a problem | ||
| 11/20/2025 | Pending sale | $215,000$70/sqft |
Source: MLS Now #5167663 Report a problem | ||
| 11/11/2025 | Price change | $215,000-6.1%$70/sqft |
Source: MLS Now #5167663 Report a problem | ||
| 10/31/2025 | Listed for sale | $229,000$74/sqft |
Source: MLS Now #5167663 Report a problem | ||
Public tax history
| Year | Property taxes | Tax assessment |
|---|---|---|
| 2025 | $5,515 +11.2% | $83,550 |
| 2024 | $4,961 +14.5% | $83,550 +36.5% |
| 2023 | $4,334 -0.2% | $61,220 |
| 2022 | $4,343 +0.9% | $61,220 |
| 2021 | $4,304 +11% | $61,220 +22% |
| 2020 | $3,878 -10.7% | $50,190 |
| 2019 | $4,341 +19.7% | $50,190 |
| 2018 | $3,625 -11.8% | $50,190 -3.7% |
| 2017 | $4,109 +0.8% | $52,120 |
| 2016 | $4,077 | $52,120 |
| 2015 | $4,077 -16% | $52,120 -2% |
| 2014 | $4,856 +18.9% | $53,170 |
| 2013 | $4,084 +2.5% | $53,170 |
| 2012 | $3,986 -3.5% | $53,170 -12.9% |
| 2011 | $4,129 +0% | $61,050 |
| 2010 | $4,129 +0.6% | $61,050 |
| 2009 | $4,103 -4.2% | $61,050 -9% |
| 2008 | $4,283 +8.9% | $67,100 |
| 2007 | $3,931 -12.2% | $67,100 |
| 2006 | $4,477 +4.6% | $67,100 +9.5% |
| 2005 | $4,281 +8.7% | $61,290 |
| 2004 | $3,938 +4.8% | $61,290 |
| 2003 | $3,756 +5.8% | $61,290 +10.5% |
| 2002 | $3,550 -46.2% | $55,480 |
| 2001 | $6,597 +7.1% | $55,480 |
| 2000 | $6,158 | $55,480 |
Find assessor info on the county website
Monthly payment
Est. payment
Payment breakdown
Explore the cost of this home by adjusting the details. Changes won't be saved.Climate risks
Neighborhood: 44124
Nearby schools
Schools provided by the listing agent
- District: South Euclid-Lyndhurst - 1829
Source: MLS Now. This data may not be complete. We recommend contacting the local school district to confirm school assignments for this home.
Similar homes
- $299,9004 bd3 ba2.6k sqft4855 Edsal Dr, Lyndhurst, OH 44124For Sale
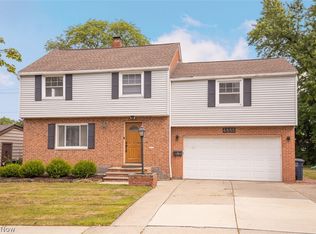 MLS ID #5238642, Sherri N Doumbia, Prettyman & Associates. MLS Now
 - $384,9003 bd2 ba2.1k sqft1066 Eastlawn Dr, Highland Heights, OH 44143For Sale
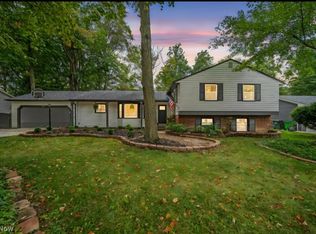 MLS ID #5236897, Katherine A White-Ridley, Berkshire Hathaway HomeServices Professional Realty. MLS Now
 - $289,0003 bd2 ba1.8k sqft5001 Ridgebury Blvd, Lyndhurst, OH 44124For Sale
 MLS ID #5230512, MarieRose J Nader, Howard Hanna. MLS Now
 - $254,9003 bd2 ba2k sqft5239 Edenhurst Rd, Cleveland, OH 44124For Sale
 MLS ID #5236163, Greg A Lehrer, Carriage Group Realty. MLS Now
