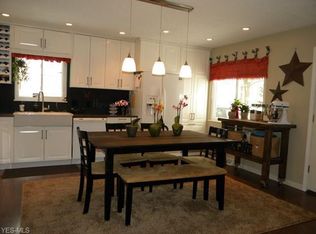
Clean Aurora ranch with extra privacy and additional lot! Welcome to this well-maintained ranch home in Aurora featuring numerous updates, including replacement siding, roof, and hot water tank. The interior has been refreshed with brand-new carpet throughout and fresh paint, giving the home a clean, move-in-ready feel. Inside, you’ll find a good-sized dining area and a convenient first-floor laundry room. A newer vinyl shed provides excellent additional storage space. One standout feature of this home is the privacy! Both neighboring lots are owned by the City of Aurora, including the retention pond, meaning no immediate neighbors on either side! Even better, the additional lot behind the home is included in the sale, offering extra space, flexibility, and room for a garden!! This property is a great starter home or a strong addition to any investment portfolio!
Contingent
$159,900
1010 Moneta Ave, Aurora, OH 44202
3beds
890sqft
:
Get pre-qualified$1,132/mo
Single Family Residence
Built in 1940
8,999 Square Feet Lot
$-- Zestimate®
$180/sqft
$-- HOA
What's special
Clean move-in-ready feelFresh paintWell-maintained ranch homeGood-sized dining areaBrand-new carpet throughoutConvenient first-floor laundry roomReplacement siding
- 124 days |
- 1,755 |
- 56 |
Zillow last checked:
Listing updated:
Listed by:
Brian M Polomsky 216-401-3660 bpolomsky@hotmail.com,
RE/MAX Haven Realty
Source: MLS Now,MLS#: 5196746 Originating MLS: Akron Cleveland Association of REALTORS
Originating MLS: Akron Cleveland Association of REALTORSFacts & features
Interior
Bedrooms & bathrooms
- Bedrooms: 3
- Bathrooms: 1
- Full bathrooms: 1
- Main level bathrooms: 1
- Main level bedrooms: 3
Primary bedroom
- Description: Flooring: Carpet
- Level: First
- Dimensions: 12 x 10
Bedroom
- Description: Flooring: Luxury Vinyl Tile
- Level: First
- Dimensions: 8 x 14
Bedroom
- Description: Flooring: Luxury Vinyl Tile
- Level: First
- Dimensions: 8 x 12
Dining room
- Description: Flooring: Luxury Vinyl Tile
- Level: First
- Dimensions: 13 x 9
Family room
- Description: Ceiling fan,Flooring: Carpet
- Features: Window Treatments
- Level: First
- Dimensions: 12 x 12
Kitchen
- Description: Flooring: Luxury Vinyl Tile
- Level: First
- Dimensions: 8 x 8
Laundry
- Description: Flooring: Luxury Vinyl Tile
- Level: First
- Dimensions: 8 x 5
Heating
- Forced Air, Gas
Cooling
- Ceiling Fan(s), None
Appliances
- Included: Dryer, Dishwasher, Microwave, Range, Refrigerator, Washer
- Laundry: Main Level, Laundry Room
Features
- Ceiling Fan(s), Eat-in Kitchen
- Basement: Crawl Space,None
- Has fireplace: No
Interior area
- Total structure area: 890
- Total interior livable area: 890 sqft
- Finished area above ground: 890
Video & virtual tour
Property
Parking
- Parking features: Concrete, Driveway
Features
- Levels: One
- Stories: 1
- Patio & porch: Patio
Lot
- Size: 8,999 Square Feet
Details
- Additional structures: Shed(s)
- Parcel number: 030012100048000
Construction
Type & style
- Home type: SingleFamily
- Architectural style: Ranch
- Property subtype: Single Family Residence
Materials
- Vinyl Siding
- Roof: Asphalt,Fiberglass
Condition
- Year built: 1940
Utilities & green energy
- Sewer: Public Sewer
- Water: Public
Community & HOA
Community
- Subdivision: Glo Co
HOA
- Has HOA: No
Location
- Region: Aurora
Financial & listing details
- Price per square foot: $180/sqft
- Tax assessed value: $95,900
- Annual tax amount: $1,533
- Date on market: 3/30/2026
- Cumulative days on market: 90 days
- Listing terms: Cash,Conventional,FHA,VA Loan
Estimated market value
Not available
Estimated sales range
Not available
Not available
Price history
| Date | Event | Price |
|---|---|---|
| 4/30/2026 | Listed for sale | $159,900$180/sqft |
Source:  MLS Now #5196746 Report a problem MLS Now #5196746 Report a problem | ||
| 4/10/2026 | Contingent | $159,900$180/sqft |
Source: MLS Now #5196746 Report a problem | ||
| 3/30/2026 | Listed for sale | $159,900+647.2%$180/sqft |
Source: MLS Now #5196746 Report a problem | ||
| 11/9/2010 | Sold | $21,400-17.4%$24/sqft |
Source: Agent Provided Report a problem | ||
| 7/17/2010 | Price change | $25,900-13.7%$29/sqft |
Source: Prudential Real Estate #3152721 Report a problem | ||
| 5/8/2010 | Price change | $30,000-11.8%$34/sqft |
Source: Real Estate Disposition #4000920886 Report a problem | ||
| 3/9/2010 | Listed for sale | $34,000-5.6%$38/sqft |
Source: Transaction Realty #3109852 Report a problem | ||
| 12/19/2009 | Listing removed | $36,000$40/sqft |
Source: Transaction Realty #3015186 Report a problem | ||
| 11/25/2009 | Price change | $36,000-12%$40/sqft |
Source: Transaction Realty #3015186 Report a problem | ||
| 10/19/2009 | Price change | $40,900-9.1%$46/sqft |
Source: Transaction Realty #3015186 Report a problem | ||
| 9/19/2009 | Price change | $45,000-12.6%$51/sqft |
Source: Transaction Realty #3015186 Report a problem | ||
| 7/30/2009 | Price change | $51,500-5.5%$58/sqft |
Source: Transaction Realty #3015186 Report a problem | ||
| 7/2/2009 | Listed for sale | $54,500-44.4%$61/sqft |
Source: Transaction Realty #3015186 Report a problem | ||
| 11/16/2008 | Listing removed | $98,000$110/sqft |
Source: Real Living #1532222 Report a problem | ||
| 8/12/2008 | Listed for sale | $98,000$110/sqft |
Source: Real Living #1532222 Report a problem | ||
| 3/3/2008 | Listing removed | $98,000$110/sqft |
Source: Real Living #1484905 Report a problem | ||
| 2/19/2008 | Listed for sale | $98,000+180%$110/sqft |
Source: Real Living #1484905 Report a problem | ||
| 10/13/1994 | Sold | $35,000$39/sqft |
Source: Public Record Report a problem | ||
Public tax history
| Year | Property taxes | Tax assessment |
|---|---|---|
| 2025 | $1,560 +1.7% | $33,570 |
| 2024 | $1,533 +16.7% | $33,570 +43.3% |
| 2023 | $1,314 +10.1% | $23,420 |
| 2022 | $1,193 -0.6% | $23,420 |
| 2021 | $1,200 +5.6% | $23,420 +13.2% |
| 2020 | $1,136 -0.8% | $20,690 |
| 2019 | $1,145 -6.7% | $20,690 +3.9% |
| 2018 | $1,228 | $19,920 |
| 2017 | $1,228 +10.5% | $19,920 |
| 2016 | $1,111 -25.7% | $19,920 |
| 2015 | $1,495 +30% | $19,920 |
| 2014 | $1,150 -1.9% | $19,920 |
| 2013 | $1,173 +2.9% | $19,920 |
| 2012 | $1,140 +7% | $19,920 -1.4% |
| 2011 | $1,065 +4.1% | $20,200 |
| 2010 | $1,023 -5.5% | $20,200 |
| 2009 | $1,083 +5% | $20,200 |
| 2008 | $1,031 | $20,200 -5.1% |
| 2007 | -- | $21,290 |
| 2005 | $639 +1.9% | -- |
| 2004 | $627 +2.4% | -- |
| 2003 | $612 +7.8% | -- |
| 2002 | $568 -51.1% | -- |
| 2001 | $1,161 +0.5% | -- |
| 2000 | $1,156 +7.8% | -- |
| 1999 | $1,072 | -- |
Find assessor info on the county website
Monthly payment
Est. payment
Payment breakdown
Explore the cost of this home by adjusting the details. Changes won't be saved.Climate risks
Neighborhood: 44202
Nearby schools
GreatSchools rating
- NACraddock/Miller Elementary SchoolGrades: 1-2Distance: 3 mi
- 9/10Harmon Middle SchoolGrades: 6-8Distance: 3 mi
- 9/10Aurora High SchoolGrades: 9-12Distance: 3 mi
Schools provided by the listing agent
- District: Aurora CSD - 6701
Source: MLS Now. This data may not be complete. We recommend contacting the local school district to confirm school assignments for this home.
- $166,0003 bd1 ba1.3k sqft1014 Moneta Ave, Aurora, OH 44202Off Market
- $14,700-- bd-- ba-- sqft1014 Moneta Ave, Aurora, OH 44202Off Market
- $231,7003 bd2 ba1.4k sqft994 Moneta Ave, Aurora, OH 44202Off Market
- $4,400-- bd-- ba-- sqft994 Moneta Ave, Aurora, OH 44202Off Market
- $4,000-- bd-- ba1.1k sqft1015 Moneta Ave, Aurora, OH 44202Off Market
- $282,6004 bd4 ba1.4k sqft1024 Moneta Ave, Aurora, OH 44202Off Market
- $215,8003 bd1 ba1k sqft990 Moneta Ave, Aurora, OH 44202Off Market
- $74,0003 bd1 ba570 sqft1011 Moneta Ave, Aurora, OH 44202Off Market
A local agent can set up tours, give advice and negotiate with sellers.
Similar homes
- $155,0002 bd1 ba752 sqft1064 Orchard Ave, Aurora, OH 44202For Sale
 MLS ID #5221599, Rebecca Nedelka, EXP Realty, LLC.. MLS Now
 - $165,0003 bd1 ba1.1k sqft1908 Case St, Twinsburg, OH 44087For Sale
 MLS ID #5229220, Brian M Polomsky, RE/MAX Haven Realty. MLS Now
 - $164,0003 bd2 ba1.2k sqft7535 Hickory Rd, Bedford, OH 44146For Sale
 MLS ID #5189617, Laura E Svoboda, McDowell Homes Real Estate Services. MLS Now
 - $159,0004 bd1 ba1.1k sqft19603 Cherrywood Ln, Warrensville Heights, OH 44128For Sale
 MLS ID #5231847, Irina Kleyner, Smartland, LLC.. MLS Now
 - $169,0003 bd2 ba1.1k sqft218 Lincoln St, Ravenna, OH 44266For SaleMLS ID #5232127, Christina L Gemmel, Berkshire Hathaway HomeServices Stouffer Realty. MLS Now
- $225,0003 bd2 ba1k sqft9614 Ravenna Rd, Twinsburg, OH 44087For SaleMLS ID #5217831, Glen G Whitten, Ohio Property Group, LLC. MLS Now
- $174,9003 bd1 ba1.2k sqft675 Oxford Ave, Akron, OH 44310For SaleMLS ID #5231870, Michael Drew, CENTURY 21 Lakeside Realty. MLS Now
- $158,0003 bd1 ba1.1k sqft12908 Shadyway Rd, Garfield Heights, OH 44125For SaleMLS ID #5212848, Carri A Roschival, EXP Realty, LLC.. MLS Now
- $149,9003 bd2 ba972 sqft9612 Park Heights Ave, Garfield Heights, OH 44125For SaleMLS ID #5204956, Robert R Erney, RE Closing Professionals, LLC.. MLS Now
- $155,0003 bd2 ba1.1k sqft16405 Glendale Ave, Cleveland, OH 44128For SaleMLS ID #5204027, Kim Pelsoczi, Keller Williams Living. MLS Now
- $97,9003 bd1 ba864 sqft4109 E 106th St, Cleveland, OH 44105For SaleMLS ID #5231980, Joshua Meador, EXP Realty, LLC.. MLS Now
- $165,5003 bd1 ba1.2k sqft3609 Normandy Rd, Shaker Heights, OH 44120For SaleMLS ID #5186850, Herlinda Bradley, Keller Williams Greater Metropolitan. MLS Now
- $145,0004 bd1 ba1.2k sqft13917 Wolf Ave, Garfield Heights, OH 44125For SaleMLS ID #5203950, Seth L Young, Century 21 Premiere Properties, Inc.. MLS Now
- $164,9002 bd1 ba1.3k sqft1560 Biltmore Rd, Lyndhurst, OH 44124For SaleMLS ID #5217900, Gabriella DiRenzo, McDowell Homes Real Estate Services. MLS Now
- $142,5003 bd1 ba1.1k sqft5596 South Blvd, Maple Heights, OH 44137For SaleMLS ID #5216468, Rakesh Baniya, Cleveland Property Management Group, LLC.. MLS Now
- $124,9003 bd1 ba1.1k sqft3628 E 61st St, Cleveland, OH 44105For SaleMLS ID #5231337, David S Sharkey, Progressive Urban Real Estate Co. MLS Now
- $180,9003 bd1 ba1.3k sqft3594 Ludgate Rd, Shaker Heights, OH 44120For SaleMLS ID #5230071, Felicia Woodberry, Keller Williams Living. MLS Now
- $141,0003 bd1 ba1k sqft17409 Mapleboro Ave, Maple Heights, OH 44137For SaleMLS ID #5186727, Daniel Beirne, Opendoor Brokerage LLC. MLS Now
- $139,0004 bd2 ba1k sqft4197 E 160th St, Cleveland, OH 44128For SaleMLS ID #5224436, Mark A Colucci, Keller Williams Citywide. MLS Now
- $179,9002 bd1 ba835 sqft2242 Coffeen St, Kent, OH 44240For SaleMLS ID #5217375, Kathy Jaczo, Coldwell Banker Schmidt Realty. MLS Now
