Have you been searching for a sprawling Schumacher ranch home in Kent with privacy, space and no HOA? Then look no further! This stunning home is completely updated and thoughtfully designed with ADA accessibility throughout, including widened doorways, spacious hallways and accessible shower features. From the moment you walk inside, you will notice the open floor plan, cathedral ceilings and abundance of natural light that make this home feel bright, welcoming and spacious. The large living room, centered around a cozy gas fireplace, flows seamlessly into the dining area and chef’s kitchen — making this home ideal for everyday living and entertaining. The kitchen features a gorgeous Cambria quartz island, custom cabinetry and a large corner pantry with plenty of storage. Just off the main living area, the beautiful sunroom overlooks the private backyard and is the perfect place to enjoy your morning coffee, unwind with a book or take in the peaceful wooded views. The primary suite is a true retreat with a spa-like bathroom featuring a soaking tub, walk-in shower and generous walk-in closet. The additional bedrooms offer incredible space, including a second suite with its own private bathroom — perfect for guests or multi-generational living. On the opposite side of the home, you will find a private office/workspace, convenient half bathroom and oversized laundry room. The full basement offers endless possibilities and is ready to be finished to nearly double your living space! The setting of this home is truly special. Located on a quiet dead-end street surrounded by trees and nature, the backyard feels like your own private escape. Relax on the deck, enjoy the peaceful scenery and take in everything this incredible property has to offer. With a brand-new roof installed in July and beautiful updates throughout, there is nothing left to do but move right in. Schedule your private showing TODAY!
Pending
$399,900
1299 Sheri Dr, Kent, OH 44240
3beds
2,252sqft
:
Get pre-qualified$2,723/mo
Single Family Residence
Built in 2008
0.52 Acres Lot
$-- Zestimate®
$178/sqft
$-- HOA
What's special
Open floor planSpacious hallwaysPeaceful wooded viewsQuiet dead-end streetOversized laundry roomCathedral ceilingsAbundance of natural light
- 14 days |
- 847 |
- 69 |
Likely to sell faster than
Zillow last checked:
Listing updated:
Listed by:
Kristin Berthiaume 330-212-5485 kristinberthiaume@kw.com,
Keller Williams Chervenic Rlty
Source: MLS Now,MLS#: 5226659 Originating MLS: Stark Trumbull Area REALTORS
Originating MLS: Stark Trumbull Area REALTORSFacts & features
Interior
Bedrooms & bathrooms
- Bedrooms: 3
- Bathrooms: 3
- Full bathrooms: 2
- 1/2 bathrooms: 1
- Main level bathrooms: 3
- Main level bedrooms: 3
Primary bedroom
- Level: First
- Dimensions: ND x ND
Bedroom
- Level: First
- Dimensions: ND x ND
Bedroom
- Level: First
- Dimensions: ND x ND
Dining room
- Level: First
- Dimensions: ND x ND
Kitchen
- Level: First
- Dimensions: ND x ND
Living room
- Level: First
- Dimensions: ND x ND
Other
- Level: First
- Dimensions: ND x ND
Sunroom
- Level: First
- Dimensions: ND x ND
Heating
- Forced Air, Fireplace(s), Gas
Cooling
- Central Air, Ceiling Fan(s)
Features
- Basement: Full
- Number of fireplaces: 1
- Fireplace features: Gas
Interior area
- Total structure area: 2,252
- Total interior livable area: 2,252 sqft
- Finished area above ground: 2,252
Property
Parking
- Total spaces: 2
- Parking features: Attached, Garage
- Attached garage spaces: 2
Features
- Levels: Two
- Stories: 1
Lot
- Size: 0.52 Acres
Details
- Parcel number: 170271000010007
Construction
Type & style
- Home type: SingleFamily
- Architectural style: Ranch
- Property subtype: Single Family Residence
Materials
- Vinyl Siding
- Roof: Asphalt,Fiberglass
Condition
- Year built: 2008
Utilities & green energy
- Sewer: Public Sewer
- Water: Public
Community & HOA
Community
- Subdivision: Missmis Pine Tree Estates
HOA
- Has HOA: No
Location
- Region: Kent
Financial & listing details
- Price per square foot: $178/sqft
- Tax assessed value: $327,300
- Annual tax amount: $5,200
- Date on market: 7/10/2026
- Cumulative days on market: 14 days
Estimated market value
Not available
Estimated sales range
Not available
Not available
Price history
| Date | Event | Price |
|---|---|---|
| 7/15/2026 | Pending sale | $399,900$178/sqft |
Source:  MLS Now #5226659 Report a problem MLS Now #5226659 Report a problem | ||
| 7/10/2026 | Listed for sale | $399,900+77.7%$178/sqft |
Source: MLS Now #5226659 Report a problem | ||
| 8/30/2013 | Sold | $225,000-2.1%$100/sqft |
Source: MLS Now #3430966 Report a problem | ||
| 8/2/2013 | Pending sale | $229,900$102/sqft |
Source: Stouffer Realty Inc #3430966 Report a problem | ||
| 7/30/2013 | Listed for sale | $229,900$102/sqft |
Source: Stouffer Realty Inc #3430966 Report a problem | ||
Public tax history
| Year | Property taxes | Tax assessment |
|---|---|---|
| 2025 | $5,218 +1.6% | $114,560 |
| 2024 | $5,135 +1.8% | $114,560 +25.4% |
| 2023 | $5,045 +0.1% | $91,360 |
| 2022 | $5,041 -0.2% | $91,360 |
| 2021 | $5,051 +10.7% | $91,360 +24% |
| 2020 | $4,562 +0% | $73,650 |
| 2019 | $4,561 +0.1% | $73,650 +8.2% |
| 2018 | $4,557 | $68,080 |
| 2017 | $4,557 +0.2% | $68,080 |
| 2016 | $4,546 0% | $68,080 |
| 2015 | $4,547 -1.7% | $68,080 |
| 2014 | $4,624 +15.6% | $68,080 |
| 2013 | $4,000 +12.4% | $68,080 |
| 2012 | $3,560 -9.4% | $68,080 -0.2% |
| 2011 | $3,930 +2.3% | $68,190 |
| 2010 | $3,840 +1.3% | $68,190 |
| 2009 | $3,791 | $68,190 |
| 2008 | $3,791 | $68,190 +1398.7% |
| 2007 | -- | $4,550 |
Find assessor info on the county website
Monthly payment
Est. payment
Payment breakdown
Explore the cost of this home by adjusting the details. Changes won't be saved.Climate risks
Neighborhood: 44240
Nearby schools
GreatSchools rating
- 8/10Longcoy Elementary SchoolGrades: K-5Distance: 0.8 mi
- 8/10Stanton Middle SchoolGrades: 6-8Distance: 1.8 mi
- 7/10Theodore Roosevelt High SchoolGrades: 9-12Distance: 1.9 mi
Schools provided by the listing agent
- District: Kent CSD - 6705
Source: MLS Now. This data may not be complete. We recommend contacting the local school district to confirm school assignments for this home.
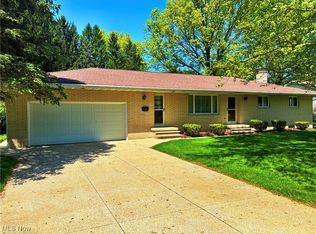
- $272,5003 bd3 ba2.7k sqft1293 Sheri Dr, Kent, OH 44240Sold
- $293,3002 bd2 ba1.3k sqft1281 Sheri Dr, Kent, OH 44240Off Market
- $239,6003 bd1 ba1.1k sqft1292 Colleen St, Kent, OH 44240Off Market
- $225,0003 bd2 ba1.7k sqft1292 Sheri Dr, Kent, OH 44240Sold

- $5,300-- bd-- ba-- sqftSheri Dr, Kent, OH 44240Off Market
- $5,700-- bd-- ba-- sqftSheri Dr, Kent, OH 44240Off Market
- $319,2003 bd3 ba1.5k sqft1288 Colleen St, Kent, OH 44240Off Market
- $---- bd-- ba-- sqft1296 Colleen St, Kent, OH 44240Off Market
A local agent can set up tours, give advice and negotiate with sellers.
Similar homes
- $384,9003 bd2 ba2.2k sqft1265 W Main St, Kent, OH 44240For Sale
 MLS ID #5198353, Tony Vallee, Berkshire Hathaway HomeServices Simon & Salhany Realty. MLS Now
 - $329,9003 bd2 ba1.5k sqft3868 Lor Ron Ave, Kent, OH 44240For Sale
 MLS ID #5230662, Elizabeth Schneck, Howard Hanna. MLS Now
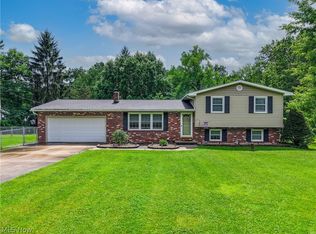
 - $339,0004 bd2 ba2.2k sqft4713 Sherman Rd, Kent, OH 44240For Sale
 MLS ID #5221367, Lisa Hughes, RE/MAX Trends Realty. MLS Now
 - $369,9004 bd3 ba2.4k sqft5410 Park Vista Ct, Stow, OH 44224For Sale
 MLS ID #5225176, Steve Spinelli, Keller Williams Chervenic Rlty. MLS Now
 - $425,0004 bd3 ba2.6k sqft812 Martindale Dr, Tallmadge, OH 44278For SaleMLS ID #5225928, Cathy Victor, Berkshire Hathaway HomeServices Stouffer Realty. MLS Now
- $259,9004 bd3 ba1.6k sqft5328 Fawn Cir, Kent, OH 44240For SaleMLS ID #5230134, Jose Medina, Keller Williams Legacy Group Realty. MLS Now
- $350,0004 bd3 ba2.1k sqft477 Palisades Dr, Akron, OH 44303For SaleMLS ID #5229708, Bill Lowery, EXP Realty, LLC.. MLS Now
- $289,9993 bd3 ba1.6k sqft7439 State Route 43, Kent, OH 44240For SaleMLS ID #5215710, Jessica Bates, Berkshire Hathaway HomeServices Stouffer Realty. MLS Now
- $259,9005 bd3 ba1.6k sqft4328 Sunnybrook Rd, Kent, OH 44240For SaleMLS ID #5219090, Courtney Hatfield, McDowell Homes Real Estate Services. MLS Now
- $360,0003 bd3 ba2.3k sqft4078 Dawley Rd, Ravenna, OH 44266For SaleMLS ID #5187740, Paul J Gall III, RE/MAX Rising. MLS Now
- $414,9003 bd4 ba2.3k sqft2392 Bowers St NW, Uniontown, OH 44685For SaleMLS ID #5223129, Julie K Rearick, Cutler Real Estate. MLS Now
- $350,0003 bd2 ba1.7k sqft8870 N Spring Valley Park Dr, Chagrin Falls, OH 44023For SaleMLS ID #5228929, Caleb Layer, Key Realty. MLS Now
- $345,0003 bd2 ba1.7k sqft563 Kapity Dr, Mogadore, OH 44260For SaleMLS ID #5226015, Debbie L Ferrante, RE/MAX Edge Realty. MLS Now
- $349,9004 bd2 ba2.3k sqft2421 Fairview Rd, Uniontown, OH 44685For SaleMLS ID #5226262, Jose Medina, Keller Williams Legacy Group Realty. MLS Now
- $369,0004 bd3 ba3.3k sqft478 Amberwood Dr, Akron, OH 44312For SaleMLS ID #5224795, Tyson T Hartzler, Real of Ohio. MLS Now
- $465,0004 bd4 ba2.1k sqft269 Chart Rd, Cuyahoga Falls, OH 44223For SaleMLS ID #5202985, Bonnie Phillips, Redfin Real Estate Corporation. MLS Now
- $337,7504 bd3 ba2k sqft328 Wyoga Lake Blvd, Stow, OH 44224For SaleMLS ID #5225419, Meredith J Davis, Berkshire Hathaway HomeServices Stouffer Realty. MLS Now
- $294,9003 bd2 ba1.5k sqft3122 Sweitzer St NW, Uniontown, OH 44685For SaleMLS ID #5229563, Diana R Barnett, Barnett Inc. Realtors. MLS Now
- $350,0003 bd3 ba2.3k sqft11314 Radburne Ave NW, Uniontown, OH 44685For SaleMLS ID #5225712, Derrick T Bailey, RE/MAX Trends Realty. MLS Now
- $334,9004 bd3 ba2.1k sqft1009 Brittingham Dr, Ravenna, OH 44266For SaleMLS ID #5204613, Eric L Henry, Keller Williams Legacy Group Realty. MLS Now
