Welcome to 115 Willow Bend Drive, a beautifully updated Colonial nestled in The Preserve, one of Canfield's most desirable neighborhoods. Offering three bedrooms, two full baths, and one-half bath, this exceptional home blends comfort, quality, and timeless style with a thoughtfully designed floor plan ideal for both everyday living and entertaining. Step inside to a welcoming foyer flanked by an elegant dining room featuring a coffered ceiling, perfect for holiday meals and family gatherings. Across the foyer, the spacious great room is highlighted by a charming gas fireplace and flows seamlessly into the beautifully updated kitchen. Complete with granite countertops, a center island, stainless steel appliances, a pantry, and a bright dinette area, the kitchen is both functional and inviting. Sliding doors lead to a large deck with a fabulous gazebo, creating the perfect setting for relaxing or hosting family and friends. A convenient first-floor laundry room and half bath complete the main level. Upstairs, the spacious owner's suite offers a private retreat with a walk-in closet and an ensuite bath featuring a soaking tub and separate shower. Two additional generously sized bedrooms and a full bath provide plenty of space for family, guests, or a home office. The full unfinished basement offers abundant storage and endless possibilities for future living space, allowing you to customize it to fit your needs. Outside, the beautifully landscaped backyard extends your living space with a large deck and charming gazebo, providing multiple areas to enjoy the outdoors throughout the seasons. With its tasteful updates, spacious layout, and prime location in one of Canfield's most sought-after neighborhoods, this move-in-ready home is one you won't want to miss. Schedule your private showing today!
Active
Price cut: $20K (7/22)
$399,900
115 Willowbend Dr, Canfield, OH 44406
3beds
1,782sqft
:
Get pre-qualified$2,807/mo
Single Family Residence
Built in 2001
0.31 Acres Lot
$-- Zestimate®
$224/sqft
$-- HOA
What's special
Charming gazeboThree bedroomsFabulous gazeboOne-half bathCoffered ceilingLarge deckWelcoming foyer
- 10 days |
- 630 |
- 31 |
Zillow last checked:
Listing updated:
Listed by:
Deborah R Bishop 440-478-3099 deborahbishop@howardhanna.com,
Howard Hanna
Source: MLS Now,MLS#: 5228513
Facts & features
Interior
Bedrooms & bathrooms
- Bedrooms: 3
- Bathrooms: 3
- Full bathrooms: 2
- 1/2 bathrooms: 1
- Main level bathrooms: 1
Primary bedroom
- Description: Flooring: Carpet
- Features: Walk-In Closet(s)
- Level: Second
- Dimensions: 12 x 19
Bedroom
- Description: Flooring: Carpet
- Features: Walk-In Closet(s)
- Level: Second
- Dimensions: 11 x 12
Bedroom
- Description: Flooring: Carpet
- Features: Walk-In Closet(s)
- Level: Second
- Dimensions: 11 x 12
Dining room
- Description: Trayed ceiling,Flooring: Carpet
- Level: First
- Dimensions: 13 x 13
Eat in kitchen
- Description: Flooring: Tile
- Level: First
- Dimensions: 16 x 20
Great room
- Description: Flooring: Carpet
- Features: Fireplace
- Level: First
- Dimensions: 12 x 27
Laundry
- Description: Flooring: Tile
- Level: First
- Dimensions: 7 x 7
Heating
- Forced Air, Gas
Cooling
- Central Air
Appliances
- Included: Dishwasher, Disposal, Microwave, Range
- Laundry: Main Level, Laundry Room
Features
- Coffered Ceiling(s), Granite Counters, Kitchen Island, Open Floorplan, Pantry, Walk-In Closet(s)
- Basement: Crawl Space,Unfinished,Sump Pump
- Number of fireplaces: 1
- Fireplace features: Gas, Great Room
Interior area
- Total structure area: 1,782
- Total interior livable area: 1,782 sqft
- Finished area above ground: 1,782
Video & virtual tour
Property
Parking
- Parking features: Garage
- Garage spaces: 2
Features
- Levels: Two
- Stories: 2
- Patio & porch: Deck, Front Porch
- Pool features: None
- Fencing: None
- Has view: Yes
- View description: None
Lot
- Size: 0.31 Acres
- Dimensions: 90 x 150
- Features: Cul-De-Sac
Details
- Additional structures: None
- Parcel number: 280200103.000
- Lease amount: $0
Construction
Type & style
- Home type: SingleFamily
- Architectural style: Conventional
- Property subtype: Single Family Residence
Materials
- Brick, Vinyl Siding
- Roof: Asphalt,Fiberglass
Condition
- Updated/Remodeled
- Year built: 2001
Utilities & green energy
- Sewer: Public Sewer
- Water: Public
Community & HOA
Community
- Features: None
- Security: Smoke Detector(s)
- Subdivision: The Preserve
HOA
- Has HOA: No
Location
- Region: Canfield
Financial & listing details
- Price per square foot: $224/sqft
- Tax assessed value: $294,510
- Annual tax amount: $4,482
- Date on market: 7/17/2026
- Cumulative days on market: 11 days
- Listing agreement: Exclusive Right To Sell
- Listing terms: Cash,Conventional
Estimated market value
Not available
Estimated sales range
Not available
Not available
Price history
| Date | Event | Price |
|---|---|---|
| 7/22/2026 | Price change | $399,900-4.8%$224/sqft |
Source: MLS Now #5228513 Report a problem | ||
| 7/17/2026 | Listed for sale | $419,900+55.4%$236/sqft |
Source: MLS Now #5228513 Report a problem | ||
| 3/27/2026 | Sold | $270,200-68.1%$152/sqft |
Source: Public Record Report a problem | ||
| 3/24/2021 | Listing removed | -- |
Source: Owner Report a problem | ||
| 11/15/2016 | Sold | $848,000+294.4%$476/sqft |
Source: Public Record Report a problem | ||
| 9/19/2014 | Listing removed | $215,000$121/sqft |
Source: Owner Report a problem | ||
| 9/4/2014 | Price change | $215,000+3.9%$121/sqft |
Source: Owner Report a problem | ||
| 8/8/2014 | Price change | $207,000-1%$116/sqft |
Source: Owner Report a problem | ||
| 7/21/2014 | Price change | $209,000-1.4%$117/sqft |
Source: Owner Report a problem | ||
| 7/15/2014 | Price change | $211,900-1%$119/sqft |
Source: Owner Report a problem | ||
| 7/1/2014 | Price change | $214,000-2.1%$120/sqft |
Source: Owner Report a problem | ||
| 6/11/2014 | Price change | $218,500-0.7%$123/sqft |
Source: RE/MAX VALLEY REAL ESTATE #3619354 Report a problem | ||
| 5/20/2014 | Listed for sale | $220,000-4.3%$123/sqft |
Source: RE/MAX Valley Real Estate #3619354 Report a problem | ||
| 12/9/2013 | Listing removed | $229,900$129/sqft |
Source: RE/MAX VALLEY REAL ESTATE #3405117 Report a problem | ||
| 5/3/2013 | Listed for sale | $229,900+14.5%$129/sqft |
Source: RE/MAX Valley Real Estate #3405117 Report a problem | ||
| 9/3/2003 | Sold | $200,700+2.8%$113/sqft |
Source: Public Record Report a problem | ||
| 9/24/2001 | Sold | $195,200+474.1%$110/sqft |
Source: Public Record Report a problem | ||
| 6/27/2001 | Sold | $34,000$19/sqft |
Source: Public Record Report a problem | ||
Public tax history
| Year | Property taxes | Tax assessment |
|---|---|---|
| 2025 | $4,482 0% | $103,080 |
| 2024 | $4,483 +1.6% | $103,080 |
| 2023 | $4,413 -2% | $103,080 +23.1% |
| 2022 | $4,504 +3% | $83,730 |
| 2021 | $4,372 -0.4% | $83,730 |
| 2020 | $4,390 +5.6% | $83,730 +16.3% |
| 2019 | $4,157 +0.9% | $71,990 |
| 2018 | $4,121 +0.4% | $71,990 |
| 2017 | $4,106 +10.9% | $71,990 +11.5% |
| 2016 | $3,704 +2.2% | $64,590 |
| 2015 | $3,625 -0.4% | $64,590 |
| 2014 | $3,640 +3.6% | $64,590 |
| 2013 | $3,515 +12.1% | $64,590 |
| 2012 | $3,134 -1.9% | $64,590 |
| 2011 | $3,194 -2.4% | $64,590 -2.6% |
| 2010 | $3,271 +3.8% | $66,290 |
| 2009 | $3,152 -0.2% | $66,290 |
| 2008 | $3,158 -0.3% | $66,290 |
| 2007 | $3,169 +2.6% | $66,290 |
| 2006 | $3,089 +4.5% | $66,290 +8% |
| 2005 | $2,955 -37.2% | $61,390 |
| 2003 | $4,707 -0.3% | -- |
| 2002 | $4,719 +484.9% | -- |
| 2001 | $807 +1.5% | -- |
| 2000 | $795 | -- |
Find assessor info on the county website
Monthly payment
Est. payment
Payment breakdown
Explore the cost of this home by adjusting the details. Changes won't be saved.Climate risks
Neighborhood: 44406
Nearby schools
GreatSchools rating
- 6/10Brooklyn Middle SchoolGrades: PK-7Distance: 1.2 mi
- 5/10Brooklyn High SchoolGrades: 8-12Distance: 1.2 mi
Schools provided by the listing agent
- District: Canfield LSD - 5004
Source: MLS Now. This data may not be complete. We recommend contacting the local school district to confirm school assignments for this home.
- $33,9002 bd1 ba-- sqft11800 Brookpark Rd TRAILER 149, Cleveland, OH 44130Sold

- $18,5002 bd2 ba980 sqft11800 Brookpark Rd TRAILER B9, Cleveland, OH 44130Sold
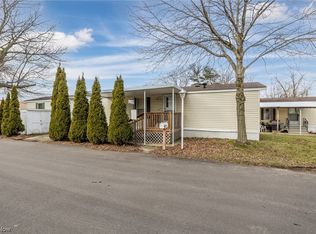
- $94,3002 bd1 ba784 sqft11800 Brookpark Rd #107, Cleveland, OH 44130Off Market
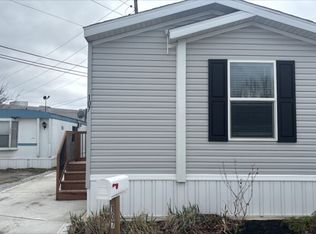
- $95,8002 bd2 ba960 sqft11800 Brookpark Rd TRAILER 124, Cleveland, OH 44130Off Market
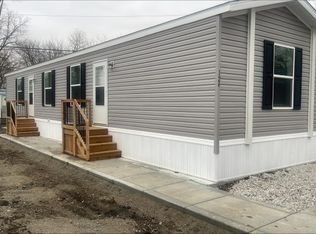
- $6,7002 bd1 ba-- sqft11800 Brookpark Rd #145-TRAILER, Cleveland, OH 44130Off Market
- $---- sqft11800 Brookpark Rd TRAILER F46, Cleveland, OH 44130Off Market
- $70,4002 bd2 ba840 sqft11800 Brookpark Rd TRAILER 143, Cleveland, OH 44130Off Market
- $77,3002 bd2 ba960 sqft11800 Brookpark Rd #110, Cleveland, OH 44130Off Market
A local agent can set up tours, give advice and negotiate with sellers.
A local lender can help you make sure your offer is ready when you are.
Similar homes
- $--3 bd3 ba2.1k sqft4065 Thomas Ln, Fairview Park, OH 44126Auction
 Auction.com 2
 - $360,0003 bd2 ba1.8k sqft7681 Alan Pkwy, Middleburg Heights, OH 44130For Sale
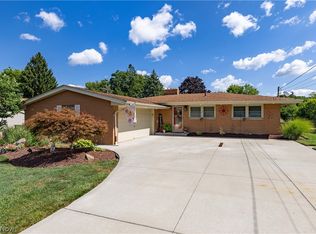 MLS ID #5229443, Megan L Samuels, HomeSmart Real Estate Momentum LLC. MLS Now
 - $409,9003 bd3 ba2.5k sqft34993 Timberview Dr, Avon, OH 44011For Sale
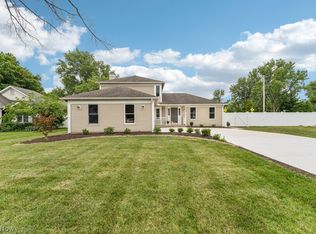 MLS ID #5230323, Mary Kay Michel, Howard Hanna. MLS Now
 - $369,9003 bd2 ba2k sqft8744 Parkdale Dr, North Royalton, OH 44133For Sale
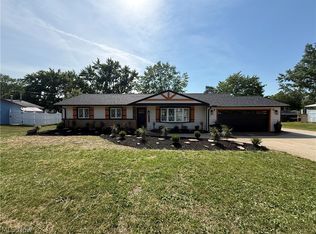 MLS ID #5228060, MarieRose J Nader, Howard Hanna. MLS Now
 - $--3 bd2 ba1.8k sqft4669 W 11th St, Cleveland, OH 44109AuctionAuction.com 2
- $--3 bd1 ba1.6k sqft3409 Brookview Blvd, Parma, OH 44134AuctionXome
- $--3 bd1 ba1.6k sqft13211 W 130th St, North Royalton, OH 44133AuctionServiceLink Auction
- $350,0003 bd3 ba2.4k sqft5216 Sassafras Dr, Parma, OH 44129For SaleMLS ID #5228995, Jesse R Kracht, Russell Real Estate Services. MLS Now
- $--4 bd1 ba1.1k sqft6181 Denison Blvd, Parma Heights, OH 44130AuctionServiceLink Auction
- $--3 bd2 ba1.8k sqft1051 E Dartmoor Ave, Seven Hills, OH 44131AuctionServiceLink Auction
- $379,9003 bd2 ba2.1k sqft2601 Richmond Rd, Beachwood, OH 44122For SaleMLS ID #5230063, Wendy R West, Howard Hanna. MLS Now
- $--4 bd2 ba1.2k sqft7806 Lawn Ave, Cleveland, OH 44102AuctionAuction.com 1
- $365,0004 bd3 ba2k sqft11373 Ridge Rd, North Royalton, OH 44133For SaleMLS ID #5223375, Chris G DePiero, CENTURY 21 DePiero & Associates, Inc.. MLS Now
- $200,0004 bd2 ba1.7k sqft7096 Pearl Rd, Middleburg Heights, OH 44130For SaleMLS ID #5230401, Jennifer M Herron-Underwood, Howard Hanna. MLS Now
- $--3 bd2 ba1.5k sqft192 Chestnut Ave, Northfield, OH 44067AuctionServiceLink Auction
- $--4 bd2 ba2.1k sqft189 Claremont Dr, Brunswick, OH 44212AuctionAuction.com 2
- $--3 bd2 ba1.2k sqft929 Archer Rd, Bedford, OH 44146AuctionAuction.com 1
- $324,9003 bd2 ba2k sqft17900 Holland Rd, Brookpark, OH 44142For SaleMLS ID #5209064, Jason A Ivory, Howard Hanna. MLS Now
- $249,0004 bd2 ba1.3k sqft8219 Wainstead Dr, Parma, OH 44129For SaleMLS ID #5230720, Theresa M Seese, McDowell Homes Real Estate Services. MLS Now
- $435,0003 bd3 ba2.5k sqft4145 Ridge Rd, Medina, OH 44256For SaleMLS ID #5226203, Joyce M Melzer, Howard Hanna. MLS Now
