Welcome to 5216 Sassafras Dr in Parma. This newly renovated home has updates all throughout and ready for it's next owner! Step in through the front door into the foyer with a beautiful staircase and newly refinished oak floors. This opens to the large formal living room off of the foyer. This leads to the formal dining room off of the foyer and kitchen. The kitchen which includes all new stainless steel appliances has quartz counters, tons of cabinet and counter space and opens to the vaulted great room with fireplace with a patio door to the wooded backyard and concrete patio. The finished basement has a rec room, wet bar and office/bedroom that leads to the utility/laundry room. Head upstairs to the 3 bedrooms and bathroom and includes an owner's suite with walk-in closet and private bathroom. Call today to schedule your tour to see all that this wonderful home has to offer!
Contingent
$350,000
5216 Sassafras Dr, Parma, OH 44129
3beds
2,455sqft
:
Get pre-qualified$2,632/mo
Single Family Residence
Built in 1977
0.34 Acres Lot
$-- Zestimate®
$143/sqft
$-- HOA
What's special
Quartz countersWet barNewly refinished oak floorsFormal dining room
- 6 days |
- 1,802 |
- 141 |
Likely to sell faster than
Zillow last checked:
Listing updated:
Listed by:
Jesse R Kracht 440-212-5656 jessek.cst@gmail.com,
Russell Real Estate Services
Source: MLS Now,MLS#: 5228995 Originating MLS: Akron Cleveland Association of REALTORS
Originating MLS: Akron Cleveland Association of REALTORSFacts & features
Interior
Bedrooms & bathrooms
- Bedrooms: 3
- Bathrooms: 3
- Full bathrooms: 2
- 1/2 bathrooms: 1
- Main level bathrooms: 1
Bedroom
- Description: Flooring: Carpet
- Level: Second
- Dimensions: 11 x 9
Bedroom
- Description: Flooring: Carpet
- Level: Second
- Dimensions: 16 x 12
Bedroom
- Description: Flooring: Carpet
- Level: Second
- Dimensions: 11 x 9
Dining room
- Description: Flooring: Hardwood
- Level: First
- Dimensions: 11 x 12
Eat in kitchen
- Description: Flooring: Hardwood
- Level: First
- Dimensions: 19 x 7
Family room
- Description: Flooring: Carpet
- Features: Fireplace
- Level: First
- Dimensions: 19 x 12
Living room
- Description: Flooring: Hardwood
- Level: First
- Dimensions: 21 x 12
Heating
- Forced Air, Gas, Heat Pump
Cooling
- Central Air
Appliances
- Included: Dishwasher, Microwave, Range, Refrigerator
Features
- Basement: Full,Partially Finished
- Number of fireplaces: 1
Interior area
- Total structure area: 2,455
- Total interior livable area: 2,455 sqft
- Finished area above ground: 1,869
- Finished area below ground: 586
Video & virtual tour
Property
Parking
- Total spaces: 2
- Parking features: Attached, Garage
- Attached garage spaces: 2
Features
- Levels: Two
- Stories: 2
Lot
- Size: 0.34 Acres
Details
- Parcel number: 45411013
- Special conditions: Standard
Construction
Type & style
- Home type: SingleFamily
- Architectural style: Colonial
- Property subtype: Single Family Residence
Materials
- Vinyl Siding
- Roof: Asphalt,Fiberglass
Condition
- Year built: 1977
Utilities & green energy
- Sewer: Public Sewer
- Water: Public
Community & HOA
Community
- Subdivision: Sassafras Hills 03
HOA
- Has HOA: No
Location
- Region: Parma
Financial & listing details
- Price per square foot: $143/sqft
- Tax assessed value: $236,000
- Annual tax amount: $4,161
- Date on market: 7/21/2026
- Listing terms: Cash,Conventional,FHA,VA Loan
Estimated market value
Not available
Estimated sales range
Not available
Not available
Price history
| Date | Event | Price |
|---|---|---|
| 7/21/2026 | Listed for sale | $350,000+43.4%$143/sqft |
Source:  MLS Now #5228995 Report a problem MLS Now #5228995 Report a problem | ||
| 5/1/2026 | Sold | $244,000+3.9%$99/sqft |
Source: MLS Now #5200284 Report a problem | ||
| 4/15/2026 | Pending sale | $234,900$96/sqft |
Source: MLS Now #5200284 Report a problem | ||
| 4/10/2026 | Listed for sale | $234,900+183.7%$96/sqft |
Source: MLS Now #5200284 Report a problem | ||
| 6/1/1978 | Sold | $82,800$34/sqft |
Source: Agent Provided Report a problem | ||
Public tax history
| Year | Property taxes | Tax assessment |
|---|---|---|
| 2025 | $3,674 -7.9% | $82,600 |
| 2024 | $3,989 +1.3% | $82,600 +16.7% |
| 2023 | $3,937 0% | $70,810 |
| 2022 | $3,938 -3.2% | $70,810 |
| 2021 | $4,070 +8.9% | $70,810 +19% |
| 2020 | $3,738 -14.2% | $59,500 |
| 2019 | $4,358 +10% | $59,500 |
| 2018 | $3,962 +6.1% | $59,500 +11.6% |
| 2017 | $3,734 +4.5% | $53,310 |
| 2016 | $3,574 | $53,310 |
| 2015 | $3,574 -3.1% | $53,310 -3% |
| 2014 | $3,686 +2.2% | $54,960 |
| 2013 | $3,606 +4.8% | $54,960 |
| 2012 | $3,440 -18.8% | $54,960 +14.9% |
| 2011 | $4,235 +54.6% | $47,820 |
| 2010 | $2,739 -37.5% | $47,820 |
| 2009 | $4,385 -27% | $47,820 -11% |
| 2008 | $6,006 +93.1% | $53,730 -4.4% |
| 2007 | $3,111 +3.3% | $56,180 |
| 2006 | $3,012 -0.7% | $56,180 +4.3% |
| 2005 | $3,034 +12.3% | $53,840 |
| 2004 | $2,702 +0.6% | $53,840 |
| 2003 | $2,686 +5% | $53,840 +7.5% |
| 2002 | $2,559 -39.7% | $50,090 |
| 2001 | $4,243 -0.1% | $50,090 |
| 2000 | $4,248 | $50,090 |
Find assessor info on the county website
Monthly payment
Est. payment
Payment breakdown
Explore the cost of this home by adjusting the details. Changes won't be saved.Climate risks
Neighborhood: 44129
Nearby schools
GreatSchools rating
- 9/10Dentzler Elementary SchoolGrades: K-4Distance: 0.6 mi
- 8/10Hillside Middle SchoolGrades: 5-8Distance: 2.4 mi
- 6/10Normandy High SchoolGrades: 9-12Distance: 1.2 mi
Schools provided by the listing agent
- District: Parma CSD - 1824
Source: MLS Now. This data may not be complete. We recommend contacting the local school district to confirm school assignments for this home.
- $327,5003 bd3 ba2k sqft5210 Sassafras Dr, Parma, OH 44129Off Market

- $305,1003 bd2 ba1.8k sqft5300 Sassafras Dr, Parma, OH 44129Off Market
- $298,3003 bd2 ba1.8k sqft5306 Sassafras Dr, Parma, OH 44129Off Market
- $314,6003 bd2 ba1.8k sqft5204 Sassafras Dr, Parma, OH 44129Off Market
- $328,9004 bd2 ba2.1k sqft5217 Sassafras Dr, Parma, OH 44129Off Market
- $311,2003 bd2 ba1.8k sqft5303 Sassafras Dr, Parma, OH 44129Off Market
- $268,5003 bd1 ba1.7k sqft5312 Sassafras Dr, Parma, OH 44129Off Market
- $336,4004 bd2 ba1.8k sqft5114 Sassafras Dr, Parma, OH 44129Off Market
A local agent can set up tours, give advice and negotiate with sellers.
Similar homes
- $345,0005 bd2 ba2.1k sqft6715 Thoreau Dr, Parma, OH 44129For Sale
 MLS ID #5224786, Steve Spinelli, Keller Williams Chervenic Rlty. MLS Now
 - $329,9004 bd3 ba2.3k sqft9474 Stoney Creek Ln, Parma Heights, OH 44130For Sale
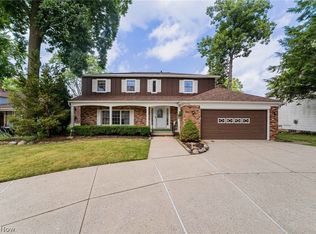 MLS ID #5230253, Andrew T Ginter, Keller Williams Greater Metropolitan. MLS Now
 - $269,0003 bd2 ba2k sqft8320 Banner Ln, Parma, OH 44129For Sale
 MLS ID #5215095, Scott A Marvin, Team Results Realty. MLS Now
 - $199,9003 bd2 ba1.2k sqft6303 Morningside Dr, Parma, OH 44129For Sale
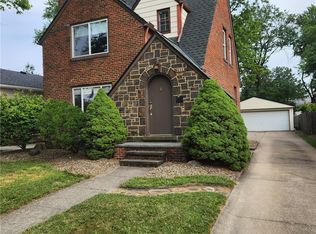 MLS ID #5229436, Zolinda White, Century 21 Homestar. MLS Now
 - $349,0003 bd3 ba2.7k sqft15381 Howe Rd, Strongsville, OH 44136For SaleMLS ID #5218445, Tresa M Klein, Keller Williams Elevate. MLS Now
- $350,0003 bd2 ba2.2k sqft17806 Brandywine Dr, Strongsville, OH 44136For SaleMLS ID #5228951, Nancy J Lorenzo, Keller Williams Chervenic Rlty. MLS Now
- $304,9993 bd3 ba2.5k sqft759 E Meadowlawn Blvd, Seven Hills, OH 44131For SaleMLS ID #5227643, Melissa R Romanello, Russell Real Estate Services. MLS Now
- $299,9003 bd2 ba2.8k sqft8363 Abbey Rd, North Royalton, OH 44133For SaleMLS ID #5221850, Joyce M Leszcz, Berkshire Hathaway HomeServices Stouffer Realty. MLS Now
- $325,0003 bd2 ba2.3k sqft209 Gibson St, Berea, OH 44017For SaleMLS ID #5229324, Andrey Godes, Keller Williams Living. MLS Now
- $350,0003 bd3 ba2k sqft348 Hickory Hill Rd, Chagrin Falls, OH 44022For SaleMLS ID #5224764, Trish Rouru, Keller Williams Living. MLS Now
- $369,9004 bd3 ba2.3k sqft8552 Usher Rd, Olmsted Township, OH 44138For SaleMLS ID #5197305, Judy Wargo, MAC Realty, Inc.. MLS Now
- $360,0004 bd2 ba1.8k sqft26888 Sweetbriar Dr, North Olmsted, OH 44070For SaleMLS ID #5226859, Christina Serger, RE/MAX Transitions. MLS Now
- $399,9005 bd3 ba2k sqft2233 E 93rd St, Cleveland, OH 44106For SaleMLS ID #5229974, Asya Riemenschneider, EXP Realty, LLC.. MLS Now
- $259,0003 bd3 ba2.4k sqft6437 Fernhurst Ave, Parma Heights, OH 44130For SaleMLS ID #5225162, Kresimir D Tomljenovic, Platinum Real Estate. MLS Now
- $324,9003 bd2 ba2.1k sqft3741 Ira Rd, Akron, OH 44333For SaleMLS ID #5209644, Glen G Whitten, Ohio Property Group, LLC. MLS Now
- $334,9003 bd2 ba2.1k sqft184 Owosso Ave, Akron, OH 44333For SaleMLS ID #5217242, Jenne Haddox, Richfield Realty Group LLC. MLS Now
- $259,0003 bd2 ba2.2k sqft10810 Windham Rd, Cleveland, OH 44130For SaleMLS ID #5218618, Jessica McDougler, McDowell Homes Real Estate Services. MLS Now
- $315,0004 bd2 ba1.6k sqft99 Lucy Ln, Northfield, OH 44067For SaleMLS ID #5223370, Linda Nido, Russell Real Estate Services. MLS Now
- $270,0004 bd2 ba2.4k sqft1011 Learidge Rd, Lyndhurst, OH 44124For SaleMLS ID #5229415, Jennifer Bayer, HomeSmart Real Estate Momentum LLC. MLS Now
- $350,0002 bd2 ba1.4k sqft3371 Brecksville Rd, Richfield, OH 44286For SaleMLS ID #5221103, Shannon Raimondo, Howard Hanna. MLS Now
