Looking for spacious one-floor living in friendly Fairlawn? This updated ranch home features 3 bedrooms and 2 full baths, situated in a charming, quiet neighborhood. 184 Owosso welcomes you with a modern exterior refresh and new roof, living room with cathedral ceiling and formal dining area, and new low maintenance LVP flooring throughout. You'll appreciate the beautifully designed kitchen featuring white shaker cabinets, quartz countertops, Moen fixtures, convenient pantry, and brand new stainless appliance package from Whirlpool. The primary suite includes a private en suite bath with a low-curb step-in shower, quartz vanity and sleek hardware. Two additional bedrooms plus a fully remodeled hall bath with grout-free tub surround round out the floor plan. All bedrooms and finished basement offer fresh carpet and quality padding. Significant additional living space in the lower level, plus clean and dry storage and utility area. Outside, an oversized 2-car garage, plus covered carport mean plenty of space for parking, plus a flat yard with few trees, and a shed for all your toys and tools. Convenience to diverse, upscale shopping, dining, and top-rated Copley-Fairlawn Schools, plus just minutes from Cuyahoga Valley National Park, Ohio’s treasured national park system.
Contingent
$334,900
184 Owosso Ave, Akron, OH 44333
3beds
2,197sqft
:
Get pre-qualified$2,410/mo
Single Family Residence
Built in 1959
10,454 Square Feet Lot
$-- Zestimate®
$152/sqft
$-- HOA
What's special
Flat yardSleek hardwareSpacious one-floor livingModern exterior refreshWhite shaker cabinetsCovered carportQuartz vanity
- 7 days |
- 1,095 |
- 57 |
Zillow last checked:
Listing updated:
Listed by:
Jenne Haddox 330-554-1442 jenne@teamrichfield.com,
Richfield Realty Group LLC,
Nathaniel Carpenter 702-575-4992,
Richfield Realty Group LLC
Source: MLS Now,MLS#: 5217242 Originating MLS: Medina County Board of REALTORS
Originating MLS: Medina County Board of REALTORSFacts & features
Interior
Bedrooms & bathrooms
- Bedrooms: 3
- Bathrooms: 2
- Full bathrooms: 2
- Main level bathrooms: 2
- Main level bedrooms: 3
Primary bedroom
- Level: First
- Dimensions: 13 x 11
Bedroom
- Level: First
- Dimensions: 11 x 10
Bedroom
- Level: First
- Dimensions: 11 x 10
Bathroom
- Level: First
- Dimensions: ND x ND
Dining room
- Level: First
- Dimensions: 14 x 13
Kitchen
- Level: First
- Dimensions: 11 x 8
Living room
- Level: First
- Dimensions: 21 x 18
Recreation
- Level: Lower
- Dimensions: 28 x 27
Heating
- Forced Air, Gas
Cooling
- Central Air
Appliances
- Included: Microwave, Range, Refrigerator
- Laundry: In Basement
Features
- Ceiling Fan(s), Cathedral Ceiling(s), Entrance Foyer, Eat-in Kitchen, His and Hers Closets, Multiple Closets, Open Floorplan, Bar
- Basement: Crawl Space,Full,Finished,Sump Pump
- Has fireplace: No
- Fireplace features: None
Interior area
- Total structure area: 2,197
- Total interior livable area: 2,197 sqft
- Finished area above ground: 1,468
- Finished area below ground: 729
Video & virtual tour
Property
Parking
- Total spaces: 3
- Parking features: Attached Carport, Detached, Garage, Garage Door Opener
- Garage spaces: 2
- Carport spaces: 1
- Covered spaces: 3
Features
- Levels: One
- Stories: 1
- Patio & porch: Deck, Patio
- Pool features: None
- Has view: Yes
- View description: Neighborhood
Lot
- Size: 10,454 Square Feet
- Dimensions: 75 x 140
- Features: Back Yard, Front Yard, Rectangular Lot, Few Trees
Details
- Additional structures: Shed(s)
- Parcel number: 0902285
Construction
Type & style
- Home type: SingleFamily
- Architectural style: Ranch
- Property subtype: Single Family Residence
Materials
- Vinyl Siding
- Foundation: Block
- Roof: Asphalt,Fiberglass
Condition
- Year built: 1959
Utilities & green energy
- Sewer: Public Sewer
- Water: Public
Community & HOA
Community
- Security: Smoke Detector(s)
- Subdivision: Parkway Allotment
HOA
- Has HOA: No
Location
- Region: Akron
Financial & listing details
- Price per square foot: $152/sqft
- Tax assessed value: $204,750
- Annual tax amount: $1,255
- Date on market: 7/17/2026
- Cumulative days on market: 8 days
- Listing terms: Cash,Conventional,FHA,VA Loan
Estimated market value
Not available
Estimated sales range
Not available
Not available
Price history
| Date | Event | Price |
|---|---|---|
| 7/17/2026 | Listed for sale | $334,900+67.5%$152/sqft |
Source:  MLS Now #5217242 Report a problem MLS Now #5217242 Report a problem | ||
| 3/25/2026 | Sold | $200,000-4.8%$91/sqft |
Source: MLS Now #5179826 Report a problem | ||
| 3/23/2026 | Pending sale | $210,000$96/sqft |
Source: MLS Now #5179826 Report a problem | ||
| 2/19/2026 | Contingent | $210,000$96/sqft |
Source: MLS Now #5179826 Report a problem | ||
| 1/9/2026 | Listed for sale | $210,000-14.7%$96/sqft |
Source: MLS Now #5179826 Report a problem | ||
| 11/24/2025 | Sold | $246,281+97.8%$112/sqft |
Source: Public Record Report a problem | ||
| 9/11/1995 | Sold | $124,500$57/sqft |
Source: MLS Now #719180 Report a problem | ||
Public tax history
| Year | Property taxes | Tax assessment |
|---|---|---|
| 2025 | $4,479 +36.9% | $71,670 |
| 2024 | $3,273 +31.5% | $71,670 |
| 2023 | $2,490 +9.8% | $71,670 +28.5% |
| 2022 | $2,266 +6.4% | $55,777 |
| 2021 | $2,130 | $55,777 |
| 2020 | -- | $55,777 +14.4% |
| 2019 | $1,980 +2% | $48,735 0% |
| 2018 | $1,940 +12.9% | $48,740 |
| 2017 | $1,718 | $48,740 +16.5% |
| 2016 | $1,718 | $41,840 |
| 2015 | $1,718 +0.4% | $41,840 |
| 2014 | $1,711 -15.2% | $41,840 -12.9% |
| 2013 | $2,018 0% | $48,010 |
| 2012 | $2,018 +1.9% | $48,010 +0% |
| 2011 | $1,982 -5.6% | $48,003 -7.5% |
| 2010 | $2,100 | $51,920 |
| 2009 | -- | $51,920 |
| 2008 | $1,871 -10.5% | $51,920 +4.1% |
| 2007 | $2,091 +0.6% | $49,855 |
| 2006 | $2,079 +5.4% | $49,855 |
| 2005 | $1,973 | $49,855 +18.1% |
| 2004 | -- | $42,228 |
| 2003 | $1,713 -0.8% | $42,228 |
| 2002 | $1,727 +10.7% | $42,228 +6.3% |
| 2001 | $1,560 +2.6% | $39,722 |
| 2000 | $1,520 | $39,722 |
Find assessor info on the county website
Monthly payment
Est. payment
Payment breakdown
Explore the cost of this home by adjusting the details. Changes won't be saved.Climate risks
Neighborhood: 44333
Nearby schools
GreatSchools rating
- 7/10Herberich Primary Elementary SchoolGrades: K-4Distance: 0.5 mi
- 7/10Copley-Fairlawn Middle SchoolGrades: 5-8Distance: 3 mi
- 8/10Copley High SchoolGrades: 9-12Distance: 2.6 mi
Schools provided by the listing agent
- District: Copley-Fairlawn CSD - 7703
Source: MLS Now. This data may not be complete. We recommend contacting the local school district to confirm school assignments for this home.
- $231,0003 bd2 ba-- sqft176 Owosso Ave, Akron, OH 44333Sold

- $219,4003 bd1 ba1.3k sqft189 Owosso Ave, Akron, OH 44333Off Market

- $217,7003 bd1 ba1.3k sqft181 Owosso Ave, Akron, OH 44333Off Market
- $287,2003 bd2 ba2k sqft163 Corunna Ave, Akron, OH 44333Off Market
- $252,8002 bd2 ba1.4k sqft170 Owosso Ave, Akron, OH 44333Off Market
- $256,6003 bd2 ba1.5k sqft200 Owasso Ave, Fairlawn, OH 44333Off Market
- $193,6003 bd2 ba1.2k sqft200 Owosso Ave, Akron, OH 44333Off Market
- $234,3003 bd1 ba1.4k sqft200 Owosso Ave, Akron, OH 44333Off Market
A local agent can set up tours, give advice and negotiate with sellers.
Similar homes
- $324,9003 bd2 ba2.1k sqft3741 Ira Rd, Akron, OH 44333For Sale
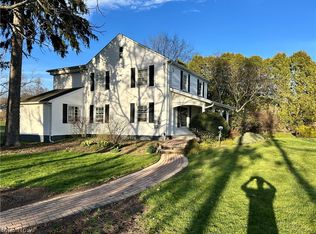 MLS ID #5209644, Glen G Whitten, Ohio Property Group, LLC. MLS Now
 - $420,0003 bd2 ba2k sqft1075 Ghent Rd, Akron, OH 44333For Sale
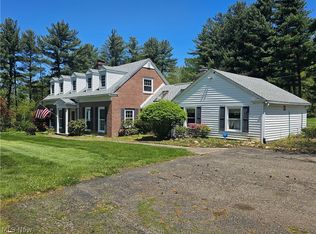 MLS ID #5208946, William E Snow, Berkshire Hathaway HomeServices Stouffer Realty. MLS Now
 - $339,9003 bd2 ba2.5k sqft3282 Royalton Rd, North Royalton, OH 44133For Sale
 MLS ID #5229340, Daniel J Puttera, 2000 Professional Realty. MLS Now
 - $335,0002 bd1 ba1.7k sqft3823 & 3827 Richlawn Rd, Richfield, OH 44286For Sale
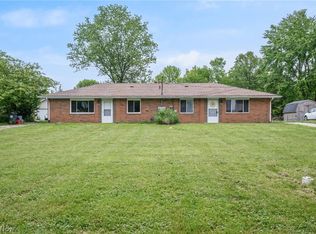 MLS ID #5229512, Aimee Neiman, Keller Williams Chervenic Rlty. MLS Now
 - $340,0004 bd4 ba2.6k sqft250 Malden St, Akron, OH 44313For SaleMLS ID #5220992, Ali Whitley, RE/MAX Crossroads Properties. MLS Now
- $350,0003 bd3 ba2.4k sqft5216 Sassafras Dr, Parma, OH 44129For SaleMLS ID #5228995, Jesse R Kracht, Russell Real Estate Services. MLS Now
- $315,0004 bd1 ba1.9k sqft1071 Wilbur Rd, Medina, OH 44256For SaleMLS ID #5210752, Steve Kuri, W.W. Reed And Son. MLS Now
- $--3 bd1 ba1.4k sqft2196 Congress Lake Rd, Mogadore, OH 44260AuctionAuction.com 2
- $345,0003 bd2 ba2.8k sqft2473 Ranfield Rd, Mogadore, OH 44260For SaleMLS ID #5227188, Gloria Hunter, Howard Hanna. MLS Now
- $289,5003 bd3 ba1.5k sqft1168 Everbright Dr, Uniontown, OH 44685For SaleMLS ID #5229118, Cathy Flaughers, Great Move Realty. MLS Now
- $350,0002 bd2 ba1.4k sqft3371 Brecksville Rd, Richfield, OH 44286For SaleMLS ID #5221103, Shannon Raimondo, Howard Hanna. MLS Now
- $225,0003 bd2 ba1.9k sqft2442 Newton St, Akron, OH 44305For SaleMLS ID #5228921, Julia Collins, XRE. MLS Now
- $350,0003 bd2 ba2.2k sqft17806 Brandywine Dr, Strongsville, OH 44136For SaleMLS ID #5228951, Nancy J Lorenzo, Keller Williams Chervenic Rlty. MLS Now
- $299,9004 bd3 ba1.6k sqft4102 Leewood Rd, Stow, OH 44224For SaleMLS ID #5221513, Debi Rich, Howard Hanna. MLS Now
- $300,0004 bd2 ba2.3k sqft5310 Rootstown Rd, Ravenna, OH 44266For SaleMLS ID #5213883, Cheryl Connell, Berkshire Hathaway HomeServices Stouffer Realty. MLS Now
- $349,0003 bd3 ba2.7k sqft15381 Howe Rd, Strongsville, OH 44136For SaleMLS ID #5218445, Tresa M Klein, Keller Williams Elevate. MLS Now
- $259,9003 bd2 ba1.1k sqft3615 Easton Rd, Barberton, OH 44203For SaleMLS ID #5220778, Brent E Karlen, RE/MAX Edge Realty. MLS Now
- $319,0004 bd3 ba2.3k sqft752 Leeman Dr, Akron, OH 44319For SaleMLS ID #5197842, Saundra M Carter, Howard Hanna. MLS Now
- $315,0004 bd2 ba1.6k sqft99 Lucy Ln, Northfield, OH 44067For SaleMLS ID #5223370, Linda Nido, Russell Real Estate Services. MLS Now
- $224,0004 bd1 ba1.2k sqft2250 Wichert Dr, Cuyahoga Falls, OH 44221For SaleMLS ID #5229345, James Horovitz, Coldwell Banker Schmidt Realty. MLS Now
