Opportunity knocks in Fairlawn! Bring your ideas and make the 3-bedroom/1.5 bath ranch your own! Featuring a comfortable living room, eat-in kitchen and partially finished basement offering additional space, this home is ready for its next chapter. Fenced back yard and 1-car detached garage. Being sold As Is, this home is an opportunity for investors or buyers looking to add their personal touch. The property has known foundation concerns; repair estimates available upon request. Don't miss your chance to explore the potential!
Pending
$179,900
189 Owosso Ave, Akron, OH 44333
3beds
2,610sqft
Single Family Residence
Built in 1961
9,801 Square Feet Lot
$-- Zestimate®
$69/sqft
$-- HOA
What's special
Eat-in kitchen
- 10 days
- 471
- 37
Zillow last checked:
Listing updated:
Listed by:
Laurie Heidman 330-256-9484 heidmanproperties@gmail.com,
RE/MAX Market Solutions
Source: MLS Now,MLS#: 5256575 Originating MLS: Akron Cleveland Association of REALTORS
Facts & features
Interior
Bedrooms & bathrooms
- Bedrooms: 3
- Bathrooms: 2
- Full bathrooms: 1
- 1/2 bathrooms: 1
- Main level bathrooms: 2
- Main level bedrooms: 3
Heating
- Forced Air, Gas
Cooling
- Central Air
Appliances
- Included: Built-In Oven, Cooktop, Dryer, Washer
- Laundry: In Basement
Features
- Basement: Full,Partially Finished
- Has fireplace: No
Interior area
- Total structure area: 2,610
- Total interior livable area: 2,610 sqft
- Finished area above ground: 1,305
- Finished area below ground: 1,305
Video & virtual tour
Property
Parking
- Total spaces: 1
- Parking features: Detached, Garage
- Garage spaces: 1
Features
- Levels: One
- Stories: 1
- Fencing: Chain Link
Lot
- Size: 9,801 Square Feet
Details
- Parcel number: 0900758
- Special conditions: Standard
Construction
Type & style
- Home type: SingleFamily
- Architectural style: Ranch
- Property subtype: Single Family Residence
Materials
- Aluminum Siding, Vinyl Siding
- Foundation: Block
- Roof: Asphalt,Fiberglass
Condition
- Year built: 1961
Utilities & green energy
- Sewer: Public Sewer
- Water: Public
Community & HOA
HOA
- Has HOA: No
Location
- Region: Akron
Financial & listing details
- Price per square foot: $69/sqft
- Tax assessed value: $187,930
- Annual tax amount: $2,882
- Date on market: 10/28/2026
- Cumulative days on market: 11 days
- Listing terms: Cash,Conventional
Estimated market value
Not available
Estimated sales range
Not available
Not available
Price history
| Date | Event | Price |
|---|---|---|
| 10/28/2026 | Pending sale | $179,900$69/sqft |
Source:  MLS Now #5256575 Report a problem | ||
| 10/28/2026 | Listed for sale | $179,900$69/sqft |
Source: MLS Now #5256575 Report a problem | ||
| 3/24/2021 | Listing removed | -- |
Source: Owner Report a problem | ||
| 7/18/2019 | Listing removed | $1,250 |
Source: Owner Report a problem | ||
| 7/12/2019 | Listed for rent | $1,250 |
Source: Owner Report a problem | ||
Public tax history
| Year | Property taxes | Tax assessment |
|---|---|---|
| 2025 | $2,883 -0.6% | $65,770 |
| 2024 | $2,902 +4.3% | $65,770 |
| 2023 | $2,783 +6.6% | $65,770 +29.2% |
| 2022 | $2,609 +6% | $50,887 |
| 2021 | $2,461 | $50,887 |
| 2020 | -- | $50,887 +7.6% |
| 2019 | $2,497 +6.3% | $47,292 +0% |
| 2018 | $2,350 +2.7% | $47,290 |
| 2017 | $2,287 | $47,290 +17.7% |
| 2016 | $2,287 | $40,170 |
| 2015 | $2,287 +5.1% | $40,170 |
| 2014 | $2,176 -0.6% | $40,170 -3.2% |
| 2013 | $2,190 0% | $41,500 |
| 2012 | $2,190 +4.6% | $41,500 |
| 2011 | $2,094 -4% | $41,500 -7.5% |
| 2010 | $2,182 | $44,860 |
| 2009 | -- | $44,860 |
| 2008 | $1,942 -28.4% | $44,860 +6% |
| 2007 | $2,711 +53.1% | $42,336 |
| 2006 | $1,771 +5.4% | $42,336 |
| 2005 | $1,681 | $42,336 +7.7% |
| 2004 | -- | $39,319 |
| 2003 | $1,596 -0.8% | $39,319 |
| 2002 | $1,610 +8.6% | $39,319 +4.2% |
| 2001 | $1,483 +2.6% | $37,727 |
| 2000 | $1,445 | $37,727 |
Find assessor info on the county website
Monthly payment
Est. payment
Payment breakdown
Explore the cost of this home by adjusting the details. Changes won't be saved.Climate risks
Neighborhood: 44333
Nearby schools
Schools provided by the listing agent
- District: Copley-Fairlawn CSD - 7703
Source: MLS Now. This data may not be complete. We recommend contacting the local school district to confirm school assignments for this home.


Similar homes
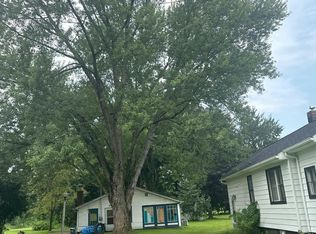
- $--3 bd1 ba1.3k sqft2044 Warren Ave, Akron, OH 44320Auction
 Auction.com 2
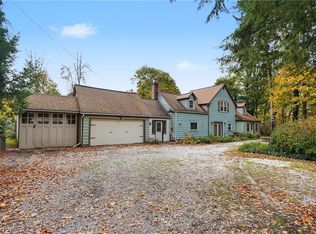
- $150,0004 bd2 ba1.5k sqft1952 Pine Grove Dr, Akron, OH 44320For Sale
 MLS ID #5258053, Patricia S Kurtz, Keller Williams Chervenic Rlty. MLS Now
- $175,0003 bd1 ba1.6k sqft667 Ecton Rd, Akron, OH 44303For Sale
 MLS ID #5258554, Robin M Rohrich, Berkshire Hathaway HomeServices Stouffer Realty. MLS Now
- $179,0003 bd1 ba1.4k sqft1336 Annabelle Dr, Akron, OH 44320For Sale
 MLS ID #5254569, Nicholas R Papas, Keller Williams Chervenic Rlty. MLS Now
