Welcome to 752 Leeman Dr. Spacious 4 bedrooms, 2 ½ baths. “L” shape dining room/dinette. Has windows across back of room overlooking backyard. Nice size rooms thru out. Master bedroom of main floor leads off living room, 2nd bedroom & full bath. 2nd master bedroom on 2nd floor with 4th bedroom and full bath. Family room leads off fully appliance kitchen and half bath. Enclosed porch off of family room. 2 car attached garage. Ramp in garage that takes up space on the 2nd car side can be removed. 2 furnaces & 2 CA units. Nice front porch to sit and enjoy the outside. 2 story storage shed in backyard. New roof 2025. April 2026, House Power Washed, General Home Inspection done, Point of Sale Septic & Well Inspections certificate and may be transferred. All were Seller paid. The average gas bill is $134.00 a month and the average electric bill is $144.00 a month. Don’t let your buyers miss this one!
Active
Price cut: $10K (8/27)
$309,000
752 Leeman Dr, Akron, OH 44319
4beds
2,347sqft
Single Family Residence
Built in 1957
0.57 Acres Lot
$-- Zestimate®
$132/sqft
$-- HOA
What's special
- 150 days
- 726
- 5
Zillow last checked:
Listing updated:
Listed by:
Saundra M Carter 330-472-4406 saundracarter@howardhanna.com,
Howard Hanna
Source: MLS Now,MLS#: 5197842Originating MLS: Akron Cleveland Association of REALTORS
Facts & features
Interior
Bedrooms & bathrooms
- Bedrooms: 4
- Bathrooms: 3
- Full bathrooms: 2
- 1/2 bathrooms: 1
- Main level bathrooms: 2
- Main level bedrooms: 2
Primary bedroom
- Description: Ceiling fan – double closet. 2 portable closets negotiable.,Flooring: Carpet
- Level: First
- Dimensions: 20 x 11
Bedroom
- Description: Ceiling fan – double closet.,Flooring: Hardwood
- Level: First
- Dimensions: 12 x 10
Bedroom
- Description: Ceiling fan – double closet.,Flooring: Hardwood
- Level: Second
- Dimensions: 16 x 14
Bedroom
- Description: Ceiling fan – 2 double closets.,Flooring: Hardwood
- Level: Second
- Dimensions: 19 x 13
Primary bathroom
- Description: Main bath
- Level: First
- Dimensions: ND x ND
Bathroom
- Description: Half bath, linen closet,Flooring: Tile
- Level: First
- Dimensions: ND x ND
Bathroom
- Description: Flooring: Tile
- Level: Second
- Dimensions: ND x ND
Dining room
- Description: “L’ shape dining room & dinette. Full wall of window overlooking backyard.,Flooring: Carpet
- Level: First
- Dimensions: 13 x 10
Entry foyer
- Description: Flooring: Tile
- Level: First
- Dimensions: 4 x 4
Family room
- Description: Flooring: Carpet
- Level: First
- Dimensions: 16 x 11
Kitchen
- Description: All appliances stay,Flooring: Linoleum
- Level: First
- Dimensions: 10 x 7
Living room
- Description: Flooring: Carpet
- Level: First
- Dimensions: 16 x 13
Other
- Description: Enclosed porch,Flooring: Carpet
- Level: First
- Dimensions: 15 x 11
Workshop
- Level: Lower
- Dimensions: ND x ND
Heating
- Forced Air, Gas
Cooling
- Central Air
Appliances
- Included: Dryer, Dishwasher, Microwave, Range, Refrigerator, Washer
- Laundry: Gas Dryer Hookup, In Basement
Features
- Ceiling Fan(s), Entrance Foyer
- Windows: Drapes, Window Coverings
- Basement: Full,Partial,Unfinished,Sump Pump
- Has fireplace: No
- Fireplace features: None
Interior area
- Total structure area: 2,347
- Total interior livable area: 2,347 sqft
- Finished area above ground: 2,347
Video & virtual tour
Property
Parking
- Parking features: Attached, Concrete, Direct Access, Driveway, Garage Faces Front, Garage, Kitchen Level, Paved
- Attached garage spaces: 2
Features
- Levels: Two,Three Or More
- Stories: 3
- Patio & porch: Covered, Enclosed, Front Porch, Patio, Porch
- Pool features: None
- Fencing: None
- Has view: Yes
- View description: Neighborhood
Lot
- Size: 0.57 Acres
- Features: Back Yard, Front Yard
Details
- Additional structures: Outbuilding, Storage
- Parcel number: 2300852
- Special conditions: Estate
Construction
Type & style
- Home type: SingleFamily
- Architectural style: Traditional
- Property subtype: Single Family Residence
Materials
- Vinyl Siding
- Foundation: Slab, Block
- Roof: Asphalt
Condition
- Year built: 1957
Utilities & green energy
- Sewer: Septic Tank
- Water: Well
Community & HOA
Community
- Subdivision: Nimisila Hlds 5th Add
HOA
- Has HOA: No
Location
- Region: Akron
Financial & listing details
- Price per square foot: $132/sqft
- Tax assessed value: $228,640
- Annual tax amount: $3,719
- Date on market: 4/1/2026
- Cumulative days on market: 151 days
- Listing agreement: Exclusive Right To Sell
- Listing terms: Conventional,FHA,VA Loan
Estimated market value
Not available
Estimated sales range
Not available
Not available
Price history
| Date | Event | Price |
|---|---|---|
| 8/27/2026 | Price change | $309,000-3.1%$132/sqft |
Source: MLS Now #5197842 Report a problem | ||
| 6/10/2026 | Price change | $319,000-3.3%$136/sqft |
Source: MLS Now #5197842 Report a problem | ||
| 4/1/2026 | Listed for sale | $330,000$141/sqft |
Source: MLS Now #5197842 Report a problem | ||
Public tax history
| Year | Property taxes | Tax assessment |
|---|---|---|
| 2025 | $3,719 +3.5% | $80,020 |
| 2024 | $3,593 +1.6% | $80,020 |
| 2023 | $3,536 +0.8% | $80,020 +26% |
| 2022 | $3,508 -0.4% | $63,511 |
| 2021 | $3,520 | $63,511 |
| 2020 | -- | $63,511 +22.5% |
| 2019 | $3,655 +15.9% | $51,853 +0% |
| 2018 | $3,153 +5.6% | $51,850 |
| 2017 | $2,986 | $51,850 +16.5% |
| 2016 | $2,986 | $44,500 |
| 2015 | $2,986 +0.8% | $44,500 |
| 2014 | $2,964 -7.5% | $44,500 -8.1% |
| 2013 | $3,204 +9.9% | $48,420 |
| 2012 | $2,916 +0.7% | $48,420 +0% |
| 2011 | $2,896 +2.3% | $48,419 -8.3% |
| 2010 | $2,832 | $52,777 |
| 2009 | -- | $52,777 |
| 2008 | $2,833 -0.7% | $52,777 -4.7% |
| 2007 | $2,853 +0.7% | $55,388 |
| 2006 | $2,834 +3.9% | $55,388 |
| 2005 | $2,727 | $55,388 +10.6% |
| 2004 | -- | $50,078 |
| 2003 | $2,151 -0.8% | $50,078 |
| 2002 | $2,170 -0.8% | $50,078 +10.1% |
| 2001 | $2,187 -0.5% | $45,466 |
| 2000 | $2,197 | $45,466 |
Find assessor info on the county website
Monthly payment
Est. payment
Payment breakdown
Explore the cost of this home by adjusting the details. Changes won't be saved.Climate risks
Neighborhood: 44319
Nearby schools
Schools provided by the listing agent
- District: Manchester LSD Summit- 7706
Source: MLS Now. This data may not be complete. We recommend contacting the local school district to confirm school assignments for this home.
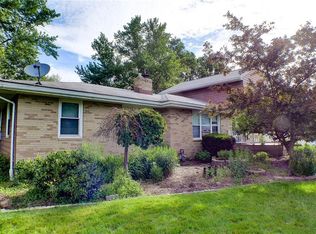
Similar homes
- $275,0003 bd2 ba1.9k sqft490 Bonshire Rd, Akron, OH 44319For Sale
 MLS ID #5236069, Jodi L Mignano, Keller Williams Chervenic Rlty. MLS Now
 - $254,9993 bd1 ba1.1k sqft5889 Kellar Rd, Akron, OH 44319For Sale
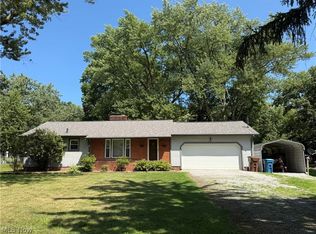 MLS ID #5231621, Dena Canfora, Keller Williams Chervenic Rlty. MLS Now
 - $273,7004 bd3 ba2.3k sqft640 Harrison Ave, Akron, OH 44314For Sale
 MLS ID #5239803, Greg Pepper, Cutler Real Estate. MLS Now
 - $240,0003 bd2 ba2.1k sqft3791 Butterfield Dr, Akron, OH 44319For Sale
 MLS ID #5217560, Thomas Purdy, EXP Realty, LLC.. MLS Now
