Skip main navigation
Off market
  • $312,300

    761 Leeman Dr, Akron, OH 44319

    4beds
    2,308sqft
    SingleFamily
    Built in 1962
    0.57 Acres Lot
    $312,300 Zestimate®
    $135/sqft
    $3,184 Estimated rent

    Home value

    $312,300

    $290,000 - $337,000

    $3,184/mo

    Zestimate® history
    Loading
    Loading...

    Owner options

    List your home for rent

    $3,184/mo

    Rent Zestimate®

    Find your next renter with Zillow Rental Manager. Plus, with online applications, you can quickly screen prospective tenants – for free.

    Learn more

    $3,184/mo

    Rent Zestimate®

    Refinance and save

    $2,064/mo

    Est. payment

    Refinancing to a lower rate could help reduce your monthly payments and save thousands over the life of the loan.

    See today's rates

    $2,064/mo

    Est. payment

    Explore your selling options

    Work with a Zillow partner agent

    Leverage their expertise and Zillow's premium Showcase listings to get your home seen by more buyers.

    Get started

    List with your own agent

    Get your home in front of millions of buyers by listing it on Zillow.

    Learn how to do it

    Sell it yourself

    Take full control of how buyers see your home on Zillow by listing For Sale by Owner (FSBO).

    List your home

    What's special

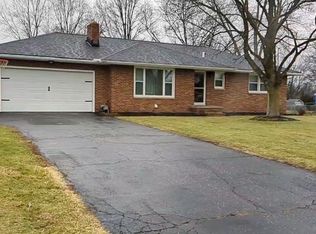
    Wow! This home has so much to offer! Formerly a brick ranch. A second floor addition over the garage was added and includes a HUGE Master bedroom with an ensuite including a tub and shower, 11 x 6 walk in closet, and a 14 x 15 Den/office area. The main floor features a Living Room with a gas fireplace, dining room with sliders to the deck and patio area, a large kitchen with ample storage, updated fixtures, single bay resin sink, and stainless steel appliances ('18), a first floor laundry/hobby or mud room with a door leading to the garage and another door leading to the back yard, a first floor Master with ensuite, 2 other first floor bedrooms and a large, full hallway bathroom. The two car attached garage leads into the kitchen or the laundry room. The exterior is low maintenance brick, aluminum siding, newer roof and vinyl windows. The front porch features low maintenance decking and rails. The gazebo stays and has a new top and netting. The new resin storage shed stays. There is also an attached potters shed off the back of the garage. The back yard is large, flat and beautifully landscaped. The house features a separate heating system for the addition and central air for the addition only. 50 gallon hot water tank ('19), Furnace ('03), Sump pump ('19), Original Oak Hardwood in bedrooms on main floor. Laminate flooring in foyer, kitchen, dining room and hallway. Large unfinished basement with laundry hook up and work shop area. One year home warranty!

    This property is off market, which means it's not currently listed for sale or rent on Zillow. This may be different from what's available on other websites or public sources.

    Facts & features

    Interior

    Bedrooms & bathrooms
    • Bedrooms: 4
    • Bathrooms: 3
    • Full bathrooms: 3
    Heating
    • Forced air, Gas
    Cooling
    • Central
    Appliances
    • Included: Dishwasher, Microwave, Range / Oven, Refrigerator
    Features
    • Has fireplace: Yes
    Interior area
    • Total interior livable area: 2,308 sqft

    Property

    Parking
    • Total spaces: 2
    • Parking features: Garage - Attached
    Features
    • Exterior features: Brick
    Lot
    • Size: 0.57 Acres
    Details
    • Parcel number: 2302755

    Construction

    Type & style
    • Home type: SingleFamily
    Materials
    • masonry
    • Roof: Asphalt
    Condition
    • Year built: 1962

    Community & neighborhood

    Location
    • Region: Akron

    Other

    Other facts
    • Appliances Equipment: Dishwasher, Microwave, Oven, Range, Refrigerator, Sump Pump
    • Cooling Type: Central Air
    • Driveway: Paved
    • Exterior Features: Patio, Porch, Deck
    • Garage Features: Attached, Door Opener, Electric
    • Heating Type: Forced Air
    • Roof: Asphalt/Fiberglass
    • View Description: Wooded
    • Water Sewer: Well, Septic
    • Heating Fuel: Gas
    • Basement Detail: Full, Unfinished
    • Dwelling Type: Detached
    • Exterior: Aluminum, Brick
    • Occupant Type: Owner
    • Fences: Chain Link
    • Style: Colonial
    • House Faces: North
    • Contingent Type: Inspections, Appraisal
    • Year Built Exception: Actual YBT
    • State: Ohio
    • Association: Akron Cleveland Association of REALTORS?
    • Sq Ft Above Source: Auditors Website
    • Geocode Source: PxPoint
    • Parcel Number: 2302755
    • Legal Description: SV-NIMISILA HLDS 5TH ADDN LOT 226 ALL
    • Last Change Type: Under Contract NO Showings

    Price history

    DateEventPrice
    2/7/2020Sold$172,900-1.1%$75/sqft
    Source: MLS Now #4111493 Report a problem
    1/25/2020Pending sale$174,900$76/sqft
    Source: RE/MAX Crossroads Properties #4111493 Report a problem
    10/16/2019Price change$174,900-2.8%$76/sqft
    Source: RE/MAX Crossroads Properties #4111493 Report a problem
    8/20/2019Price change$179,900-5.3%$78/sqft
    Source: RE/MAX Crossroads Properties #4111493 Report a problem
    7/2/2019Listed for sale$189,900+63.7%$82/sqft
    Source: RE/MAX Crossroads Properties #4111493 Report a problem
    9/12/1995Sold$116,000$50/sqft
    Source: Public Record Report a problem

    Public tax history

    YearProperty taxesTax assessment
    2025$4,230 +4%$79,450
    2024$4,066 -9.4%$79,450 -11.6%
    2023$4,487 +15.7%$89,890 +48.5%
    2022$3,876 -0.4%$60,516
    2021$3,890 $60,516 -14.8%
    2020-- $71,058 +29.4%
    2019$3,871 +18%$54,909 +1.8%
    2018$3,280 +5.7%$53,950
    2017$3,104 $53,950 +16.6%
    2016$3,104 $46,250
    2015$3,104 +0.8%$46,250
    2014$3,080 -7.5%$46,250 -8.1%
    2013$3,331 +9.9%$50,350
    2012$3,031 +0.7%$50,350 0%
    2011$3,011 +7.8%$50,355 -3.3%
    2010$2,794 $52,063
    2009-- $52,063
    2008$2,795 +5.4%$52,063 +1.2%
    2007$2,651 +0.7%$51,465
    2006$2,633 +3.9%$51,465
    2005$2,534 $51,465 +10.4%
    2004-- $46,617
    2003$2,002 -0.8%$46,617
    2002$2,020 -2%$46,617 +8.8%
    2001$2,061 -0.5%$42,844
    2000$2,070 $42,844

    Find assessor info on the county website

    Neighborhood: 44319

    Nearby schools

    GreatSchools rating
    Schools provided by the listing agent
    • District: Manchester LSD

    Source: The MLS. This data may not be complete. We recommend contacting the local school district to confirm school assignments for this home.

    Get a cash offer in 3 minutes
    Find out how much your home could sell for in as little as 3 minutes with a no-obligation cash offer.
    Estimated market value
    $312,300
    Get a cash offer in 3 minutes
    Find out how much your home could sell for in as little as 3 minutes with a no-obligation cash offer.
    Estimated market value
    $312,300