Skip main navigation
Closed
  • $269,900

    771 Leeman Dr, Akron, OH 44319

    3beds
    1,195sqft
    Single Family Residence
    Built in 1957
    0.57 Acres Lot
    $275,100 Zestimate®
    $226/sqft
    $2,144 Estimated rent

    Home value

    $275,100

    $253,000 - $297,000

    $2,144/mo

    Zestimate® history
    Loading
    Loading...

    Owner options

    List your home for rent

    $2,144/mo

    Rent Zestimate®

    Find your next renter with Zillow Rental Manager. Plus, with online applications, you can quickly screen prospective tenants – for free.

    Learn more

    $2,144/mo

    Rent Zestimate®

    Refinance and save

    $1,791/mo

    Est. payment

    Refinancing to a lower rate could help reduce your monthly payments and save thousands over the life of the loan.

    See today's rates

    $1,791/mo

    Est. payment

    Explore your selling options

    Work with a Zillow partner agent

    Leverage their expertise and Zillow's premium Showcase listings to get your home seen by more buyers.

    Get started

    List with your own agent

    Get your home in front of millions of buyers by listing it on Zillow.

    Learn how to do it

    Sell it yourself

    Take full control of how buyers see your home on Zillow by listing For Sale by Owner (FSBO).

    List your home

    What's special

    Epoxy countertopsAll stainless-steel appliances
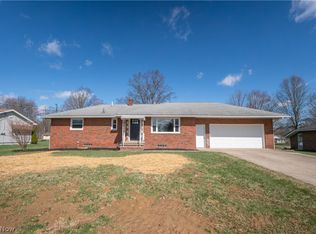
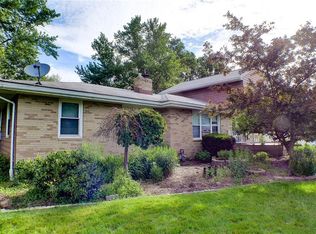
    Welcome to this 3-bedroom, 2 bath brick Ranch on .57 acre. All stainless-steel appliances with epoxy countertops. New roof 2023, new furnace 2025 & blown in insulation Spring of 2025. Wood burning fireplace in living room with hardwood floors. Hardwood floors in all 3 bedrooms. Full bath on main floor & lower level. Sliding doors off eat-in kitchen to wood deck 8' x 8'. Large level back yard. A delight of a home. Don't miss this!

    Zillow last checked:

    Listing updated:

    Listed by:

    Saundra M Carter 330-472-4406 saundracarter@howardhanna.com,

    Howard Hanna

    Bought with:

    Jose Medina, 2002013465

    Keller Williams Legacy Group Realty

    Source: MLS Now,MLS#: 5180848Originating MLS: Akron Cleveland Association of REALTORS

    Facts & features

    Interior

    Bedrooms & bathrooms
    • Bedrooms: 3
    • Bathrooms: 2
    • Full bathrooms: 2
    • Main level bathrooms: 1
    • Main level bedrooms: 3
    Primary bedroom
    • Description: Flooring: Hardwood
    • Level: First
    • Dimensions: 13 x 13
    Bedroom
    • Description: Flooring: Hardwood
    • Level: First
    • Dimensions: 13 x 9
    Bedroom
    • Description: Flooring: Hardwood
    • Level: First
    • Dimensions: 9 x 9
    Primary bathroom
    • Description: Flooring: Laminate
    • Level: First
    Bathroom
    • Level: Lower
    Eat in kitchen
    • Description: All stainless-steel appliances, epoxy counter tops, sliding doors to 8x8 deck.,Flooring: Luxury Vinyl Tile
    • Level: First
    • Dimensions: 19 x 13
    Laundry
    • Description: Washer and dryer does not stay.
    • Level: Lower
    Living room
    • Description: Fireplace - woodburning. Leaving mesh screen & grate.,Flooring: Hardwood
    • Level: First
    • Dimensions: 20 x 13
    Recreation
    • Description: Unfinished
    • Level: Lower
    Heating
    • Forced Air, Fireplace(s), Gas
    Cooling
    • Central Air, Electric
    Appliances
    • Included: Built-In Oven, Dishwasher, Disposal, Microwave, Range, Refrigerator, Water Softener
    • Laundry: Common Area, In Basement
    Features
    • Breakfast Bar, Eat-in Kitchen, Open Floorplan
    • Basement: Full,Concrete,Sump Pump
    • Number of fireplaces: 1
    • Fireplace features: Living Room, Wood Burning
    Interior area
    • Total structure area: 1,195
    • Total interior livable area: 1,195 sqft
    • Finished area above ground: 1,195

    Property

    Parking
    • Parking features: Attached, Concrete, Driveway, Garage Faces Front, Garage, Garage Door Opener, Inside Entrance, Kitchen Level
    • Attached garage spaces: 2
    Features
    • Levels: One
    • Stories: 1
    • Patio & porch: Deck, Patio
    • Exterior features: Lighting, Fire Pit
    • Has view: Yes
    • View description: City
    Lot
    • Size: 0.57 Acres
    • Features: Back Yard, City Lot, Dead End, Flat, Front Yard, Irregular Lot, Level, Rectangular Lot, Few Trees
    Details
    • Parcel number: 2300318

    Construction

    Type & style
    • Home type: SingleFamily
    • Architectural style: Ranch
    • Property subtype: Single Family Residence
    Materials
    • Brick
    • Foundation: Block
    • Roof: Asphalt
    Condition
    • Year built: 1957

    Utilities & green energy

    • Sewer: Septic Tank
    • Water: Well

    Community & neighborhood

    Security
    • Security features: Carbon Monoxide Detector(s), Smoke Detector(s)
    Location
    • Region: Akron
    • Subdivision: Nimisila Hlds 5th Add

    Other

    Other facts
    • Listing agreement: Exclusive Right To Sell
    • Listing terms: Cash,Conventional,FHA,VA Loan

    Price history

    DateEventPrice
    3/18/2026Sold$269,900$226/sqft
    Source: Public Record Report a problem
    2/23/2026Contingent$269,900$226/sqft
    Source: MLS Now #5180848 Report a problem
    2/9/2026Listed for sale$269,900$226/sqft
    Source: MLS Now #5180848 Report a problem
    2/2/2026Contingent$269,900$226/sqft
    Source: MLS Now #5180848 Report a problem
    1/12/2026Listed for sale$269,900+17.3%$226/sqft
    Source: MLS Now #5180848 Report a problem
    6/23/2021Sold$230,000+2.3%$192/sqft
    Source: MLS Now #4280357 Report a problem
    5/23/2021Pending sale$224,900$188/sqft
    Source: MLS Now #4280357 Report a problem
    5/22/2021Listed for sale$224,900+122.7%$188/sqft
    Source: MLS Now #4280357 Report a problem
    1/20/2021Sold$101,000+12.2%$85/sqft
    Source: MLS Now #4244283 Report a problem
    12/9/2020Pending sale$90,000$75/sqft
    Source: MLS Now #4244283 Report a problem
    12/9/2020Listed for sale$90,000$75/sqft
    Source: Keller Williams Legacy Group Realty #4244283 Report a problem

    Public tax history

    YearProperty taxesTax assessment
    2025$3,745 +4%$70,350
    2024$3,599 +2.5%$70,350
    2023$3,511 -1.8%$70,350 +26%
    2022$3,576 +8.7%$55,833 +11.7%
    2021$3,291 $49,995 -0.4%
    2020-- $50,191 +15.6%
    2019$2,507 +18.8%$43,436 0%
    2018$2,111 +9.1%$43,440
    2017$1,935 $43,440 +15.7%
    2016$1,935 $37,560
    2015$1,935 +0.8%$37,560
    2014$1,920 -0.4%$37,560 -0.7%
    2013$1,928 +9.8%$37,810
    2012$1,755 +1%$37,810 0%
    2011$1,738 +0.5%$37,815 -7.7%
    2010$1,730 $40,979
    2009-- $40,979
    2008$1,735 -36%$40,979 +1.6%
    2007$2,711 +31.3%$40,345
    2006$2,064 +3.9%$40,345
    2005$1,986 $40,345 +9.7%
    2004-- $36,775
    2003$1,579 -0.8%$36,775
    2002$1,593 +2%$36,775 +13.2%
    2001$1,562 -0.5%$32,477
    2000$1,569 $32,477

    Find assessor info on the county website

    Neighborhood: 44319

    Nearby schools

    GreatSchools rating
    Schools provided by the listing agent
    • District: Manchester LSD Summit- 7706

    Source: MLS Now. This data may not be complete. We recommend contacting the local school district to confirm school assignments for this home.

    Get a cash offer in 3 minutes
    Find out how much your home could sell for in as little as 3 minutes with a no-obligation cash offer.
    Estimated market value
    $275,100
    Get a cash offer in 3 minutes
    Find out how much your home could sell for in as little as 3 minutes with a no-obligation cash offer.
    Estimated market value
    $275,100