Meticulously maintained ranch~ this beautiful 3-bedroom, 2.5-bath ranch w/ basement is truly move-in ready! From the moment you arrive, you’ll be impressed by this home’s outstanding curb appeal, featuring a welcoming covered front porch and numerous recent exterior updates. A brand-new roof, gutters, and rear awning were installed in July 2026, with the remaining rear shutter currently being replaced, offering added peace of mind for the next owner. Lovingly maintained by both the original and current owners, this has always been a smoke-free home.
Inside, you’ll find a bright, open floor plan filled with thoughtful details buyers will love. The spacious living room flows seamlessly into the large eat-in kitchen, complete with all appliances, a center island, pantry, built-in desk, and pass-through window overlooking the cozy family room. The step-down family room features a stunning brick wood-burning fireplace, creating the perfect gathering space.
The finished lower level dramatically expands the living space with a full second kitchen, a large recreation area, a versatile flex room, workshop, and a full bathroom—ideal for entertaining, multi-generational living, in-law suite, hobbies, or guests.
Step outside to enjoy the private backyard featuring a covered patio, storage shed, and an oversized two-car garage. With major exterior updates already completed and pride of ownership evident throughout, this rare two-owner home is a true gem you won’t want to miss!
Active
Price cut: $4K (7/20)
$304,999
759 E Meadowlawn Blvd, Seven Hills, OH 44131
3beds
2,528sqft
:
Get pre-qualified$2,274/mo
Single Family Residence
Built in 1959
7,200 Square Feet Lot
$-- Zestimate®
$121/sqft
$-- HOA
What's special
Bright open floor planStorage shedStep-down family roomOutstanding curb appealVersatile flex roomBuilt-in deskOversized two-car garage
- 30 days |
- 1,992 |
- 53 |
Zillow last checked:
Listing updated:
Listed by:
Melissa R Romanello 440-310-2681 mromanello1996@gmail.com,
Russell Real Estate Services,
Laura Price 440-527-1811,
Russell Real Estate Services
Source: MLS Now,MLS#: 5227643 Originating MLS: Akron Cleveland Association of REALTORS
Originating MLS: Akron Cleveland Association of REALTORSFacts & features
Interior
Bedrooms & bathrooms
- Bedrooms: 3
- Bathrooms: 3
- Full bathrooms: 2
- 1/2 bathrooms: 1
- Main level bathrooms: 2
- Main level bedrooms: 3
Heating
- Forced Air
Cooling
- Central Air
Features
- Basement: Partially Finished
- Number of fireplaces: 1
Interior area
- Total structure area: 2,528
- Total interior livable area: 2,528 sqft
- Finished area above ground: 1,408
- Finished area below ground: 1,120
Video & virtual tour
Property
Parking
- Total spaces: 2
- Parking features: Concrete
- Garage spaces: 2
Features
- Levels: One
- Stories: 1
Lot
- Size: 7,200 Square Feet
Details
- Additional structures: Shed(s)
- Parcel number: 55104024
- Special conditions: Standard
Construction
Type & style
- Home type: SingleFamily
- Architectural style: Ranch
- Property subtype: Single Family Residence
Materials
- Aluminum Siding
- Roof: Asphalt,Fiberglass
Condition
- Year built: 1959
Utilities & green energy
- Sewer: Public Sewer
- Water: Public
Community & HOA
Community
- Subdivision: Seven Hills Prop Inc
HOA
- Has HOA: No
Location
- Region: Seven Hills
Financial & listing details
- Price per square foot: $121/sqft
- Tax assessed value: $218,400
- Annual tax amount: $3,613
- Date on market: 7/15/2026
- Cumulative days on market: 22 days
Estimated market value
Not available
Estimated sales range
Not available
Not available
Price history
| Date | Event | Price |
|---|---|---|
| 8/7/2026 | Listed for sale | $304,999$121/sqft |
Source:  MLS Now #5227643 Report a problem MLS Now #5227643 Report a problem | ||
| 7/31/2026 | Pending sale | $304,999$121/sqft |
Source: MLS Now #5227643 Report a problem | ||
| 7/20/2026 | Price change | $304,999-1.3%$121/sqft |
Source: MLS Now #5227643 Report a problem | ||
| 7/15/2026 | Listed for sale | $309,000+12.6%$122/sqft |
Source: MLS Now #5227643 Report a problem | ||
| 9/15/2025 | Sold | $274,500-1.9%$109/sqft |
Source: Public Record Report a problem | ||
| 8/25/2025 | Pending sale | $279,900$111/sqft |
Source: MLS Now #5148230 Report a problem | ||
| 8/14/2025 | Listed for sale | $279,900$111/sqft |
Source: MLS Now #5148230 Report a problem | ||
Public tax history
| Year | Property taxes | Tax assessment |
|---|---|---|
| 2025 | $3,613 -7.4% | $76,440 |
| 2024 | $3,904 +16.6% | $76,440 +31.6% |
| 2023 | $3,349 -0.3% | $58,100 |
| 2022 | $3,358 -3% | $58,100 |
| 2021 | $3,463 +14% | $58,100 +23% |
| 2020 | $3,037 -18.2% | $47,220 |
| 2019 | $3,715 +25.1% | $47,220 |
| 2018 | $2,969 +5% | $47,220 +10.1% |
| 2017 | $2,828 +1.7% | $42,880 |
| 2016 | $2,780 | $42,880 |
| 2015 | $2,780 -14.8% | $42,880 +3% |
| 2014 | $3,263 -14.7% | $41,620 |
| 2013 | $3,827 +59.2% | $41,620 |
| 2012 | $2,404 -7.4% | $41,620 -9.9% |
| 2011 | $2,595 +10% | $46,170 |
| 2010 | $2,360 +0.8% | $46,170 |
| 2009 | $2,340 -3.4% | $46,170 -8% |
| 2008 | $2,422 +0.2% | $50,190 |
| 2007 | $2,416 -15.3% | $50,190 |
| 2006 | $2,854 +0.1% | $50,190 +4.2% |
| 2005 | $2,852 +12% | $48,170 |
| 2004 | $2,547 +2% | $48,170 |
| 2003 | $2,496 +6.3% | $48,170 +8% |
| 2002 | $2,349 -38.6% | $44,590 |
| 2001 | $3,826 | $44,590 |
| 2000 | $3,826 | $44,590 |
Find assessor info on the county website
Monthly payment
Est. payment
Payment breakdown
Explore the cost of this home by adjusting the details. Changes won't be saved.Climate risks
Neighborhood: 44131
Nearby schools
GreatSchools rating
- 6/10John Muir Elementary SchoolGrades: K-4Distance: 1.2 mi
- 8/10Hillside Middle SchoolGrades: 5-8Distance: 2.3 mi
- 6/10Normandy High SchoolGrades: 9-12Distance: 2.8 mi
Schools provided by the listing agent
- District: Parma CSD - 1824
Source: MLS Now. This data may not be complete. We recommend contacting the local school district to confirm school assignments for this home.
- $221,2003 bd1 ba1.1k sqft723 E Meadowlawn Blvd, Seven Hills, OH 44131Off Market
- $230,2003 bd1 ba1.2k sqft687 E Meadowlawn Blvd, Seven Hills, OH 44131Off Market
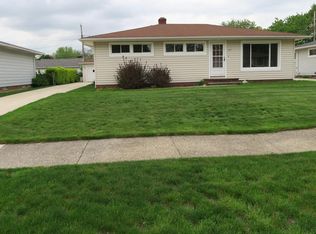
- $278,6003 bd3 ba1.2k sqft722 E Parkleigh Dr, Seven Hills, OH 44131Off Market
- $250,3003 bd2 ba1.2k sqft758 E Parkleigh Dr, Seven Hills, OH 44131Off Market
- $254,8003 bd1 ba1.6k sqft6030 Northview Dr, Seven Hills, OH 44131Off Market
- $207,2003 bd1 ba1.1k sqft722 E Meadowlawn Blvd, Seven Hills, OH 44131Off Market
- $257,0003 bd2 ba2k sqft686 E Parkleigh Dr, Seven Hills, OH 44131Sold
- $213,7003 bd1 ba1.1k sqft758 E Meadowlawn Blvd, Seven Hills, OH 44131Off Market
A local agent can set up tours, give advice and negotiate with sellers.
Similar homes
- $339,9004 bd2 ba1.9k sqft333 E Ridgewood Dr, Seven Hills, OH 44131For Sale
 MLS ID #5234721, Val Ivanchenko, Engel & Völkers Distinct. MLS Now
 - $285,0003 bd2 ba1.5k sqft979 E Decker Dr, Seven Hills, OH 44131For Sale
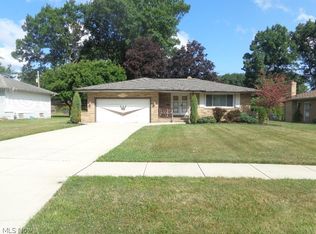 MLS ID #5231543, Chris G DePiero, CENTURY 21 DePiero & Associates, Inc.. MLS Now
 - $279,5003 bd3 ba2.1k sqft1510 Winchester Dr, Parma, OH 44134For Sale
 MLS ID #5235132, Bob Satow, HomeSmart Real Estate Momentum LLC. MLS Now
 - $319,0004 bd3 ba2k sqft4805 Maple Hill Dr, Seven Hills, OH 44131For Sale
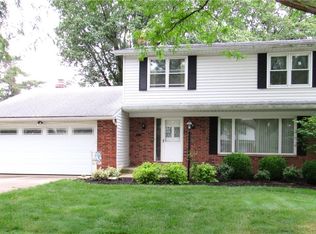 MLS ID #5167855, Nicole M DeNigris, RE/MAX Above & Beyond. MLS Now
 - $310,0003 bd2 ba1.7k sqft7586 S Tamarack Dr, Parma, OH 44134For SaleMLS ID #5233038, Daniel J Gorey, 2000 Professional Realty. MLS Now
- $295,0003 bd2 ba2.2k sqft5911 Ralston Dr, Parma, OH 44129For SaleMLS ID #5222704, Dennis W Wolf, RE/MAX Above & Beyond. MLS Now
- $294,9003 bd2 ba2.8k sqft8363 Abbey Rd, North Royalton, OH 44133For SaleMLS ID #5221850, Joyce M Leszcz, Berkshire Hathaway HomeServices Stouffer Realty. MLS Now
- $275,0003 bd3 ba1.7k sqft7270 Lakeview Dr, Parma, OH 44129For SaleMLS ID #5233162, Chris G DePiero, CENTURY 21 DePiero & Associates, Inc.. MLS Now
- $265,0003 bd2 ba2k sqft11198 Gordon Dr, Parma, OH 44130For SaleMLS ID #5231282, Dennis W Wolf, RE/MAX Above & Beyond. MLS Now
- $239,9003 bd3 ba1.4k sqft9014 Snow Rd, Parma, OH 44130For SaleMLS ID #5234035, Michael Atkinson, RE/MAX Real Estate Group. MLS Now
- $275,0004 bd1 ba2.2k sqft4725 Eric Ave, Cleveland, OH 44109For SaleMLS ID #5228915, Tamika N Little, BHR & Associates. MLS Now
- $350,0003 bd3 ba2.4k sqft5216 Sassafras Dr, Parma, OH 44129For SaleMLS ID #5228995, Jesse R Kracht, Russell Real Estate Services. MLS Now
- $234,0004 bd2 ba2k sqft2725 Walbrook Ave, Cleveland, OH 44109For SaleMLS ID #5234857, Andrew G Pal, RE/MAX Real Estate Group. MLS Now
- $250,0003 bd2 ba1.2k sqft9265 W 130th St, North Royalton, OH 44133For SaleMLS ID #5235589, Brieanna N Seneff, Howard Hanna. MLS Now
- $325,0004 bd2 ba2.2k sqft6655 Solon Blvd, Solon, OH 44139For SaleMLS ID #5232487, Cynthia Burger, Howard Hanna. MLS Now
- $275,0003 bd3 ba3.1k sqft11383 Uc #52, Euclid, OH 44117For SaleMLS ID #152263, Timothy Angel. GPABR
- $345,0005 bd2 ba2.1k sqft6715 Thoreau Dr, Parma, OH 44129For SaleMLS ID #5224786, Steve Spinelli, Keller Williams Chervenic Rlty. MLS Now
- $259,0004 bd3 ba1.5k sqft14065 Heatherwood Dr, Brookpark, OH 44142For SaleMLS ID #5234345, Thomas Mayhew, EXP Realty, LLC.. MLS Now
- $220,0003 bd1 ba1.3k sqft3402 Brookdale Ave, Parma, OH 44134For SaleMLS ID #5232523, Richard Kukucka, The Holden Agency. MLS Now
- $292,9003 bd2 ba1.6k sqft1992 Edenhall Dr, Lyndhurst, OH 44124For SaleMLS ID #5219920, Joy Schwartz, Century 21 Homestar. MLS Now
