Skip main navigation
Contingent
  • Price cut: $10K (7/6)
    $409,000

    6755 Benedict Dr, Cleveland, OH 44130

    3beds
    1,660sqft
    : 
    Loading
    Get pre-qualified
    Multi Family, Single Family Residence
    Built in 2025
    9,452 Square Feet Lot
    $-- Zestimate®
    $246/sqft
    $175/mo HOA

    What's special

    Bright open floor planMatching stainless steel appliancesPrivate lotGas stone fireplaceQuartz countertopsThoughtfully placed outletsBeautifully designed kitchen
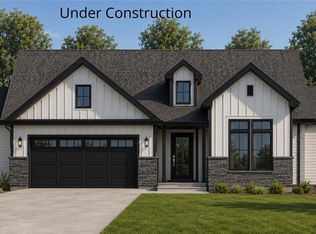
    New construction without the wait time! All standard plus additional landscaping has been installed. Welcome to this move-in-ready 3-bedroom ranch home featuring a bright, open floor plan and situated on a private lot within the development. Completed in November 2025, this new construction home includes a transferable builder warranty for added peace of mind. Inside, you’ll find a beautifully designed kitchen with matching stainless steel appliances, quartz countertops, and soft-close cabinets and drawers throughout. The inviting living area features a gas stone fireplace and thoughtfully placed outlets—including one above the fireplace and another on the rear wall—perfect for flexible TV placement. The owner’s suite offers a spacious walk-in closet with a custom closet system, along with a stylish tiled shower complete with built-in shelving. Step outside to enjoy the back patio, an ideal space for relaxing or entertaining during the warmer months. Landscaping will be completed in the spring and will mirror the model home. Additional highlights include a washer and dryer (purchased in November) that will remain with the home, as well as a pre-installed generator switch for easy future generator setup.
    25 days
    |
    871
    |
    29
    |

    Zillow last checked:

    Listing updated:

    Listed by:

    Tina Camiola 216-346-5560 tcamiola@yahoo.com,

    Realuxe Ohio

    Source: MLS Now,MLS#: 5193260MLS LogoOriginating MLS: Medina County Board of REALTORS

      Facts & features

      Interior

      Bedrooms & bathrooms
      • Bedrooms: 3
      • Bathrooms: 2
      • Full bathrooms: 2
      • Main level bathrooms: 2
      • Main level bedrooms: 3
      Primary bedroom
      • Description: Flooring: Carpet
      • Level: First
      • Dimensions: 16 x 13
      Bedroom
      • Description: Flooring: Luxury Vinyl Tile
      • Level: First
      • Dimensions: 11 x 11
      Bedroom
      • Description: Flooring: Luxury Vinyl Tile
      • Level: First
      • Dimensions: 11 x 14
      Eat in kitchen
      • Description: Flooring: Luxury Vinyl Tile
      • Level: First
      • Dimensions: 24 x 14
      Great room
      • Description: Flooring: Luxury Vinyl Tile
      • Level: First
      • Dimensions: 20 x 17
      Laundry
      • Description: Flooring: Luxury Vinyl Tile
      • Level: First
      • Dimensions: 8 x 6
      Heating
      • Gas
      Cooling
      • Central Air
      Appliances
      • Included: Dryer, Dishwasher, Disposal, Microwave, Range, Refrigerator, Washer
      • Laundry: Laundry Room
      Features
      • Ceiling Fan(s), Double Vanity, Eat-in Kitchen, Stone Counters, Recessed Lighting, Walk-In Closet(s)
      • Basement: None
      • Number of fireplaces: 1
      • Fireplace features: Gas, Living Room
      Interior area
      • Total structure area: 1,660
      • Total interior livable area: 1,660 sqft
      • Finished area above ground: 1,660
      • Finished area below ground: 0
      Video & virtual tour

      Property

      Parking
      • Total spaces: 2
      • Parking features: Attached, Garage, Garage Door Opener, Water Available
      • Attached garage spaces: 2
      Features
      • Levels: One
      • Stories: 1
      • Patio & porch: Patio
      • Fencing: None
      • Has view: Yes
      • View description: Trees/Woods
      Lot
      • Size: 9,452 Square Feet
      • Dimensions: 66 x 199
      • Features: Wooded
      Details
      • Parcel number: 37120124

      Construction

      Type & style
      • Home type: SingleFamily
      • Architectural style: Cluster Home,Ranch
      • Property subtype: Multi Family, Single Family Residence
      Materials
      • Stone Veneer, Vinyl Siding
      • Roof: Asphalt
      Condition
      • Year built: 2025
      Details
      • Builder name: Ruggiero Custom Homes

      Utilities & green energy

      • Sewer: Public Sewer
      • Water: Public

      Community & HOA

      HOA
      • Has HOA: No
      • Services included: Maintenance Grounds, Snow Removal
      • HOA fee: $175 monthly
      Location
      • Region: Cleveland

      Financial & listing details

      • Price per square foot: $246/sqft
      • Annual tax amount: $1,511
      • Date on market: 6/24/2026
      • Cumulative days on market: 90 days
      • Listing terms: Cash,Conventional,FHA,VA Loan

        Estimated market value

        Not available

        Estimated sales range

        Not available

        Not available

        Price history

        DateEventPrice
        7/6/2026Price change$409,000-2.4%$246/sqft
        Source: MLS Now #5193260 Report a problem
        6/24/2026Listed for sale$419,000$252/sqft
        Source: MLS Now #5193260 Report a problem
        5/21/2026Listing removed$419,000$252/sqft
        Source: MLS Now #5193260 Report a problem
        5/12/2026Price change$419,000-2.3%$252/sqft
        Source: MLS Now #5193260 Report a problem
        4/21/2026Listed for sale$429,000$258/sqft
        Source: MLS Now #5193260 Report a problem
        4/20/2026Contingent$429,000$258/sqft
        Source: MLS Now #5193260 Report a problem
        4/13/2026Price change$429,000-2.3%$258/sqft
        Source: MLS Now #5193260 Report a problem
        3/23/2026Price change$439,000-2.2%$264/sqft
        Source: MLS Now #5193260 Report a problem
        3/18/2026Listed for sale$449,000+3%$270/sqft
        Source: MLS Now #5193260 Report a problem
        11/12/2025Sold$436,000-2%$263/sqft
        Source: MLS Now #5105447 Report a problem
        10/25/2025Pending sale$444,900$268/sqft
        Source: MLS Now #5105447 Report a problem
        10/25/2025Listing removed$444,900$268/sqft
        Source: MLS Now #5105447 Report a problem
        9/6/2025Pending sale$444,900$268/sqft
        Source: MLS Now #5105447 Report a problem
        9/5/2025Listing removed$444,900$268/sqft
        Source: MLS Now #5105447 Report a problem
        5/27/2025Pending sale$444,900$268/sqft
        Source: MLS Now #5105447 Report a problem
        3/12/2025Listed for sale$444,900$268/sqft
        Source: MLS Now #5105447 Report a problem

        Public tax history

        Tax history is unavailable.

        Monthly payment

        Est. payment

        Payment breakdown

        Explore the cost of this home by adjusting the details. Changes won't be saved.
        All calculations are estimates and provided by Zillow, Inc. for informational purposes only. Actual amounts may vary.
        HOA fees may include property taxes on listings classified as Co-Ops. Contact the listing agent and/or owner for fee details.
        Mortgage interest rates are dependent on a number of factors, including credit score, down payment, and repayment length. Interest rate data provided by Zillow Group Marketplace, Inc. as of 1/1/1970 from various mortgage lenders with which we have lead or other similar arrangements; the Estimated Payment is an average of those rates.
        See how much you could borrow to make a competitive offer.

        Climate risks

        Neighborhood: 44130

        Getting around

        8 / 100
        Car-Dependent
        0 / 100
        No Nearby Transit
        34 / 100
        Somewhat Bikeable

        Nearby schools

        GreatSchools rating
        Schools provided by the listing agent
        • District: Berea CSD - 1804

        Source: MLS Now. This data may not be complete. We recommend contacting the local school district to confirm school assignments for this home.

        A local agent can set up tours, give advice and negotiate with sellers.

        Browse local experts

        Similar homes