Dupliex Cape, To be built, 3 bedroom, 1 1/2 story style with open floor plan layout featuring vaulted ceiling in Family Room, large entertainment island in Kitchen, Mud Room, Laundry Room, attached 2 car Garage, 1st floor Primary Bedroom, 1st floor office/den/flex room. Second floor loft, 2 additional Bedrooms and Full Bath. Landscaping (by HOA) and patio included. Options still available to add to the build are: Family Room fireplace, Sunroom, Basement. Low maintenance fee of $130 per month. Just 5 homesites left "to be built" in Established Development! Projected build Fall/Winter 2025.
Active
$429,900
12B Willow Woods Dr, North Olmsted, OH 44070
3beds
2,085sqft
Condominium
Built in 2023
-- sqft lot
$-- Zestimate®
$206/sqft
$145/mo HOA
What's special
Second floor loftFamily room fireplaceMud roomLaundry room
- 1083 days
- 36
- 1
Zillow last checked:
Listing updated:
Listed by:
Deb Chandler DebChandler@HowardHanna.com(440)821-6179,
Howard Hanna,
John R Chandler 440-539-3330,
Howard Hanna
Source: MLS Now,MLS#: 4472646Originating MLS: Akron Cleveland Association of REALTORS
Facts & features
Interior
Bedrooms & bathrooms
- Bedrooms: 3
- Bathrooms: 3
- Full bathrooms: 2
- 1/2 bathrooms: 1
- Main level bathrooms: 2
- Main level bedrooms: 1
Primary bedroom
- Description: Flooring: Carpet
- Level: First
- Dimensions: 15.00 x 12.00
Bedroom
- Description: Flooring: Carpet
- Level: Second
- Dimensions: 16.00 x 10.00
Bedroom
- Description: Flooring: Carpet
- Level: Second
- Dimensions: 16.00 x 9.00
Dining room
- Description: Flooring: Luxury Vinyl Tile
- Level: First
- Dimensions: 15.00 x 14.00
Eat in kitchen
- Description: Flooring: Luxury Vinyl Tile
- Level: First
- Dimensions: 17.00 x 14.00
Entry foyer
- Description: Flooring: Luxury Vinyl Tile
- Level: First
- Dimensions: 12.00 x 10.00
Great room
- Description: Flooring: Carpet
- Level: First
- Dimensions: 20.00 x 13.00
Laundry
- Description: Flooring: Luxury Vinyl Tile
- Level: First
- Dimensions: 9.00 x 6.00
Loft
- Level: Second
- Dimensions: 13.00 x 11.00
Mud room
- Description: Flooring: Luxury Vinyl Tile
- Level: First
- Dimensions: 9.00 x 5.00
Office
- Description: Flooring: Carpet
- Level: First
- Dimensions: 12.00 x 9.00
Heating
- Forced Air, Gas
Cooling
- Central Air
Appliances
- Included: Dishwasher, Disposal, Microwave, Range
- Laundry: In Unit
Features
- Has basement: No
- Has fireplace: No
Interior area
- Total structure area: 2,085
- Total interior livable area: 2,085 sqft
- Finished area above ground: 2,085
Property
Parking
- Parking features: Attached, Garage, Garage Door Opener, Paved
- Attached garage spaces: 2
Features
- Levels: Two
- Stories: 2
- Patio & porch: Rear Porch
- Has view: Yes
- View description: Trees/Woods
Lot
- Features: Cul-De-Sac, Wooded
Details
- Parcel number: TBD
- Special conditions: Builder Owned
Construction
Type & style
- Home type: Condo
- Architectural style: Cape Cod
- Property subtype: Condominium
- Attached to another structure: Yes
Materials
- Aluminum Siding, Vinyl Siding, Wood Siding
- Foundation: Slab
- Roof: Asphalt,Fiberglass
Condition
- To Be Built
- Year built: 2023
Details
- Builder name: The Cornerstone Design-Build
- Warranty included: Yes
Utilities & green energy
- Sewer: Public Sewer
- Water: Public
Community & HOA
Community
- Features: Common Grounds/Area, Public Transportation
- Subdivision: Willow Woods
HOA
- Has HOA: No
- Services included: Maintenance Grounds, Reserve Fund
- HOA fee: $145 monthly
Location
- Region: North Olmsted
Financial & listing details
- Price per square foot: $206/sqft
- Date on market: 9/14/2023
- Cumulative days on market: 1155 days
- Listing agreement: Exclusive Right To Sell
- Listing terms: Cash,Conventional
Estimated market value
Not available
Estimated sales range
Not available
Not available
Price history
| Date | Event | Price |
|---|---|---|
| 10/31/2023 | Listed for sale | $429,900$206/sqft |
Source: MLS Now #4472646 Report a problem | ||
| 9/14/2023 | Listing removed | -- |
Source: MLS Now #4472646 Report a problem | ||
| 7/7/2023 | Listed for sale | $429,900$206/sqft |
Source: MLS Now #4472646 Report a problem | ||
Public tax history
Tax history is unavailable.
Monthly payment
Est. payment
Payment breakdown
Explore the cost of this home by adjusting the details. Changes won't be saved.Climate risks
Neighborhood: 44070
Nearby schools
Schools provided by the listing agent
- District: Olmsted Falls CSD - 1822
Source: MLS Now. This data may not be complete. We recommend contacting the local school district to confirm school assignments for this home.
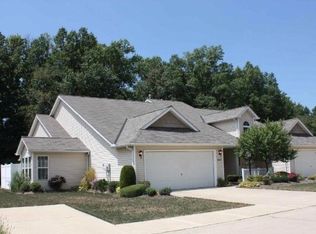
- $284,8003 bd2 ba1.7k sqft7548 Willow Woods Dr #11A, North Olmsted, OH 44070Off Market
- $296,1002 bd2 ba1.7k sqft7548 Willow Woods Dr, North Olmsted, OH 44070Off Market
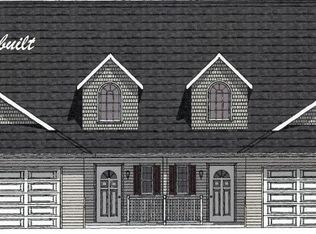
- $374,9003 bd2 ba1.4k sqft12A Willow Woods Dr, North Olmsted, OH 44070For Sale
- $293,2003 bd2 ba1.9k sqft7540 Willow Woods Dr #11B, North Olmsted, OH 44070Off Market
Similar homes
- $384,9003 bd2 ba1.4k sqft21A Willow Way, North Olmsted, OH 44070For Sale
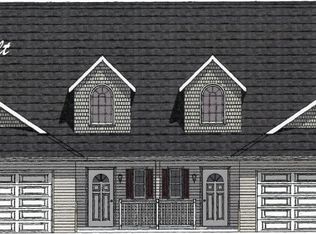 MLS ID #5118453, Deb Chandler, Howard Hanna. MLS Now
 - $374,9003 bd2 ba1.4k sqft12A Willow Woods Dr, North Olmsted, OH 44070For SaleMLS ID #4472583, Deb Chandler, Howard Hanna. MLS Now
- $369,7004 bd2 ba2.4k sqft27561 Linwood Cir, North Olmsted, OH 44070For Sale
 MLS ID #5229073, Kavitha Kripakaran, Russell Real Estate Services. MLS Now
 - $419,9003 bd2 ba1.6k sqft19 3rd Ave, Berea, OH 44017For Sale
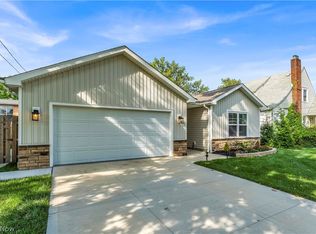 MLS ID #5239395, Kevin Ramsammy, RE/MAX Above & Beyond. MLS Now
