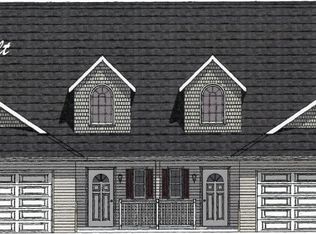
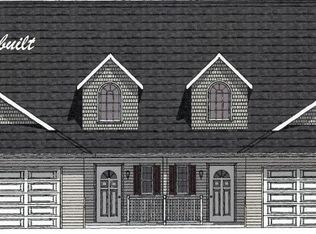
To be build Duplex ranch plan with open floor plan layout featuring vaulted ceiling in family room, large entertainment island in kitchen, mud room, laundry room, attached 2 car garage, 3 bedrooms or 2 bedrooms and a flex room. Landscaping (by HOA) and patio included. List Price is base price plus includes the $10,000 lot premium. Options still available to add to the build are: basement, 3 season sun room, 1/2 bath. Low maintenance fee of $130/month. Only 5 homesites "to be built" left. Projected build Fall/Winter 2025.
Active
$384,900
21A Willow Way, North Olmsted, OH 44070
3beds
1,470sqft
Condominium
Built in ----
-- sqft lot
$-- Zestimate®
$262/sqft
$145/mo HOA
What's special
Mud roomLaundry room
- 476 days |
- 64 |
- 2 |
Zillow last checked:
Listing updated:
Listed by:
Deb Chandler DebChandler@HowardHanna.com440-821-6179,
Howard Hanna,
John R Chandler 440-539-3330,
Howard Hanna
Source: MLS Now,MLS#: 5118453Originating MLS: Akron Cleveland Association of REALTORS
Facts & features
Interior
Bedrooms & bathrooms
- Bedrooms: 3
- Bathrooms: 2
- Full bathrooms: 2
- Main level bathrooms: 2
- Main level bedrooms: 3
Primary bedroom
- Description: Flooring: Carpet
- Level: First
- Dimensions: 14 x 11
Bedroom
- Description: Flooring: Carpet
- Level: First
- Dimensions: 10 x 9
Bedroom
- Description: Flooring: Carpet
- Level: First
- Dimensions: 12 x 11
Dining room
- Description: Flooring: Luxury Vinyl Tile
- Level: First
- Dimensions: 13 x 9
Eat in kitchen
- Description: Flooring: Luxury Vinyl Tile
- Level: First
- Dimensions: 16 x 16
Family room
- Description: Flooring: Luxury Vinyl Tile
- Level: First
- Dimensions: 18 x 13
Laundry
- Description: Flooring: Luxury Vinyl Tile
- Level: First
- Dimensions: 7 x 6
Mud room
- Description: Flooring: Luxury Vinyl Tile
- Level: First
- Dimensions: 7 x 4
Heating
- Forced Air, Gas
Cooling
- Central Air
Appliances
- Included: Dishwasher, Disposal, Range
- Laundry: Laundry Room
Features
- Double Vanity, Entrance Foyer, Eat-in Kitchen, Granite Counters, High Ceilings, Kitchen Island, Primary Downstairs, Open Floorplan, Walk-In Closet(s)
- Has basement: No
- Has fireplace: No
Interior area
- Total structure area: 1,470
- Total interior livable area: 1,470 sqft
- Finished area above ground: 1,470
Property
Parking
- Parking features: Attached, Garage Faces Front, Garage
- Attached garage spaces: 2
Features
- Levels: One
- Stories: 1
- Patio & porch: Patio
- Has view: Yes
- View description: Trees/Woods
Lot
- Features: Cul-De-Sac
Details
- Parcel number: TBD
- Special conditions: Standard
Construction
Type & style
- Home type: Condo
- Architectural style: Ranch
- Property subtype: Condominium
Materials
- Vinyl Siding
- Roof: Asphalt,Fiberglass
Condition
- To Be Built
Details
- Builder name: The Corner Stone-Design Build Co
Utilities & green energy
- Sewer: Public Sewer
- Water: Public
Community & HOA
Community
- Subdivision: Willow Woods
HOA
- Has HOA: No
- Services included: Maintenance Grounds, Reserve Fund, Snow Removal
- HOA fee: $145 monthly
Location
- Region: North Olmsted
Financial & listing details
- Price per square foot: $262/sqft
- Date on market: 4/29/2025
- Cumulative days on market: 480 days
- Listing agreement: Exclusive Right To Sell
- Listing terms: Cash,Conventional,VA Loan
Estimated market value
Not available
Estimated sales range
Not available
Not available
Price history
| Date | Event | Price |
|---|---|---|
| 4/29/2025 | Listed for sale | $384,900$262/sqft |
Source: MLS Now #5118453 Report a problem | ||
Public tax history
Tax history is unavailable.
Monthly payment
Est. payment
Payment breakdown
Explore the cost of this home by adjusting the details. Changes won't be saved.Climate risks
Neighborhood: 44070
Nearby schools
GreatSchools rating
- 8/10Olmsted Falls Intermediate BuildingGrades: 4-5Distance: 1.6 mi
- 6/10Olmsted Falls Middle SchoolGrades: 6-8Distance: 1.5 mi
- 9/10Olmsted Falls High SchoolGrades: 9-12Distance: 2 mi
Schools provided by the listing agent
- District: Olmsted Falls CSD - 1822
Source: MLS Now. This data may not be complete. We recommend contacting the local school district to confirm school assignments for this home.
- $411,1003 bd2 ba1.5k sqft7681 Willow Woods Dr #21B, North Olmsted, OH 44070Sold
- $17,4002 bd3 ba1.9k sqft7685 Willow Woods Dr, North Olmsted, OH 44070Off Market
- $250,0003 bd2 ba1.6k sqft7685 Willow Woods Dr #20A, North Olmsted, OH 44070Off Market
- $286,4003 bd2 ba1.7k sqft7649 Willow Woods Dr #23B, North Olmsted, OH 44070Off Market
- $313,5003 bd2 ba1.6k sqft7689 Willow Woods Dr #20B, North Olmsted, OH 44070Off Market
- $246,8002 bd2 ba1.2k sqft7658 Willow Woods Dr #17A, North Olmsted, OH 44070Off Market
- $288,3002 bd2 ba1.7k sqft7641 Willow Woods Dr #23A, North Olmsted, OH 44070Off Market
- $231,3002 bd2 ba1.4k sqft7650 Willow Woods Dr #17B, North Olmsted, OH 44070Off Market
A local agent can set up tours, give advice and negotiate with sellers.
Similar homes
- $374,9003 bd2 ba1.4k sqft12A Willow Woods Dr, North Olmsted, OH 44070For Sale
 MLS ID #4472583, Deb Chandler, Howard Hanna. MLS Now
 - $429,9003 bd3 ba2k sqft12B Willow Woods Dr, North Olmsted, OH 44070For SaleMLS ID #4472646, Deb Chandler, Howard Hanna. MLS Now
- $314,9003 bd3 ba1.6k sqft29663 Sutton Dr, North Olmsted, OH 44070For Sale
 MLS ID #5234371, Drew Vaneck, Westway Realty. MLS Now
 - $395,0003 bd3 ba2.1k sqft29361 Hummingbird Cir, Westlake, OH 44145For Sale
 MLS ID #5224723, Bradley A Dean, Howard Hanna. MLS Now
 - $375,0003 bd2 ba1.6k sqft2067 Ridgeland Dr, Avon, OH 44011For SaleMLS ID #5225147, Tammy J Koleski, Howard Hanna. MLS Now
- $300,0004 bd2 ba1.7k sqft7750 Lewis Rd, Olmsted Falls, OH 44138For SaleMLS ID #5221264, Katy Boscia, Berkshire Hathaway HomeServices Professional Realty. MLS Now
- $249,9003 bd3 ba1.6k sqft3160 Bay Landing Dr, Westlake, OH 44145For SaleMLS ID #5232261, Leslie D Motton, BHR & Associates. MLS Now
- $275,0003 bd2 ba1.6k sqft8830 Holly Ln #46, Olmsted Falls, OH 44138For SaleMLS ID #5232744, Ann M Paydock, Howard Hanna. MLS Now
- $325,0005 bd3 ba1.9k sqft216 Kraft St, Berea, OH 44017For SaleMLS ID #5236132, Christina L Coughlin, Russell Real Estate Services. MLS Now
- $379,9004 bd2 ba1.4k sqft7402 Stone Rd, Independence, OH 44131For SaleMLS ID #5233002, MarieRose J Nader, Howard Hanna. MLS Now
- $399,0003 bd3 ba1.4k sqft3574 Brunswick Lake Pkwy, Brunswick, OH 44212PendingMLS ID #5235706, Jeffrey Carducci, McDowell Homes Real Estate Services. MLS Now
- $489,9003 bd3 ba2k sqft34300 Cooley Rd, Columbia Station, OH 44028For SaleMLS ID #5218434, Mike Mendoza, FASS Management Real Estate Services LLC. MLS Now
- $329,9003 bd2 ba1.4k sqft4188 W 219th St, Fairview Park, OH 44126For SaleMLS ID #5233550, Jessica L Ivans, Keller Williams Greater Metropolitan. MLS Now
- $249,9003 bd3 ba1.7k sqft26150 Raintree Blvd, Olmsted Falls, OH 44138For SaleMLS ID #5226674, James W Fowler, Century 21 DeAnna Realty. MLS Now
- $314,9903 bd2 ba1.5k sqft15713 Holland Rd, Brookpark, OH 44142For SaleMLS ID #5235861, Armando Galvez, RE/MAX Above & Beyond. MLS Now
- $339,9004 bd2 ba1.7k sqft25770 Wolf Rd, Bay Village, OH 44140For SaleMLS ID #5236025, David S Sharkey, Progressive Urban Real Estate Co. MLS Now
- $389,4953 bd3 ba1.7k sqft500 Bailey Ct, Lagrange, OH 44050For SaleMLS ID #5232979, Bradford Marley, Fathom Realty. MLS Now
- $495,0533 bd2 ba1.8k sqftS/l 32 Brookside Ln, North Ridgeville, OH 44039New ConstructionMLS ID #5200740, Jennifer M Herron-Underwood, Howard Hanna. MLS Now
- $295,0003 bd2 ba1.7k sqft237 Butternut Ln, Berea, OH 44017For SaleMLS ID #5228958, Sheila M Watson, RE/MAX Omega. MLS Now
- $365,0004 bd2 ba1.7k sqft17761 Shurmer Rd, Strongsville, OH 44136For SaleMLS ID #5181892, Michael A Ferrante, LPT Realty. MLS Now
