Magnificent one-of-the-kind home showcasing sophisticated finishes - it is truly unique with impressive architectural detail and exceptional quality craftsmanship. Striking attractive curb appeal! As you enter, you will be impressed by the Open floorplan and top-notch upscale finishes throughout, European style all interior/ exterior doors, plenty of recessed lighting, and luxury vinyl flooring throughout! Modern high-end elegant eat-in kitchen with premium tile backsplash, granite countertops, and brand-new appliances. Second floor Glamour Master Suite is a private retreat complete with a beautifully appointed Full bath! Each level features an elegant luxury Full Bath for comfortable living. The lower level offers a spacious Family room perfect for relaxation or your private gym, another fancy Full Bath, laundry, and a large utility room. The house was fully beautifully re-built from top to bottom in 2025-2026 with a fully fenced yard and a brand new 2-car garage added in 2026. It feels like a newly built home! Highly desirable location close to Parma Hospital, schools, shopping, restaurants, and recreation. Easy commute to Downtown Cleveland! Ready to move in! This Parma beauty is waiting for a new owner!
Active
Price cut: $10K (8/24)
$389,000
7921 Southington Dr, Parma, OH 44129
3beds
2,227sqft
Single Family Residence
Built in 1950
5,623 Square Feet Lot
$-- Zestimate®
$175/sqft
$-- HOA
What's special
Fully fenced yardExceptional quality craftsmanshipSophisticated finishesOpen floorplanSpacious family roomImpressive architectural detailStriking attractive curb appeal
- 33 days
- 1,581
- 81
Zillow last checked:
Listing updated:
Listed by:
Tatyana Krilova 216-225-1509 homes@krilova.com,
Howard Hanna
Source: MLS Now,MLS#: 5234161Originating MLS: Akron Cleveland Association of REALTORS
Facts & features
Interior
Bedrooms & bathrooms
- Bedrooms: 3
- Bathrooms: 3
- Full bathrooms: 3
- Main level bathrooms: 1
- Main level bedrooms: 2
Primary bedroom
- Description: Flooring: Luxury Vinyl Tile
- Level: Second
- Dimensions: ND x ND
Bedroom
- Description: Flooring: Luxury Vinyl Tile
- Level: First
- Dimensions: ND x ND
Bedroom
- Description: Flooring: Luxury Vinyl Tile
- Level: First
- Dimensions: ND x ND
Primary bathroom
- Level: Second
- Dimensions: ND x ND
Bathroom
- Level: First
- Dimensions: ND x ND
Bathroom
- Level: Lower
- Dimensions: ND x ND
Eat in kitchen
- Description: Flooring: Luxury Vinyl Tile
- Level: First
- Dimensions: ND x ND
Family room
- Description: Flooring: Luxury Vinyl Tile
- Level: Lower
- Dimensions: ND x ND
Living room
- Description: Flooring: Luxury Vinyl Tile
- Level: First
- Dimensions: ND x ND
Utility room
- Level: Lower
- Dimensions: ND x ND
Heating
- Forced Air, Gas
Cooling
- Central Air
Appliances
- Included: Dryer, Dishwasher, Microwave, Range, Refrigerator, Washer
- Laundry: In Basement, Lower Level
Features
- Built-in Features, Eat-in Kitchen, Granite Counters, Open Floorplan, Recessed Lighting, Smart Thermostat, Natural Woodwork, Walk-In Closet(s)
- Windows: ENERGY STAR Qualified Windows
- Basement: Full,Finished
- Has fireplace: No
Interior area
- Total structure area: 2,227
- Total interior livable area: 2,227 sqft
- Finished area above ground: 1,336
- Finished area below ground: 891
Video & virtual tour
Property
Parking
- Parking features: Driveway, Detached, Garage, Paved
- Garage spaces: 2
Features
- Levels: One and One Half,Two
- Stories: 2
- Pool features: Community
- Fencing: Fenced,Full,Privacy
Lot
- Size: 5,623 Square Feet
- Dimensions: 45 x 125
- Features: Flat, Level
Details
- Parcel number: 44916068
Construction
Type & style
- Home type: SingleFamily
- Architectural style: Bungalow,Cape Cod,Contemporary,Colonial,Modern
- Property subtype: Single Family Residence
Materials
- Brick
- Roof: Asphalt,Fiberglass
Condition
- Updated/Remodeled
- Year built: 1950
Utilities & green energy
- Sewer: Public Sewer
- Water: Public
Green energy
- Energy efficient items: Appliances, Doors, HVAC, Lighting, Roof, Thermostat, Water Heater, Windows
Community & HOA
Community
- Features: Medical Service, Playground, Park, Pool, Restaurant, Shopping
HOA
- Has HOA: No
Location
- Region: Parma
Financial & listing details
- Price per square foot: $175/sqft
- Tax assessed value: $169,000
- Annual tax amount: $3,407
- Date on market: 8/7/2026
- Cumulative days on market: 34 days
- Listing agreement: Exclusive Right To Sell
- Listing terms: Cash,Conventional,FHA,VA Loan
Estimated market value
Not available
Estimated sales range
Not available
Not available
Price history
| Date | Event | Price |
|---|---|---|
| 8/24/2026 | Price change | $389,000-2.5%$175/sqft |
Source: MLS Now #5234161 Report a problem | ||
| 8/7/2026 | Listed for sale | $399,000+348.3%$179/sqft |
Source: MLS Now #5234161 Report a problem | ||
| 8/13/2025 | Sold | $89,000-21.9%$40/sqft |
Source:  MLS Now #5139020 Report a problem MLS Now #5139020 Report a problem | ||
| 7/17/2025 | Pending sale | $114,000$51/sqft |
Source: MLS Now #5139020 Report a problem | ||
| 7/11/2025 | Listed for sale | $114,000$51/sqft |
Source: MLS Now #5139020 Report a problem | ||
Public tax history
| Year | Property taxes | Tax assessment |
|---|---|---|
| 2025 | $2,999 +10.9% | $59,150 |
| 2024 | $2,704 +14.2% | $59,150 +27.9% |
| 2023 | $2,367 -0.5% | $46,240 |
| 2022 | $2,379 -3.2% | $46,240 |
| 2021 | $2,458 +24.5% | $46,240 +30% |
| 2020 | $1,975 -24.2% | $35,560 |
| 2019 | $2,605 +19.7% | $35,560 |
| 2018 | $2,177 +7.8% | $35,560 +11.8% |
| 2017 | $2,020 +7.8% | $31,820 |
| 2016 | $1,873 | $31,820 |
| 2015 | $1,873 -2.3% | $31,820 -2% |
| 2014 | $1,916 +2.2% | $32,480 |
| 2013 | $1,875 +4.5% | $32,480 |
| 2012 | $1,795 -31.7% | $32,480 -13.1% |
| 2011 | $2,626 +9.5% | $37,390 |
| 2010 | $2,399 +0.8% | $37,390 |
| 2009 | $2,380 -4.6% | $37,390 -11% |
| 2008 | $2,495 +7.4% | $42,010 |
| 2007 | $2,323 +3.3% | $42,010 |
| 2006 | $2,249 +18.9% | $42,010 +25.1% |
| 2005 | $1,892 +11.1% | $33,570 |
| 2004 | $1,703 +1.7% | $33,570 |
| 2003 | $1,675 +3.4% | $33,570 +5.9% |
| 2002 | $1,620 -39.7% | $31,710 |
| 2001 | $2,686 -0.1% | $31,710 |
| 2000 | $2,689 | $31,710 |
Find assessor info on the county website
Monthly payment
Est. payment
Payment breakdown
Explore the cost of this home by adjusting the details. Changes won't be saved.Climate risks
Neighborhood: 44129
Nearby schools
Schools provided by the listing agent
- District: Parma CSD - 1824
Source: MLS Now. This data may not be complete. We recommend contacting the local school district to confirm school assignments for this home.
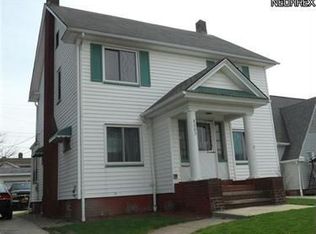
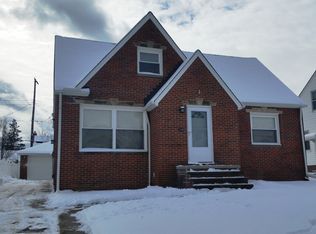
Similar homes
- $399,0004 bd3 ba3.3k sqft2172 West Blvd, Cleveland, OH 44102New Construction
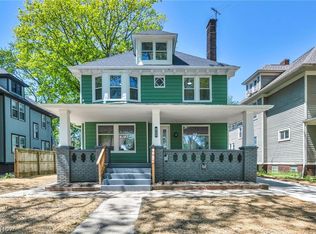 MLS ID #5243455, George Vujadinovic, EXP Realty, LLC.. MLS Now
 - $365,0003 bd2 ba2.2k sqft8160 Joyce Rd, Broadview Heights, OH 44147For Sale
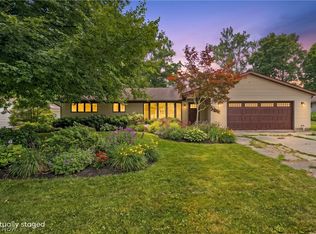 MLS ID #5239647, Carly M Sablotny, Keller Williams Living. MLS Now
 - $384,9983 bd3 ba2k sqft1828 W 57th St, Cleveland, OH 44102For Sale
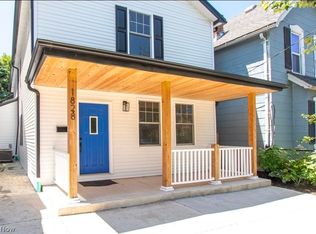 MLS ID #5238856, Steven Koleno, Beycome Brokerage Realty LLC. MLS Now
 - $319,9004 bd2 ba2.2k sqft6881 Lantern Ln, Parma Heights, OH 44130For Sale
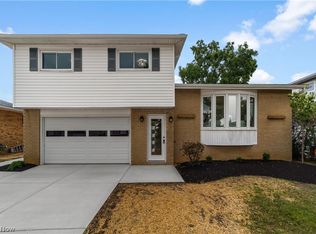 MLS ID #5232462, Laurie C Mireiter, Real Estate Quest, Inc.. MLS Now
