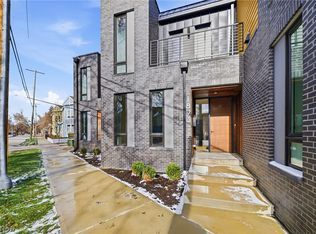
Striking Architecture, built by award winning Keystate homes. Harbor Whitman is an intimate, 4-unit townhome development w/ 'right sized' floor plans and truly innovative design! Peaked Roofs and front porches re sensitive to the historic district in which this project sits in (A highly coveted block of Ohio City)! Modern touches like steel roofing systems, floor to ceiling windows and 'tucked away' private terraces create one of the best-looking townhome projects on the near west side! Units feature extra-large owners' suites w/ dramatic vaulted ceilings, spa grade luxury tile baths and spacious walk-in closets. High fashion island kitchens, 10-foot ceilings with quality cabinetry, quartz countertops and high efficiency appliances! Private guest suites are also spacious with ensuite baths which impress! LOCATION! Rarely available new construction north of Lorain and this project qualifies for the OLD tax abatement system (100% tax abatement on all improvements, so you only pay tax on the land)! You've found your perfect home in the city!"
Active
$419,900
1895 W 44th St #S/l-c, Cleveland, OH 44113
2beds
1,260sqft
:
Get pre-qualified$3,130/mo
Townhouse, Multi Family, Single Family Residence
Built in 2025
1,306 Square Feet Lot
$-- Zestimate®
$333/sqft
$-- HOA
What's special
High efficiency appliancesDramatic vaulted ceilingsFront porchesQuality cabinetryFloor to ceiling windowsSpacious walk-in closetsQuartz countertops
- 495 days |
- 271 |
- 21 |
Zillow last checked:
Listing updated:
Listed by:
John Kassimatis 216-798-6164 johnkassimatis@howardhanna.com,
Howard Hanna,
Carolyn M Bentley 216-470-1502,
Howard Hanna
Source: MLS Now,MLS#: 5094415Originating MLS: Akron Cleveland Association of REALTORS
Facts & features
Interior
Bedrooms & bathrooms
- Bedrooms: 2
- Bathrooms: 3
- Full bathrooms: 2
- 1/2 bathrooms: 1
- Main level bathrooms: 1
Primary bedroom
- Description: Flooring: Carpet
- Level: Second
- Dimensions: 13.00 x 15.00
Bedroom
- Description: javascript:__doPostBack('m_lbSubmit',''),Flooring: Carpet
- Level: Second
- Dimensions: 13.00 x 14.00
Primary bathroom
- Description: Flooring: Ceramic Tile
- Level: Second
- Dimensions: 5.00 x 11.00
Great room
- Description: Flooring: Luxury Vinyl Tile
- Level: First
- Dimensions: 9.00 x 18.00
Kitchen
- Description: Flooring: Luxury Vinyl Tile
- Level: First
- Dimensions: 10.00 x 18.00
Heating
- Forced Air, Gas
Cooling
- Central Air
Features
- Basement: None
- Has fireplace: No
Interior area
- Total structure area: 1,260
- Total interior livable area: 1,260 sqft
- Finished area above ground: 1,260
- Finished area below ground: 0
Video & virtual tour
Property
Parking
- Parking features: Attached, Direct Access, Electricity, Garage, Garage Door Opener, Paved
- Attached garage spaces: 1
Accessibility
- Accessibility features: None
Features
- Levels: Two
- Stories: 2
- Patio & porch: Deck, Porch
Lot
- Size: 1,306 Square Feet
- Dimensions: 22 x 72
- Features: Corner Lot, Irregular Lot
Details
- Parcel number: 00329101
- Special conditions: Standard
Construction
Type & style
- Home type: Townhouse
- Architectural style: Cluster Home,Contemporary
- Property subtype: Townhouse, Multi Family, Single Family Residence
- Attached to another structure: Yes
Materials
- Cedar, Other, Wood Siding
- Foundation: Slab
- Roof: Asphalt,Fiberglass,Metal,Pitched
Condition
- Year built: 2025
Details
- Warranty included: Yes
Utilities & green energy
- Sewer: Public Sewer
- Water: Public
Green energy
- Energy efficient items: Appliances, Construction, HVAC, Insulation, Thermostat, Water Heater, Windows
Community & HOA
Community
- Features: Medical Service, Playground, Park, Shopping, Public Transportation
- Subdivision: Harbor Whitman
HOA
- Has HOA: No
Location
- Region: Cleveland
Financial & listing details
- Price per square foot: $333/sqft
- Annual tax amount: $2,000
- Date on market: 3/20/2025
- Cumulative days on market: 275 days
- Listing agreement: Exclusive Right To Sell
- Listing terms: Cash,Conventional
Estimated market value
Not available
Estimated sales range
Not available
Not available
Price history
| Date | Event | Price |
|---|---|---|
| 1/20/2026 | Listed for sale | $419,900$333/sqft |
Source: MLS Now #5094415 Report a problem | ||
| 6/12/2025 | Listing removed | $419,900$333/sqft |
Source: MLS Now #5094415 Report a problem | ||
| 5/5/2025 | Contingent | $419,900$333/sqft |
Source: MLS Now #5094415 Report a problem | ||
| 3/20/2025 | Listed for sale | $419,900$333/sqft |
Source: MLS Now #5094415 Report a problem | ||
Public tax history
Tax history is unavailable.
Monthly payment
Est. payment
Payment breakdown
Explore the cost of this home by adjusting the details. Changes won't be saved.Climate risks
Neighborhood: Ohio City
Nearby schools
GreatSchools rating
- 6/10Joseph M Gallagher SchoolGrades: PK-8Distance: 0.2 mi
- 5/10Garrett Morgan School of Engineering & InnovationGrades: 9-12Distance: 0.4 mi
- 5/10Orchard SchoolGrades: PK-8Distance: 0.3 mi
Schools provided by the listing agent
- District: Cleveland Municipal - 1809
Source: MLS Now. This data may not be complete. We recommend contacting the local school district to confirm school assignments for this home.
- $430,0002 bd3 ba1.3k sqft1899 W 44th St #S/L-B, Cleveland, OH 44113Sold

- $65,8004,007 Square FeetWhitman, Cleveland, OH 44113Off Market
- $12,5000.255 Acres44 West Dr, Cleveland, OH 44134Off Market
- $9,800-- bd-- ba-- sqft44 West Dr, Cleveland, OH 44134Off Market
- $430,0002 bd2 ba1.1k sqft1899 W 44th St, Cleveland, OH 44113Sold
- $479,9002 bd3 ba1.4k sqft1893 W 44th St #S/L-D, Cleveland, OH 44113New Construction
- $---- sqft1899 44th, Cleveland, OH 44113Off Market
- $357,2002 bd2 ba1.2k sqft1895 W 44th St, Cleveland, OH 44113Off Market
A local agent can set up tours, give advice and negotiate with sellers.
Similar homes
- $400,0002 bd2 ba1.2k sqft2059 W 34th Pl, Cleveland, OH 44113For Sale
 MLS ID #5215361, Chad Schneider, Russell Real Estate Services. MLS Now
 - $479,9002 bd3 ba1.4k sqft1893 W 44th St #S/l-d, Cleveland, OH 44113New Construction
 MLS ID #5195753, John Kassimatis, Howard Hanna. MLS Now
 - $410,0002 bd3 ba1.3k sqft1924 W 47th Ave, Cleveland, OH 44102New Construction
 MLS ID #5219083, Allie Carr, Berkshire Hathaway HomeServices Professional Realty. MLS Now
 - $399,9002 bd3 ba1.3k sqft1922 W 47th Ave, Cleveland, OH 44102New Construction
 MLS ID #5199208, Allie Carr, Berkshire Hathaway HomeServices Professional Realty. MLS Now
 - $459,9002 bd3 ba1.5k sqft4709 Bridge Ave, Cleveland, OH 44102New ConstructionMLS ID #5197555, Allie Carr, Berkshire Hathaway HomeServices Professional Realty. MLS Now
- $425,0003 bd2 ba1.5k sqft7409 Herman Ave, Cleveland, OH 44102For SaleMLS ID #5227100, Allie Carr, Berkshire Hathaway HomeServices Professional Realty. MLS Now
- $475,0002 bd3 ba1.5k sqft4701 Bridge Ave, Cleveland, OH 44102New ConstructionMLS ID #5208459, Allie Carr, Berkshire Hathaway HomeServices Professional Realty. MLS Now
- $294,0002 bd3 ba1.6k sqft2013 W 58th St, Cleveland, OH 44102For SaleMLS ID #5229382, Mark C Lastition, Howard Hanna. MLS Now
- $399,9993 bd3 ba1.8k sqft1828 W 57th St, Cleveland, OH 44102For SaleMLS ID #5194709, Bonnie Phillips, Redfin Real Estate Corporation. MLS Now
- $429,9004 bd2 ba1.8k sqft1304 W 73rd St, Cleveland, OH 44102For SaleMLS ID #5209355, Michael Azzam, RE/MAX Haven Realty. MLS Now
- $399,9003 bd3 ba1.7k sqft1909 W 74th St, Cleveland, OH 44102For SaleMLS ID #5215154, Julie A Marous, Berkshire Hathaway HomeServices Professional Realty. MLS Now
- $330,0002 bd2 ba1.5k sqft1951 W 26th St APT 510, Cleveland, OH 44113For SaleMLS ID #5167521, Torry McJunkins, EXP Realty, LLC.. MLS Now
- $375,0002 bd3 ba1.6k sqft1266 W 74th St, Cleveland, OH 44102For SaleMLS ID #5208008, Charles T Kelley, Keller Williams Citywide. MLS Now
- $479,9003 bd3 ba1.7k sqft1348 W 78th St, Cleveland, OH 44102For SaleMLS ID #5215760, Anthony R Latina, RE/MAX Crossroads Properties. MLS Now
- $375,0003 bd4 ba1.7k sqft9 Grandview Dr, Rocky River, OH 44116For SaleMLS ID #5230221, Nick Reyes, Acclaimed Realty. MLS Now
- $569,9002 bd2 ba1.4k sqft2144 W 6th St, Cleveland, OH 44113For SaleMLS ID #5223052, Allie Carr, Berkshire Hathaway HomeServices Professional Realty. MLS Now
- $575,0002 bd3 ba1.8k sqft2307 Thurman Ave, Cleveland, OH 44113For SaleMLS ID #5219234, Adam T Bellinski, Russell Real Estate Services. MLS Now
- $319,9003 bd3 ba1.4k sqft6200 Ellen Ave, Cleveland, OH 44102For SaleMLS ID #5216905, Bernadette Roskoph, Berkshire Hathaway HomeServices Stouffer Realty. MLS Now
- $259,9003 bd2 ba1.2k sqft3024 Vega Ave, Cleveland, OH 44113For SaleMLS ID #5190104, Mimi Vo, The Agency Cleveland Northcoast. MLS Now
- $365,0004 bd3 ba1.7k sqft9497 Idlewood Dr, Brooklyn, OH 44144For SaleMLS ID #5229777, Joel Rodriguez Velez, Keller Williams Citywide. MLS Now
