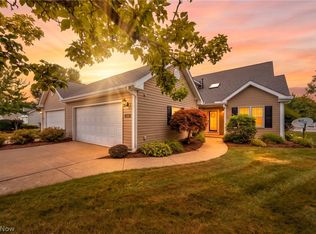
Welcome to this meticulously maintained townhome in the highly sought-after Point at Sterling Lakes community of Pepper Pike. This inviting residence offers a thoughtfully designed layout that blends comfort and style, perfect for both everyday living and entertaining. Kitchen and living room have beautiful hard wood floors that flow seamlessly throughout the main floor.
The spacious primary suite serves as a true retreat, featuring a generous walk-in closet and a private en suite bathroom designed for relaxation. Throughout the home, you'll find updates that enhance both function and aesthetic appeal.
Step outside to enjoy the brand-new deck, ideal for morning coffee or evening gatherings. The attached garage adds convenience and ease to your daily routine.
Located just minutes from premier shopping, dining, and local amenities, this home combines low-maintenance living with an unbeatable location. Don't miss the opportunity to experience everything this exceptional property has to offer.
Active
Price cut: $13.5K (8/5)
$399,000
6144 N Pointe Dr, Pepper Pike, OH 44124
3beds
1,920sqft
Townhouse, Condominium
Built in 2013
-- sqft lot
$-- Zestimate®
$208/sqft
$455/mo HOA
What's special
Attached garageBrand-new deckSpacious primary suiteBeautiful hardwood floorsThoughtfully designed layoutGenerous walk-in closet
- 124 days
- 618
- 20
Zillow last checked:
Listing updated:
Listed by:
Jodi A Consolo 216-210-8436 jodiconsolo@mcdhomes.com,
McDowell Homes Real Estate Services
Source: MLS Now,MLS#: 5207804 Originating MLS: Lake Geauga Area Association of REALTORS
Originating MLS: Lake Geauga Area Association of REALTORSFacts & features
Interior
Bedrooms & bathrooms
- Bedrooms: 3
- Bathrooms: 4
- Full bathrooms: 3
- 1/2 bathrooms: 1
- Main level bathrooms: 1
Heating
- Forced Air, Gas
Cooling
- Central Air
Appliances
- Included: Dishwasher, Range, Refrigerator
- Laundry: In Unit
Features
- Basement: Full
- Number of fireplaces: 1
Interior area
- Total structure area: 1,920
- Total interior livable area: 1,920 sqft
- Finished area above ground: 1,560
- Finished area below ground: 360
Property
Parking
- Total spaces: 2
- Parking features: Attached, Garage
- Attached garage spaces: 2
Features
- Levels: Three Or More
Lot
- Size: 1,964 Square Feet
Details
- Parcel number: 87243020
Construction
Type & style
- Home type: Condo
- Property subtype: Townhouse, Condominium
Materials
- Brick, Vinyl Siding
- Roof: Asphalt,Fiberglass
Condition
- Year built: 2013
Utilities & green energy
- Sewer: Public Sewer
- Water: Public
Community & HOA
Community
- Subdivision: Pointe/Sterling Lakes Ph 01 Repla
HOA
- Has HOA: Yes
- Services included: Association Management, Insurance, Maintenance Grounds, Maintenance Structure, Reserve Fund, Snow Removal, Trash
- HOA fee: $60 annually
- HOA name: The Pointe At Sterling Lakes
- Second HOA fee: $450 monthly
Location
- Region: Pepper Pike
Financial & listing details
- Price per square foot: $208/sqft
- Tax assessed value: $331,900
- Annual tax amount: $7,301
- Date on market: 5/7/2026
- Cumulative days on market: 124 days
Estimated market value
Not available
Estimated sales range
Not available
Not available
Price history
| Date | Event | Price |
|---|---|---|
| 8/5/2026 | Price change | $399,000-3.3%$208/sqft |
Source:  MLS Now #5207804 Report a problem MLS Now #5207804 Report a problem | ||
| 7/25/2026 | Price change | $412,500-1.8%$215/sqft |
Source: MLS Now #5207804 Report a problem | ||
| 5/7/2026 | Listed for sale | $419,900+72.4%$219/sqft |
Source: MLS Now #5207804 Report a problem | ||
| 7/9/2015 | Sold | $243,500-2.6%$127/sqft |
Source: MLS Now #3698254 Report a problem | ||
| 5/14/2015 | Pending sale | $249,900$130/sqft |
Source: Keller Williams - Keller Williams Greater Cleveland #3698254 Report a problem | ||
| 4/10/2015 | Listed for sale | $249,900+1.4%$130/sqft |
Source: Keller Williams Greater Cleve #3698254 Report a problem | ||
| 9/30/2013 | Sold | $246,360$128/sqft |
Source: Public Record Report a problem | ||
Public tax history
| Year | Property taxes | Tax assessment |
|---|---|---|
| 2025 | $6,680 -0.1% | $116,170 |
| 2024 | $6,685 +2% | $116,170 +19.7% |
| 2023 | $6,555 | $97,060 |
| 2022 | -- | $97,060 |
| 2021 | $6,229 -5.8% | $97,060 +3% |
| 2020 | $6,610 +2.9% | $94,220 |
| 2019 | $6,426 -8.3% | $94,220 |
| 2018 | $7,010 +1.6% | $94,220 0% |
| 2017 | $6,900 +3% | $94,230 |
| 2016 | $6,700 | $94,230 |
| 2015 | $6,700 +6.6% | $94,230 +10% |
| 2014 | $6,285 +500.1% | $85,650 +1244.6% |
| 2013 | $1,047 +1.3% | $6,370 |
| 2012 | $1,034 +0.4% | $6,370 |
| 2011 | $1,030 | $6,370 |
Find assessor info on the county website
Monthly payment
Est. payment
Payment breakdown
Explore the cost of this home by adjusting the details. Changes won't be saved.Climate risks
Neighborhood: 44124
Nearby schools
Schools provided by the listing agent
- District: Beachwood CSD - 1802
Source: MLS Now. This data may not be complete. We recommend contacting the local school district to confirm school assignments for this home.
Similar homes
- $360,0002 bd2 ba1.8k sqft3192 Richmond Rd, Beachwood, OH 44122For Sale
 MLS ID #5224534, Linda Carucci, Keller Williams Chervenic Rlty. MLS Now
 - $284,9003 bd3 ba1.9k sqft443 Eagle Trce, Cleveland, OH 44124For Sale
 MLS ID #5237868, Susan W Smith, Keller Williams Living. MLS Now
 - $365,0003 bd3 ba2k sqft1540 Brighton Way, Broadview Heights, OH 44147For Sale
 MLS ID #5237936, Nicole M Ward, Real of Ohio. MLS Now
 - $349,9002 bd2 ba2.3k sqft10 Windrush Ln, Beachwood, OH 44122For Sale
 MLS ID #5236644, Susan M Loparo, RE/MAX Crossroads Properties. MLS Now
