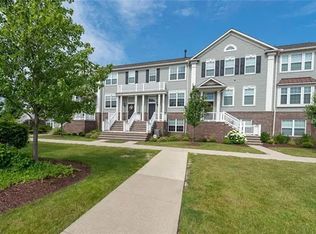
Incredible townhome in The Pointe at Sterling Lakes. Effortless living meets elevated style in this beautifully appointed Pepper Pike townhome where light-filled spaces, smart design, and an unbeatable location come together seamlessly.
Step inside to an open-concept main level designed for both everyday comfort and easy entertaining. Freshly painted throughout and move-in ready, the exceptional layout flows from the inviting living area into a well-equipped kitchen featuring granite countertops, stainless steel appliances, abundant cabinetry, hardwood floors, and a center island perfect for casual dining or morning coffee. Just beyond, the dining area opens to a private brand new deck, an ideal spot for outdoor dining, relaxing, or unwinding at the end of the day.
Upstairs, the layout offers the flexibility you want. A spacious primary suite provides a quiet retreat with a walk-in closet and private bath, while an additional generously sized bedroom, full bath with dual sinks, and convenient second-floor laundry add to the home’s thoughtful functionality. The ground level bonus space creates the perfect guest room with it's own private full bath. This could also be ideal for a home office, media lounge, or creative studio.
SEE FLOORPLAN IN PHOTOS.
The entry-level also leads to the attached 2-car garage and extra storage space. Set within a well-maintained community just minutes from best shopping, dining, and everyday convenience. Trader Joe's , Pinecrest, Eton, and more are minutes away! This home offers the rare combination of low-maintenance living (the HOA covers the exterior) and modern yet classic design.
Enjoy the perks of a Pepper Pike lifestyle and the high ranked Beachwood Schools.
Beautiful, spacious, and move-in ready. ONE YEAR HOME WARRANTY INCLUDED.
Active
Price cut: $25K (8/24)
$375,000
6136 N Pointe Dr, Pepper Pike, OH 44124
3beds
1,796sqft
Townhouse, Multi Family, Single Family Residence
Built in 2013
1,964 Square Feet Lot
$-- Zestimate®
$209/sqft
$455/mo HOA
What's special
Open-concept main levelStainless steel appliancesGranite countertopsFreshly painted throughoutAbundant cabinetryHardwood floorsWalk-in closet
- 132 days
- 665
- 30
Zillow last checked:
Listing updated:
Listed by:
Geoffrey Hoffman 216-496-4212 geoffreyhoffman@howardhanna.com,
Howard Hanna
Source: MLS Now,MLS#: 5205464
Facts & features
Interior
Bedrooms & bathrooms
- Bedrooms: 3
- Bathrooms: 4
- Full bathrooms: 3
- 1/2 bathrooms: 1
- Main level bathrooms: 1
Heating
- Forced Air, Gas
Cooling
- Central Air
Appliances
- Included: Built-In Oven, Dryer, Dishwasher, Disposal, Range, Refrigerator, Washer
- Laundry: Laundry Room, Upper Level
Features
- Breakfast Bar, Built-in Features, Ceiling Fan(s), Double Vanity, Entrance Foyer, Eat-in Kitchen, Granite Counters, High Ceilings, Kitchen Island, Open Floorplan, Pantry, Walk-In Closet(s)
- Windows: Double Pane Windows, Insulated Windows
- Basement: None
- Number of fireplaces: 1
- Fireplace features: Electric, Living Room
Interior area
- Total structure area: 1,796
- Total interior livable area: 1,796 sqft
- Finished area above ground: 1,796
- Finished area below ground: 0
Video & virtual tour
Property
Parking
- Parking features: Attached, Drain, Electricity, Garage, Garage Door Opener, Paved
- Attached garage spaces: 2
Features
- Levels: Three Or More
- Stories: 3
- Patio & porch: Deck, Porch, Balcony
- Exterior features: Balcony, Private Entrance
- Has view: Yes
- View description: City, Neighborhood
Lot
- Size: 1,964 Square Feet
Details
- Parcel number: 87243022
- Special conditions: Standard
Construction
Type & style
- Home type: Townhouse
- Architectural style: Cluster Home
- Property subtype: Townhouse, Multi Family, Single Family Residence
- Attached to another structure: Yes
Materials
- Brick, Vinyl Siding
- Roof: Asphalt,Fiberglass
Condition
- Year built: 2013
Details
- Warranty included: Yes
Utilities & green energy
- Sewer: Public Sewer
- Water: Public
Community & HOA
Community
- Features: Playground
- Security: Smoke Detector(s)
- Subdivision: Pointe/Sterling Lakes Ph 01 Repla
HOA
- Has HOA: Yes
- Services included: Association Management, Insurance, Maintenance Grounds, Maintenance Structure, Reserve Fund
- HOA fee: $60 annually
- HOA name: The Pointe At Sterling Lakes
- Second HOA fee: $450 monthly
Location
- Region: Pepper Pike
Financial & listing details
- Price per square foot: $209/sqft
- Tax assessed value: $331,900
- Annual tax amount: $7,160
- Date on market: 4/29/2026
- Cumulative days on market: 132 days
- Listing agreement: Exclusive Right To Sell
Estimated market value
Not available
Estimated sales range
Not available
Not available
Price history
| Date | Event | Price |
|---|---|---|
| 8/24/2026 | Price change | $375,000-6.2%$209/sqft |
Source: MLS Now #5205464 Report a problem | ||
| 5/11/2026 | Price change | $399,999-4.5%$223/sqft |
Source: MLS Now #5205464 Report a problem | ||
| 4/29/2026 | Listed for sale | $419,000+54%$233/sqft |
Source: MLS Now #5205464 Report a problem | ||
| 9/6/2016 | Sold | $272,000-1.1%$151/sqft |
Source:  MLS Now #3831095 Report a problem MLS Now #3831095 Report a problem | ||
| 9/6/2016 | Pending sale | $274,900$153/sqft |
Source: RE/MAX Traditions #3831095 Report a problem | ||
| 8/10/2016 | Listed for sale | $274,900$153/sqft |
Source: RE/MAX Traditions #3831095 Report a problem | ||
| 8/9/2016 | Pending sale | $274,900$153/sqft |
Source: RE/MAX Traditions #3831095 Report a problem | ||
| 7/27/2016 | Price change | $274,900+1.9%$153/sqft |
Source: RE/MAX Traditions #3831095 Report a problem | ||
| 6/22/2016 | Pending sale | $269,900$150/sqft |
Source: RE/MAX Traditions #3816851 Report a problem | ||
| 6/10/2016 | Listed for sale | $269,900+20.2%$150/sqft |
Source: RE/MAX Traditions #3816851 Report a problem | ||
| 9/30/2013 | Sold | $224,605$125/sqft |
Source: Public Record Report a problem | ||
Public tax history
| Year | Property taxes | Tax assessment |
|---|---|---|
| 2025 | $6,539 -0.1% | $116,170 |
| 2024 | $6,544 -0.4% | $116,170 +17% |
| 2023 | $6,569 | $99,300 |
| 2022 | -- | $99,300 |
| 2021 | $6,229 -5.8% | $99,300 +3% |
| 2020 | $6,611 +0.6% | $96,390 |
| 2019 | $6,574 -6.2% | $96,390 |
| 2018 | $7,005 +12.3% | $96,390 +11.4% |
| 2017 | $6,239 +0.6% | $86,490 |
| 2016 | $6,200 | $86,490 |
| 2015 | $6,200 +6.5% | $86,490 +10% |
| 2014 | $5,820 +425.2% | $78,620 +979.9% |
| 2013 | $1,108 +1.4% | $7,280 |
| 2012 | $1,093 +0.4% | $7,280 |
| 2011 | $1,089 | $7,280 |
Find assessor info on the county website
Monthly payment
Est. payment
Payment breakdown
Explore the cost of this home by adjusting the details. Changes won't be saved.Climate risks
Neighborhood: 44124
Nearby schools
Schools provided by the listing agent
- District: Beachwood CSD - 1802
Source: MLS Now. This data may not be complete. We recommend contacting the local school district to confirm school assignments for this home.
Similar homes
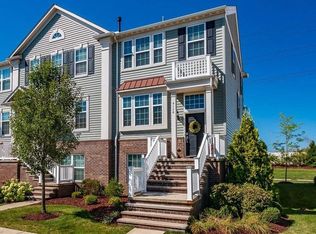
- $399,0003 bd4 ba1.9k sqft6144 N Pointe Dr, Pepper Pike, OH 44124For Sale
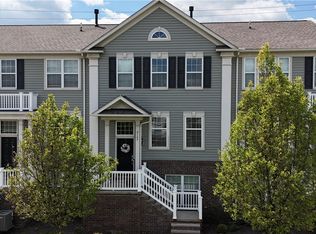 MLS ID #5207804, Jodi A Consolo, McDowell Homes Real Estate Services. MLS Now
 - $349,0003 bd4 ba1.9k sqft1421 Slate Ct, Cleveland, OH 44118For Sale
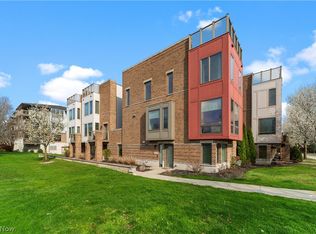 MLS ID #5237596, Kristin E Rogers, Howard Hanna. MLS Now
 - $320,0004 bd2 ba2k sqft5935 Ashcroft Dr, Mayfield Heights, OH 44124For Sale
 MLS ID #5223810, Lisa A Coffey, Howard Hanna. MLS Now
 - $379,9003 bd3 ba2.3k sqft347 Royal Oak Blvd, Richmond Heights, OH 44143For Sale
 MLS ID #5225929, Angelo J Marrali, Howard Hanna. MLS Now
