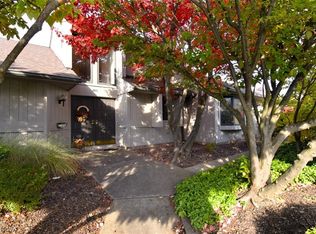
Discover exceptional living in this fabulous end-unit home located in the highly desirable Village of Beachwood! An inviting floor plan, soaring volume ceilings, and an abundance of natural light create a bright and welcoming atmosphere throughout. The beautifully appointed kitchen features expansive countertops stainless steel appliances, and a seamless flow into the formal dining room, where lovely views of the patio and lush surroundings can be enjoyed. The dining area opens to the inviting two-story great room, highlighted by a fireplace wall and expansive views of the private outdoor setting. A convenient laundry room and powder room complete the first floor. Upstairs, the spacious primary suite provides a wonderful retreat, complemented by a generous second bedroom, full bath, and versatile loft area. The finished lower level offers valuable additional living space that can easily be customized to suit your lifestyle?perfect for a home theater, exercise room, playroom, office, or recreation area. Enjoy resort-style living in this gated community with an impressive array of amenities, including a clubhouse and party room, fitness center, swimming pool, tennis and pickleball courts, playground, and scenic walking trails surrounding a picturesque lake. Ideally situated near premier shopping, an array of restaurants, major highways, hospitals, museums, and University Circle, this exceptional home offers the perfect combination of comfort, convenience, and carefree living.
Active
$349,900
10 Windrush Ln, Beachwood, OH 44122
2beds
2,368sqft
Townhouse, Condominium
Built in 1985
-- sqft lot
$-- Zestimate®
$148/sqft
$523/mo HOA
What's special
Fireplace wallVersatile loft areaInviting floor planBeautifully appointed kitchenSpacious primary suiteAbundance of natural lightSoaring volume ceilings
- 24 days
- 1,224
- 43
Zillow last checked:
Listing updated:
Listed by:
Susan M Loparo 216-390-8500 susiesellscleveland@gmail.com,
RE/MAX Crossroads Properties
Source: MLS Now,MLS#: 5236644 Originating MLS: Akron Cleveland Association of REALTORS
Originating MLS: Akron Cleveland Association of REALTORSFacts & features
Interior
Bedrooms & bathrooms
- Bedrooms: 2
- Bathrooms: 2
- Full bathrooms: 1
- 1/2 bathrooms: 1
- Main level bathrooms: 1
Heating
- Forced Air
Cooling
- Central Air
Appliances
- Included: Dryer, Dishwasher, Range, Refrigerator, Washer
- Laundry: In Unit
Features
- Basement: Finished
- Number of fireplaces: 1
Interior area
- Total structure area: 2,368
- Total interior livable area: 2,368 sqft
- Finished area above ground: 1,560
- Finished area below ground: 808
Video & virtual tour
Property
Parking
- Total spaces: 2
- Parking features: Attached, Electricity, Garage
- Attached garage spaces: 2
Features
- Levels: Two
- Stories: 2
- Patio & porch: Patio
- Has private pool: Yes
- Pool features: Heated, In Ground, Community
Lot
- Features: Wooded
Details
- Parcel number: 74126855C
Construction
Type & style
- Home type: Condo
- Property subtype: Townhouse, Condominium
- Attached to another structure: Yes
Materials
- Cedar
- Foundation: Brick/Mortar
- Roof: Asphalt
Condition
- Year built: 1985
Details
- Warranty included: Yes
Utilities & green energy
- Sewer: Public Sewer
- Water: Public
Community & HOA
Community
- Features: Common Grounds/Area, Fitness Center, Gated, Lake, Park, Pool, Restaurant, Shopping, Tennis Court(s)
- Security: Smoke Detector(s)
HOA
- Has HOA: No
- Services included: Association Management, Insurance, Maintenance Grounds, Recreation Facilities, Reserve Fund, Snow Removal, Security, Trash
- HOA fee: $523 monthly
Location
- Region: Beachwood
Financial & listing details
- Price per square foot: $148/sqft
- Tax assessed value: $308,700
- Annual tax amount: $5,572
- Date on market: 8/15/2026
- Cumulative days on market: 24 days
Estimated market value
Not available
Estimated sales range
Not available
Not available
Price history
| Date | Event | Price |
|---|---|---|
| 8/15/2026 | Listed for sale | $349,900+97.7%$148/sqft |
Source:  MLS Now #5236644 Report a problem MLS Now #5236644 Report a problem | ||
| 10/17/1995 | Sold | $177,000$75/sqft |
Source: Public Record Report a problem | ||
Public tax history
| Year | Property taxes | Tax assessment |
|---|---|---|
| 2025 | $5,442 -0.1% | $108,050 |
| 2024 | $5,447 +6.7% | $108,050 +26.3% |
| 2023 | $5,107 +1.5% | $85,540 |
| 2022 | $5,031 +0.8% | $85,540 |
| 2021 | $4,991 -6.1% | $85,540 +3% |
| 2020 | $5,314 +0.8% | $83,060 |
| 2019 | $5,272 +0.8% | $83,060 |
| 2018 | $5,232 +7.9% | $83,060 +5.7% |
| 2017 | $4,847 +0.7% | $78,550 |
| 2016 | $4,812 | $78,550 |
| 2015 | $4,812 -2.4% | $78,550 |
| 2014 | $4,929 +1.6% | $78,550 |
| 2013 | $4,854 +3.6% | $78,550 |
| 2012 | $4,686 +905.8% | $78,550 -0.5% |
| 2011 | $466 -90% | $78,960 |
| 2010 | $4,652 +4.7% | $78,960 |
| 2009 | $4,442 -1.3% | $78,960 -6% |
| 2008 | $4,499 +5.2% | $84,000 |
| 2007 | $4,275 0% | $84,000 |
| 2006 | $4,276 +2.3% | $84,000 +8.5% |
| 2005 | $4,180 +13.4% | $77,430 |
| 2004 | $3,685 +4.3% | $77,430 |
| 2003 | $3,535 -41.6% | $77,430 +14.5% |
| 2001 | $6,052 | $67,620 |
| 2000 | $6,052 | $67,620 |
Find assessor info on the county website
Monthly payment
Est. payment
Payment breakdown
Explore the cost of this home by adjusting the details. Changes won't be saved.Climate risks
Neighborhood: 44122
Nearby schools
Schools provided by the listing agent
- District: Beachwood CSD - 1802
Source: MLS Now. This data may not be complete. We recommend contacting the local school district to confirm school assignments for this home.

Similar homes
- $360,0002 bd2 ba1.8k sqft3192 Richmond Rd, Beachwood, OH 44122For Sale
 MLS ID #5224534, Linda Carucci, Keller Williams Chervenic Rlty. MLS Now
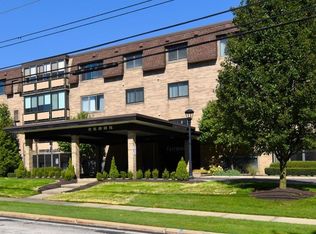
 - $325,0002 bd2 ba1.9k sqft3280 Richmond Rd, Beachwood, OH 44122For Sale
 MLS ID #5174774, Milan T Polacek, Howard Hanna. MLS Now
 - $379,9004 bd2 ba2.2k sqft492 Jeannette Dr, Richmond Heights, OH 44143For Sale
 MLS ID #5242601, Angelo J Marrali, Howard Hanna. MLS Now
 - $195,0002 bd2 ba1.3k sqft25805 Fairmount Blvd APT 404, Beachwood, OH 44122For Sale
 MLS ID #5211321, Marilyn G Kahn, Howard Hanna. MLS Now
