Welcome to 25660 Edgecliff Drive! Some Homes Offer You Views, Some Homes Offer You Space, This Home Offers You Both!
Conveniently located near shopping, restaurants, highway access, & both Cuyahoga & Lake County Amenities, this spacious Cape Cod nestled on a quiet, hidden cul-de-sac with beautiful views of Lake Erie offers over 3,200 sqft of total finished living space. Including 4-bedrooms, 3-baths, & a 2-car attached garage, this rare gem provides plenty of room for comfortable living, entertaining, & creating the space you've been looking for!
The main level features a cozy living room & even cozier family room with a wood burning fireplace. The family room leads right into the open eat-in kitchen which offers granite countertops, stainless steel finished appliances, ceramic tile flooring, an abundance of cabinet space, large shelved pantry, & sliding patio doors leading to the backyard. The dining room is positioned off the kitchen & perfect for family meals. This property also features a half bath & laundry room on the main level for your convenience. Making your way to the second floor, you'll find 4 bedrooms & 2 full baths. All bedrooms offer ample closet space. The master bedroom features a walk-in closet & private master bath. There's more! The fully finished lower level expands the home's versatility with a large recreational area & two additional carpeted rooms perfect for an office, fitness area, or playroom. There is also a roughed in bathroom on the lower level ready for your finishes. The rear of the property features a patio with a 6ft vinyl fence & shrubbery along the perimeter offering privacy. Perfect for relaxing & listening to the sound of nature on Lake Erie. You'll also find a spacious storage shed in addition to the 2-car attached garage. This property offers a unique opportunity to own a home in Euclid with endless possibilities & potential! Property will transfer POS Compliant! Don't miss the opportunity to make this one yours!
Active
$350,000
25660 Edgecliff Dr, Euclid, OH 44132
4beds
3,237sqft
Single Family Residence
Built in 2000
10,541 Square Feet Lot
$-- Zestimate®
$108/sqft
$-- HOA
What's special
Spacious storage shedViews of lake erieOpen eat-in kitchenQuiet hidden cul-de-sacStainless steel finished appliancesAbundance of cabinet spaceGranite countertops
- 11 days
- 1,654
- 133
Likely to sell faster than
Zillow last checked:
Listing updated:
Listed by:
Rasheda Grayson 216-507-7102 rasheda.grayson@gmail.com,
Fairfellow Realty LLC,
Sahab Muhammad 216-269-0628,
Fairfellow Realty LLC
Source: MLS Now,MLS#: 5228871 Originating MLS: Akron Cleveland Association of REALTORS
Originating MLS: Akron Cleveland Association of REALTORSFacts & features
Interior
Bedrooms & bathrooms
- Bedrooms: 4
- Bathrooms: 3
- Full bathrooms: 2
- 1/2 bathrooms: 1
- Main level bathrooms: 1
Primary bedroom
- Description: Flooring: Luxury Vinyl Tile
- Level: Second
- Dimensions: 17 x 16
Bedroom
- Description: Flooring: Luxury Vinyl Tile
- Level: Second
- Dimensions: 14 x 12
Bedroom
- Description: Flooring: Luxury Vinyl Tile
- Level: Second
- Dimensions: 19 x 16
Bedroom
- Description: Flooring: Luxury Vinyl Tile
- Level: Second
- Dimensions: 11 x 11
Dining room
- Description: Flooring: Luxury Vinyl Tile
- Level: First
- Dimensions: 13 x 12
Eat in kitchen
- Description: Flooring: Ceramic Tile
- Features: Granite Counters
- Level: First
- Dimensions: 23 x 10
Family room
- Description: Flooring: Luxury Vinyl Tile
- Features: Fireplace
- Level: First
- Dimensions: 20 x 16
Laundry
- Description: Flooring: Ceramic Tile
- Level: First
- Dimensions: 9 x 7
Living room
- Description: Flooring: Luxury Vinyl Tile
- Level: First
- Dimensions: 13 x 12
Other
- Description: Flooring: Carpet
- Level: Lower
- Dimensions: 20 x 17
Other
- Description: Flooring: Carpet
- Level: Lower
- Dimensions: 12 x 11
Recreation
- Description: Flooring: Ceramic Tile
- Level: Lower
- Dimensions: 32 x 18
Heating
- Forced Air
Cooling
- Central Air, Ceiling Fan(s)
Appliances
- Included: Dishwasher, Microwave, Range, Refrigerator
- Laundry: Main Level, Laundry Room
Features
- Granite Counters, Recessed Lighting, Walk-In Closet(s)
- Basement: Full,Finished
- Number of fireplaces: 1
- Fireplace features: Family Room, Wood Burning
Interior area
- Total structure area: 3,237
- Total interior livable area: 3,237 sqft
- Finished area above ground: 1,963
- Finished area below ground: 1,274
Video & virtual tour
Property
Parking
- Total spaces: 2
- Parking features: Attached, Driveway, Garage
- Attached garage spaces: 2
Features
- Levels: Two
- Stories: 2
- Patio & porch: Front Porch, Patio
- Exterior features: Storage
- Fencing: Partial
- Has view: Yes
- View description: Lake, Neighborhood
- Has water view: Yes
- Water view: Lake
- Waterfront features: Lake Front
- Frontage type: Lakefront
Lot
- Size: 10,541 Square Feet
- Features: Back Yard, Cul-De-Sac, Front Yard, Lake Erie Front, Lake Front, Landscaped, Views
Details
- Parcel number: 64409008
- Special conditions: Standard
Construction
Type & style
- Home type: SingleFamily
- Architectural style: Cape Cod
- Property subtype: Single Family Residence
Materials
- Brick, Stone, Vinyl Siding
- Roof: Asphalt,Fiberglass
Condition
- Updated/Remodeled
- Year built: 2000
Utilities & green energy
- Sewer: Public Sewer
- Water: Public
Community & HOA
Community
- Subdivision: Edgecliff
HOA
- Has HOA: No
Location
- Region: Euclid
Financial & listing details
- Price per square foot: $108/sqft
- Tax assessed value: $256,100
- Annual tax amount: $5,853
- Date on market: 8/28/2026
- Cumulative days on market: 11 days
- Listing terms: Cash,Conventional,FHA,VA Loan
Estimated market value
Not available
Estimated sales range
Not available
Not available
Price history
| Date | Event | Price |
|---|---|---|
| 8/28/2026 | Listed for sale | $350,000+66.7%$108/sqft |
Source:  MLS Now #5228871 Report a problem MLS Now #5228871 Report a problem | ||
| 6/19/2018 | Sold | $210,000-4.5%$65/sqft |
Source: MLS Now #3980929 Report a problem | ||
| 6/18/2018 | Pending sale | $219,900$68/sqft |
Source: Howard Hanna - Willoughby #3980929 Report a problem | ||
| 4/25/2018 | Price change | $219,900-2.2%$68/sqft |
Source: Howard Hanna - Willoughby #3980929 Report a problem | ||
| 3/16/2018 | Listed for sale | $224,900+2.3%$69/sqft |
Source: Howard Hanna #3980929 Report a problem | ||
| 1/17/2018 | Listing removed | $219,900$68/sqft |
Source: Howard Hanna - Willoughby #3923254 Report a problem | ||
| 7/18/2017 | Listed for sale | $219,900+158.7%$68/sqft |
Source: Howard Hanna - Willoughby #3923254 Report a problem | ||
| 2/5/2008 | Sold | $85,000-42%$26/sqft |
Source: Public Record Report a problem | ||
| 3/26/2007 | Sold | $146,667-31.5%$45/sqft |
Source: Public Record Report a problem | ||
| 4/11/2000 | Sold | $214,000$66/sqft |
Source: Public Record Report a problem | ||
Public tax history
| Year | Property taxes | Tax assessment |
|---|---|---|
| 2025 | $5,584 -4% | $89,640 |
| 2024 | $5,817 +0.7% | $89,640 +25.7% |
| 2023 | $5,775 +2.5% | $71,300 |
| 2022 | $5,635 -11.1% | $71,300 |
| 2021 | $6,337 -1.5% | $71,300 +8% |
| 2020 | $6,433 +8.4% | $66,010 |
| 2019 | $5,937 -2.2% | $66,010 |
| 2018 | $6,071 -8.3% | $66,010 +9.7% |
| 2017 | $6,622 +8.7% | $60,170 |
| 2016 | $6,094 | $60,170 |
| 2015 | $6,094 +1.1% | $60,170 |
| 2014 | $6,028 +3.7% | $60,170 |
| 2013 | $5,814 +4.5% | $60,170 |
| 2012 | $5,566 +4.3% | $60,170 -16.1% |
| 2011 | $5,337 -1.4% | $71,680 |
| 2010 | $5,412 +4.6% | $71,680 |
| 2009 | $5,173 -0.6% | $71,680 -10% |
| 2008 | $5,206 -33.5% | $79,630 +6.3% |
| 2001 | $7,827 +448.2% | $74,900 +448.7% |
| 2000 | $1,428 | $13,650 |
Find assessor info on the county website
Monthly payment
Est. payment
Payment breakdown
Explore the cost of this home by adjusting the details. Changes won't be saved.Climate risks
Neighborhood: 44132
Nearby schools
Schools provided by the listing agent
- District: Euclid CSD - 1813
Source: MLS Now. This data may not be complete. We recommend contacting the local school district to confirm school assignments for this home.
Similar homes
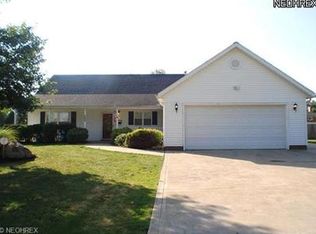
- $369,9003 bd4 ba2.6k sqft29008 Uxbridge Dr, Willowick, OH 44095For Sale
 MLS ID #5239796, Joe Vaccaro, EXP Realty, LLC.. MLS Now
 - $349,9005 bd3 ba2.4k sqft439 E 305th St, Willowick, OH 44095For Sale
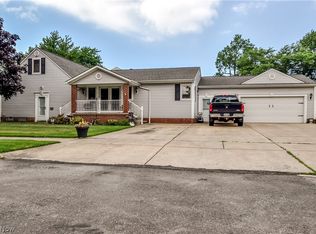 MLS ID #5234258, Gregory H Bierbaum, Platinum Real Estate. MLS Now
 - $264,9993 bd2 ba1.7k sqft28101 Lake Shore Blvd, Euclid, OH 44132For Sale
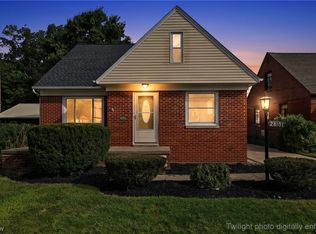 MLS ID #5239106, Kemi Alege, Coldwell Banker Schmidt Realty. MLS Now
 - $350,0004 bd3 ba2.3k sqft955 E Schaaf Rd, Brooklyn Heights, OH 44131For Sale
 MLS ID #5239780, Jesse R Kracht, Russell Real Estate Services. MLS Now
