Popular Willoughby Pointe Condo in the heart of Historic Downtown Willoughby! Built in 2015, this beautifully appointed townhome features 9’ ceilings, an open floor plan, and PRIVATE ELEVATOR access to all levels, along with dramatic touches! This stunning three-level Brownstone blends timeless architectural character with modern luxury and quality craftsmanship rarely seen today. The spacious main level offers hardwood floors, recessed lighting, a formal dining or sitting area, a private office, and an inviting great room with gas fireplace featuring tile surround and wood mantel. The gourmet kitchen is designed for entertaining with Aristocrat custom cabinetry, large center island with breakfast bar seating, pantry, eating area, and all appliances included. French doors open to a private rear balcony porch—perfect for morning coffee or relaxing evenings outdoors. Upstairs, the luxurious owner’s suite features a huge walk-in closet and private bath with dual vanities and a custom tiled shower. Two additional bedrooms, 2.5 baths, and conveniently located second-floor laundry complete the home. Additional highlights include an open staircase with striking stone feature wall! An attached 2-car garage with Naturestone flooring, heat, hot and cold water and drain! 1st floor foyer with Naturestone flooring! Guest parking! This home is in move-in-ready condition with exceptional attention to detail throughout. Enjoy maintenance-free living just steps from all that Downtown Willoughby has to offer, including restaurants, coffee shops, shopping, the library, summer concerts, festivals, and the farmer’s market. Experience the perfect blend of comfort, character, convenience, and vibrant downtown living at its finest!
Active
Price cut: $100 (6/23)
$424,900
38083 Euclid Ave, Willoughby, OH 44094
3beds
2,736sqft
:
Get pre-qualified$3,426/mo
Townhouse, Condominium
Built in 2015
-- sqft lot
$-- Zestimate®
$155/sqft
$353/mo HOA
What's special
Private officeOpen floor planTimeless architectural characterConveniently located second-floor laundryRecessed lightingAll appliances includedGuest parking
- 79 days |
- 568 |
- 18 |
Zillow last checked:
Listing updated:
Listed by:
Joseph A Zingales 440-346-2031 josephzingales@gmail.com,
Berkshire Hathaway HomeServices Professional Realty
Source: MLS Now,MLS#: 5208610 Originating MLS: Lake Geauga Area Association of REALTORS
Originating MLS: Lake Geauga Area Association of REALTORSFacts & features
Interior
Bedrooms & bathrooms
- Bedrooms: 3
- Bathrooms: 3
- Full bathrooms: 2
- 1/2 bathrooms: 1
- Main level bathrooms: 1
Primary bedroom
- Description: Flooring: Carpet
- Level: Third
- Dimensions: 20 x 21
Bedroom
- Level: Third
- Dimensions: 12 x 10
Bedroom
- Level: Third
- Dimensions: 11 x 10
Bathroom
- Description: Flooring: Linoleum,Luxury Vinyl Tile
- Level: Third
- Dimensions: ND x ND
Bathroom
- Description: Flooring: Linoleum,Luxury Vinyl Tile
- Level: Second
- Dimensions: ND x ND
Other
- Dimensions: ND x ND
Other
- Dimensions: ND x ND
Dining room
- Description: Flooring: Hardwood,Wood
- Level: Second
- Dimensions: 14 x 13
Entry foyer
- Description: Flooring: Other
- Level: First
- Dimensions: 8 x 25
Great room
- Description: Flooring: Carpet
- Level: Second
- Dimensions: 17 x 21
Kitchen
- Description: Flooring: Hardwood,Wood
- Features: Breakfast Bar
- Level: Second
- Dimensions: 16 x 10
Laundry
- Description: Flooring: Luxury Vinyl Tile
- Level: Third
- Dimensions: 7 x 10
Library
- Description: Flooring: Laminate
- Level: Second
- Dimensions: 10 x 7
Heating
- Forced Air, Gas
Cooling
- Central Air
Appliances
- Included: Dryer, Dishwasher, Disposal, Range, Refrigerator, Washer
- Laundry: In Unit
Features
- Elevator
- Has basement: No
- Number of fireplaces: 1
- Fireplace features: Gas
Interior area
- Total structure area: 2,736
- Total interior livable area: 2,736 sqft
- Finished area above ground: 2,736
Property
Parking
- Total spaces: 2
- Parking features: Attached, Direct Access, Garage, Garage Door Opener, Paved
- Attached garage spaces: 2
Accessibility
- Accessibility features: None
Features
- Levels: Three Or More
- Stories: 3
- Patio & porch: Covered, Deck, Porch
- Fencing: Partial
Lot
- Features: Corner Lot
Details
- Parcel number: 27A029E000250
Construction
Type & style
- Home type: Condo
- Architectural style: Colonial
- Property subtype: Townhouse, Condominium
- Attached to another structure: Yes
Materials
- Stone, Vinyl Siding
- Foundation: Slab
- Roof: Asphalt,Fiberglass
Condition
- Year built: 2015
Details
- Builder name: Knez Builders
Utilities & green energy
- Sewer: Public Sewer
- Water: Public
Community & HOA
Community
- Features: Public Transportation
- Subdivision: Willoughby Pointe
HOA
- Has HOA: Yes
- Services included: Association Management, Common Area Maintenance, Insurance, Maintenance Grounds, Maintenance Structure, Reserve Fund, Roof, Sewer, Snow Removal, Trash, Water
- HOA fee: $353 monthly
- HOA name: Willoughby Pointe Condo Association
Location
- Region: Willoughby
Financial & listing details
- Price per square foot: $155/sqft
- Annual tax amount: $7,068
- Date on market: 5/15/2026
- Cumulative days on market: 80 days
- Listing terms: Cash,Conventional
Estimated market value
Not available
Estimated sales range
Not available
Not available
Price history
| Date | Event | Price |
|---|---|---|
| 6/23/2026 | Price change | $424,9000%$155/sqft |
Source:  MLS Now #5208610 Report a problem MLS Now #5208610 Report a problem | ||
| 6/4/2026 | Price change | $425,000-5.6%$155/sqft |
Source: MLS Now #5208610 Report a problem | ||
| 5/15/2026 | Listed for sale | $450,000$164/sqft |
Source: MLS Now #5208610 Report a problem | ||
Public tax history
Tax history is unavailable.
Monthly payment
Est. payment
Payment breakdown
Explore the cost of this home by adjusting the details. Changes won't be saved.Climate risks
Neighborhood: 44094
Nearby schools
GreatSchools rating
- 5/10Edison Elementary SchoolGrades: K-5Distance: 2 mi
- 6/10Willoughby Middle SchoolGrades: 6-8Distance: 1.1 mi
- 7/10South High SchoolGrades: 9-12Distance: 1.1 mi
Schools provided by the listing agent
- District: Willoughby-Eastlake - 4309
Source: MLS Now. This data may not be complete. We recommend contacting the local school district to confirm school assignments for this home.
- $419,7003 bd3 ba2.7k sqft38083 Euclid Ave #2, Willoughby, OH 44094Off Market

- $236,2002 bd2 ba-- sqft9 Euclid Ave BUILDING 38087-2, Willoughby, OH 44094Off Market
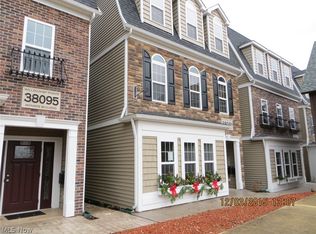
- $236,2002 bd2 ba-- sqft9 Euclid Ave BUILDING 38087-3, Willoughby, OH 44094Off Market
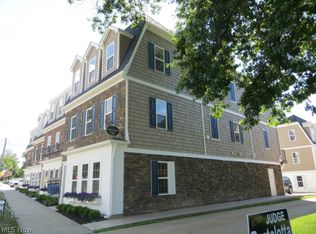
- $272,1002 bd2 ba1k sqft38087 Euclid Ave #3, Willoughby, OH 44094Off Market

- $283,2002 bd2 ba1.1k sqft38087 Euclid Ave #2, Willoughby, OH 44094Off Market
- $276,9002 bd2 ba-- sqft10 Euclid Ave BUILDING 38091-2, Willoughby, OH 44094Off Market
- $279,4002 bd2 ba-- sqft10 Euclid Ave BUILDING 38091-3, Willoughby, OH 44094Off Market
- $267,0002 bd2 ba1k sqft38091 Euclid Ave #301, Willoughby, OH 44094Sold
A local agent can set up tours, give advice and negotiate with sellers.
Similar homes
- $410,0003 bd3 ba2.3k sqft38155 Highgate Bluff Ln, Willoughby, OH 44094For Sale
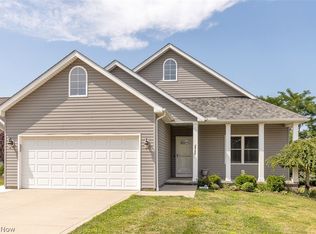 MLS ID #5226801, Gregory J Strnisa, Platinum Real Estate. MLS Now
 - $365,0004 bd4 ba2.4k sqft37846 Sharpe Ave, Willoughby, OH 44094For Sale
 MLS ID #5220380, Taylor L Dagg, HomeSmart Real Estate Momentum LLC. MLS Now
 - $479,0004 bd3 ba2.4k sqft5778 Green Cir, Willoughby, OH 44094For Sale
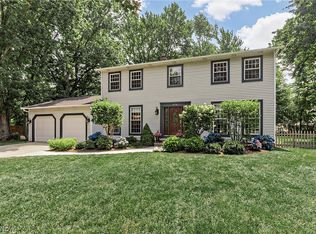 MLS ID #5231470, Jane Evans, Elite Sotheby's International Realty. MLS Now
 - $450,0003 bd3 ba2.2k sqft36241 Eddy Rd, Willoughby Hills, OH 44094For Sale
 MLS ID #5213773, Kimberly Kolar, Howard Hanna. MLS Now
 - $389,9004 bd3 ba1.9k sqft38306 Roselawn Ave, Willoughby, OH 44094For SaleMLS ID #5229265, Angelo J Marrali, Howard Hanna. MLS Now
- $379,9003 bd3 ba2k sqft3819 Arcadia Cir, Willoughby, OH 44094For SaleMLS ID #5203732, Claire Jazbec, Keller Williams Greater Cleveland Northeast. MLS Now
- $399,9003 bd2 ba2.1k sqft2091 Farroni Dr, Willoughby, OH 44094For SaleMLS ID #5219580, Nicholas J Huscroft, Chosen Real Estate Group. MLS Now
- $459,9003 bd3 ba3k sqft34935 Aspenwood Ln, Willoughby, OH 44094For SaleMLS ID #5205970, Carrie A Metz, Howard Hanna. MLS Now
- $420,0004 bd2 ba2.2k sqft7695 Bar Harbour Ln, Mentor, OH 44060For SaleMLS ID #5231951, Julie Kolling, RE/MAX Crossroads Properties. MLS Now
- $399,9004 bd3 ba2.4k sqft7243 Adkins Rd, Mentor, OH 44060For SaleMLS ID #5232589, Michael P Ficzner, Berkshire Hathaway HomeServices Professional Realty. MLS Now
- $329,9003 bd3 ba1.7k sqft5999 Halle Farm Dr #A, Willoughby, OH 44094For SaleMLS ID #5226277, Victor B Cizek, RealtyNet, Inc.. MLS Now
- $385,0003 bd4 ba2.7k sqft38650 Congressional Ln #25, Willoughby, OH 44094For SaleMLS ID #5228313, Toni Bowers, Howard Hanna. MLS Now
- $309,9003 bd3 ba2.2k sqft5067 Shepherds Gln, Willoughby, OH 44094For SaleMLS ID #5229671, Lisa M Bilinski, Howard Hanna. MLS Now
- $374,9003 bd4 ba2.2k sqft38542 Ranally Way, Willoughby, OH 44094New ConstructionMLS ID #5226710, Beth M Barker, Howard Hanna. MLS Now
- $349,9004 bd2 ba1.7k sqft38541 Bell Rd, Willoughby, OH 44094For SaleMLS ID #5227166, Lori A Cerutti, McDowell Homes Real Estate Services. MLS Now
- $399,0005 bd2 ba2.4k sqft37531 Milann Dr, Willoughby Hills, OH 44094For SaleMLS ID #5158889, Denise M Zervos, Platinum Real Estate. MLS Now
- $345,0003 bd3 ba2.3k sqft5167 Jude Ct, Willoughby, OH 44094For SaleMLS ID #5215438, Joyce Colovas, Howard Hanna. MLS Now
- $389,9003 bd3 ba2.4k sqft7364 Johnnycake Ridge Rd, Mentor, OH 44060For SaleMLS ID #5228635, Sal M Jackson, Berkshire Hathaway HomeServices Professional Realty. MLS Now
- $364,9003 bd4 ba2.2k sqft1570 Arbor Dr, Willoughby, OH 44094For SaleMLS ID #5218808, Jessie Keener, Glasshouse Realty Group, LLC. MLS Now
- $315,0004 bd2 ba2.2k sqft5669 Marble Ln, Willoughby, OH 44094For SaleMLS ID #5230358, Inna M Muravin, Engel & Völkers Distinct. MLS Now
