Enjoy a wonderful setting in this free-standing condo with views of the golf course. The exterior offers appealing curb presence, and the yard is cared for by the owner, helping keep the maintenance fee at a minimum. Out back, a multi-level deck creates inviting outdoor living space, while added trees provide privacy and a pleasant natural backdrop.
Inside, the layout offers openness and flexibility. Just off the entry, there is a formal rm that can function beautifully as either a living rm or a dining rm, giving you options to arrange the space in the way that works best for your needs. A convenient half bath is also located on the main level for guests and everyday use.
Toward the back of the home, the family rm sits adjacent to the kitchen, creating a comfortable and connected gathering area. The living spaces are open and bright, with easy sightlines between the kitchen, the family rm, and the front formal rm.
The kitchen is spacious and opens directly to the back deck, making it easy to enjoy indoor-outdoor flow. Real wood floors add warmth and character to the space. Nearby, the first-floor laundry room is conveniently positioned between the attached 2-car garage and the kitchen, adding practical efficiency to daily routines.
The upper level includes 3 bedrooms and 2 full baths. The primary bedroom is located at the back of the home and overlooks the golf course, offering a serene view. This bedroom also includes a walk-in closet and a full private bath.
In addition to the main living areas and second-floor bedrooms, the home also features a large open space with a bedroom and a full bath, providing even more flexibility for how the home can be used.
With its free-standing condo design, versatile floor plan, bright interior spaces, real wood floors, attached 2-car garage, first-floor laundry, multi-level deck, added trees, and golf course backdrop, this property offers a thoughtful blend of comfort, functionality, and attractive outdoor surroundings.
Active
$385,000
38650 Congressional Ln #25, Willoughby, OH 44094
3beds
2,740sqft
:
Get pre-qualified$2,812/mo
Single Family Residence
Built in 2008
1,481 Square Feet Lot
$380,700 Zestimate®
$141/sqft
$80/mo HOA
What's special
Appealing curb presenceMulti-level deckInviting outdoor living space
- 21 days |
- 767 |
- 50 |
Zillow last checked:
Listing updated:
Listed by:
Toni Bowers 216-337-6595 tonibowers@howardhanna.com,
Howard Hanna
Source: MLS Now,MLS#: 5228313
Facts & features
Interior
Bedrooms & bathrooms
- Bedrooms: 3
- Bathrooms: 4
- Full bathrooms: 3
- 1/2 bathrooms: 1
- Main level bathrooms: 1
Heating
- Forced Air, Fireplace(s)
Cooling
- Central Air
Appliances
- Included: Dryer, Dishwasher, Microwave, Range, Refrigerator, Washer
- Laundry: Main Level
Features
- Ceiling Fan(s), Chandelier, Eat-in Kitchen, High Ceilings, Open Floorplan, Walk-In Closet(s)
- Basement: Full,Finished,Storage Space
- Number of fireplaces: 1
- Fireplace features: Family Room, Gas Log, Gas
Interior area
- Total structure area: 2,740
- Total interior livable area: 2,740 sqft
- Finished area above ground: 1,978
- Finished area below ground: 762
Video & virtual tour
Property
Parking
- Parking features: Garage
- Garage spaces: 2
Accessibility
- Accessibility features: None
Features
- Levels: Two
- Stories: 2
- Patio & porch: Deck
- Exterior features: Other
- Fencing: None
- Has view: Yes
- View description: None
Lot
- Size: 1,481 Square Feet
- Features: Landscaped, On Golf Course
Details
- Parcel number: 27B052F000630
- Lease amount: $0
Construction
Type & style
- Home type: SingleFamily
- Architectural style: Conventional
- Property subtype: Single Family Residence
Materials
- Vinyl Siding
- Roof: Asbestos Shingle,Shingle
Condition
- Year built: 2008
Utilities & green energy
- Sewer: Public Sewer
- Water: Public
Community & HOA
Community
- Features: Golf
- Subdivision: Willoughby Crossing Condominium
HOA
- Has HOA: Yes
- Services included: Common Area Maintenance
- HOA fee: $80 monthly
- HOA name: Associated Property Management
Location
- Region: Willoughby
Financial & listing details
- Price per square foot: $141/sqft
- Tax assessed value: $283,650
- Annual tax amount: $4,757
- Date on market: 7/16/2026
- Cumulative days on market: 23 days
- Listing agreement: Exclusive Right To Sell
Estimated market value
$380,700
$362,000 - $400,000
$2,995/mo
Price history
| Date | Event | Price |
|---|---|---|
| 7/16/2026 | Listed for sale | $385,000+69.3%$141/sqft |
Source: MLS Now #5228313 Report a problem | ||
| 3/26/2008 | Sold | $227,400$83/sqft |
Source: Public Record Report a problem | ||
Public tax history
| Year | Property taxes | Tax assessment |
|---|---|---|
| 2025 | $4,217 -14.2% | $99,280 |
| 2024 | $4,914 +6.1% | $99,280 +21.2% |
| 2023 | $4,633 +3% | $81,910 |
| 2022 | $4,498 -10.7% | $81,910 |
| 2021 | $5,036 +15.6% | $81,910 +30% |
| 2020 | $4,356 +7.8% | $63,000 |
| 2019 | $4,041 -2% | $63,000 |
| 2018 | $4,122 | $63,000 |
| 2017 | $4,122 +0.2% | $63,000 |
| 2016 | $4,114 +0.4% | $63,000 |
| 2015 | $4,098 +5.4% | $63,000 |
| 2014 | $3,889 -0.1% | $63,000 |
| 2013 | $3,891 +1.1% | $63,000 |
| 2012 | $3,848 -5% | $63,000 -15.5% |
| 2011 | $4,051 +2% | $74,570 |
| 2010 | $3,972 +9.2% | $74,570 +1.5% |
| 2009 | $3,639 +1728.5% | $73,479 +1540.2% |
| 2008 | $199 | $4,480 |
| 2007 | -- | -- |
Find assessor info on the county website
Monthly payment
Est. payment
Payment breakdown
Explore the cost of this home by adjusting the details. Changes won't be saved.Climate risks
Neighborhood: 44094
Nearby schools
GreatSchools rating
- 4/10Grant Elementary SchoolGrades: K-5Distance: 1 mi
- 6/10Willoughby Middle SchoolGrades: 6-8Distance: 3.9 mi
- 7/10South High SchoolGrades: 9-12Distance: 3.9 mi
Schools provided by the listing agent
- District: Willoughby-Eastlake - 4309
Source: MLS Now. This data may not be complete. We recommend contacting the local school district to confirm school assignments for this home.
- $317,3003 bd3 ba1.9k sqft38660 Congressional Ln #24, Willoughby, OH 44094Off Market
- $334,1003 bd3 ba1.9k sqft38660 Congressional Ln, Willoughby, OH 44094Off Market
- $318,7003 bd3 ba2.2k sqft38646 Congressional Ln UNIT 26, Willoughby, OH 44094Off Market
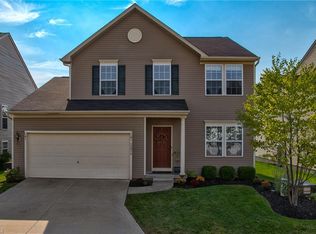
- $---- bd-- ba-- sqft38646 Congressional Ln, Willoughby, OH 44094Off Market
- $351,9003 bd2 ba1.6k sqft38670 Congressional Ln #23, Willoughby, OH 44094Off Market
- $---- bd-- ba-- sqft38670 Congressional Ln, Willoughby, OH 44094Off Market
- $329,6003 bd2 ba2.1k sqft38642 Congressional Ln #27, Willoughby, OH 44094Off Market
- $346,4003 bd4 ba1.9k sqft38649 Congressional Ln #42, Willoughby, OH 44094Off Market
A local agent can set up tours, give advice and negotiate with sellers.
Similar homes
- $379,0003 bd3 ba1.9k sqft38390 Westminster Ln, Willoughby, OH 44094For Sale
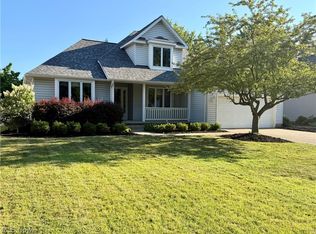 MLS ID #5231092, Jenna Tomaro, Keller Williams Greater Metropolitan. MLS Now
 - $369,9003 bd4 ba2.2k sqft38542 Ranally Way, Willoughby, OH 44094New Construction
 MLS ID #5226710, Beth M Barker, Howard Hanna. MLS Now
 - $399,0003 bd3 ba2.1k sqft1578 Westover Dr, Willoughby, OH 44094For Sale
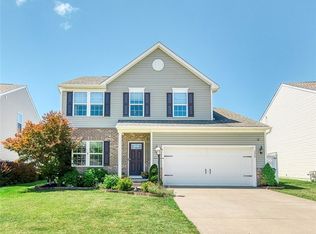 MLS ID #5233742, Jeffrey Carducci, McDowell Homes Real Estate Services. MLS Now
 - $399,9003 bd2 ba2.1k sqft2091 Farroni Dr, Willoughby, OH 44094For Sale
 MLS ID #5219580, Nicholas J Huscroft, Chosen Real Estate Group. MLS Now
 - $374,0003 bd3 ba2k sqft3819 Arcadia Cir, Willoughby, OH 44094For SaleMLS ID #5234186, Claire Jazbec, Keller Williams Greater Cleveland Northeast. MLS Now
- $349,9004 bd2 ba1.7k sqft38541 Bell Rd, Willoughby, OH 44094For SaleMLS ID #5227166, Lori A Cerutti, McDowell Homes Real Estate Services. MLS Now
- $364,9003 bd4 ba2.2k sqft1570 Arbor Dr, Willoughby, OH 44094For SaleMLS ID #5218808, Jessie Keener, Glasshouse Realty Group, LLC. MLS Now
- $410,0003 bd3 ba2.3k sqft38155 Highgate Bluff Ln, Willoughby, OH 44094For SaleMLS ID #5226801, Gregory J Strnisa, Platinum Real Estate. MLS Now
- $365,0004 bd4 ba2.4k sqft37846 Sharpe Ave, Willoughby, OH 44094For SaleMLS ID #5220380, Taylor L Dagg, HomeSmart Real Estate Momentum LLC. MLS Now
- $379,9004 bd3 ba1.9k sqft38306 Roselawn Ave, Willoughby, OH 44094For SaleMLS ID #5229265, Angelo J Marrali, Howard Hanna. MLS Now
- $525,0005 bd4 ba4k sqft2285 N Bay Dr, Willoughby, OH 44094For SaleMLS ID #5230896, Katie McNeill, Platinum Real Estate. MLS Now
- $389,9003 bd3 ba2.4k sqft7364 Johnnycake Ridge Rd, Mentor, OH 44060For SaleMLS ID #5228635, Sal M Jackson, Berkshire Hathaway HomeServices Professional Realty. MLS Now
- $330,0003 bd2 ba1.7k sqft7095 Hoover Dr, Mentor, OH 44060For SaleMLS ID #5234206, Richard G Valentino, HomeSmart Real Estate Momentum LLC. MLS Now
- $400,0004 bd3 ba2.4k sqft6266 Meadowbrook Dr, Mentor, OH 44060For SaleMLS ID #5226591, Greg Marlowe, Keller Williams Greater Cleveland Northeast. MLS Now
- $329,9003 bd2 ba1.7k sqft7268 Grant St, Mentor, OH 44060For SaleMLS ID #5233334, Brian P Pellegrini, McDowell Homes Real Estate Services. MLS Now
- $535,0004 bd3 ba2.3k sqft7633 Debonaire Dr, Mentor, OH 44060For SaleMLS ID #5234301, Brian P Pellegrini, McDowell Homes Real Estate Services. MLS Now
- $310,0004 bd3 ba2.1k sqft546 Kalene Ct, Eastlake, OH 44095For SaleMLS ID #5231728, Daniel Beirne, Opendoor Brokerage LLC. MLS Now
- $249,9003 bd2 ba1.7k sqft3846 E 365th St, Willoughby, OH 44094For SaleMLS ID #5234580, Nicholas J Huscroft, Chosen Real Estate Group. MLS Now
- $315,0003 bd3 ba1.9k sqft6315 Tall Oaks Dr, Mentor, OH 44060For SaleMLS ID #5233337, Jacob Chapman, Keller Williams Greater Metropolitan. MLS Now
- $389,9004 bd3 ba2.7k sqft5982 Silver Ct, Mentor, OH 44060For SaleMLS ID #5232188, Andrew Salonen, Howard Hanna. MLS Now
