Welcome home to this beautifully maintained 3-bedroom, 2.5-bath residence, ideally situated on a private street with convenient access to highways. Thoughtfully designed with nearly 2,000 square feet of above-grade living space, this home offers both comfort and functionality. Step inside to an inviting spacious eat-in kitchen that showcases new appliances and updated flooring and opens seamlessly to the dramatic two-story great room with a cozy brick gas fireplace—perfect for everyday living and entertaining. A formal dining room currently being used as a playroom, a convenient first-floor laundry/mud room, located just off the attached garage, and a half bath also on the main level. The first-floor primary suite provides a relaxing retreat with tray ceilings, a bay window, a generous walk-in closet, and an ensuite bath complete with a soaking tub. Upstairs, you'll find two generously sized bedrooms with large closets and a full bathroom, offering plenty of space for family or guests. The unfinished basement provides abundant storage and endless possibilities for future finishing. Step outside through the sliding doors to enjoy the composite deck and patio overlooking the fully fenced backyard—ideal for outdoor entertaining, pets, or play. Recent updates provide peace of mind, including kitchen flooring, all kitchen appliances, updated lighting and electrical fixtures, gas fireplace logs, garage opener, hot water tank (2019), roof (2025), and air conditioning (2026). Don't miss the opportunity to own this move-in ready home in a desirable location just 20 minutes from downtown Cleveland with easy access to shopping, dining, parks, and major medical centers.
Pending
$379,000
38390 Westminster Ln, Willoughby, OH 44094
3beds
1,967sqft
:
Get pre-qualified$2,689/mo
Single Family Residence
Built in 1995
9,147 Square Feet Lot
$-- Zestimate®
$193/sqft
$-- HOA
What's special
Attached garageTray ceilingsComposite deck and patioPrivate streetFirst-floor primary suiteFully fenced backyardNew appliances
- 6 days |
- 1,136 |
- 44 |
Likely to sell faster than
Zillow last checked:
Listing updated:
Listed by:
Jenna Tomaro 440-476-0370 Jtomaro@kw.com,
Keller Williams Greater Metropolitan
Source: MLS Now,MLS#: 5231092 Originating MLS: Akron Cleveland Association of REALTORS
Originating MLS: Akron Cleveland Association of REALTORSFacts & features
Interior
Bedrooms & bathrooms
- Bedrooms: 3
- Bathrooms: 3
- Full bathrooms: 2
- 1/2 bathrooms: 1
- Main level bathrooms: 1
- Main level bedrooms: 1
Primary bedroom
- Description: Flooring: Carpet
- Features: Tray Ceiling(s), Soaking Tub, Walk-In Closet(s)
- Level: First
- Dimensions: 14 x 14
Bedroom
- Description: Flooring: Carpet
- Level: Second
- Dimensions: 11 x 11
Bedroom
- Description: Flooring: Carpet
- Level: Second
- Dimensions: 11 x 11
Dining room
- Features: Tray Ceiling(s)
- Level: First
- Dimensions: 12 x 11
Eat in kitchen
- Level: First
- Dimensions: 22 x 12
Great room
- Description: Flooring: Carpet
- Features: Fireplace, High Ceilings
- Level: First
- Dimensions: 18 x 16
Heating
- Forced Air, Gas
Cooling
- Central Air
Appliances
- Included: Dryer, Dishwasher, Microwave, Range, Refrigerator, Washer
- Laundry: Main Level
Features
- Tray Ceiling(s), Ceiling Fan(s), Crown Molding, Eat-in Kitchen, Soaking Tub, Vaulted Ceiling(s), Walk-In Closet(s)
- Basement: Full,Unfinished
- Number of fireplaces: 1
- Fireplace features: Gas, Gas Log, Great Room, Raised Hearth
Interior area
- Total structure area: 1,967
- Total interior livable area: 1,967 sqft
- Finished area above ground: 1,967
Video & virtual tour
Property
Parking
- Total spaces: 2
- Parking features: Attached, Garage
- Attached garage spaces: 2
Features
- Levels: One and One Half
- Patio & porch: Awning(s), Deck, Front Porch, Patio
- Exterior features: Private Yard
- Fencing: Full,Vinyl
Lot
- Size: 9,147 Square Feet
Details
- Parcel number: 27B050H000250
Construction
Type & style
- Home type: SingleFamily
- Architectural style: Cape Cod,Contemporary
- Property subtype: Single Family Residence
Materials
- Vinyl Siding
- Roof: Asphalt,Fiberglass
Condition
- Year built: 1995
Utilities & green energy
- Sewer: Public Sewer
- Water: Public
Community & HOA
Community
- Subdivision: Westminster Abbey
HOA
- Has HOA: No
Location
- Region: Willoughby
Financial & listing details
- Price per square foot: $193/sqft
- Tax assessed value: $348,760
- Annual tax amount: $6,323
- Date on market: 8/5/2026
- Cumulative days on market: 7 days
Estimated market value
Not available
Estimated sales range
Not available
Not available
Price history
| Date | Event | Price |
|---|---|---|
| 8/10/2026 | Pending sale | $379,000$193/sqft |
Source: MLS Now #5231092 Report a problem | ||
| 8/5/2026 | Listed for sale | $379,000+51.7%$193/sqft |
Source:  MLS Now #5231092 Report a problem MLS Now #5231092 Report a problem | ||
| 5/31/2019 | Listing removed | $249,900$127/sqft |
Source: HomeSmart Real Estate Momentum LLC #4084625 Report a problem | ||
| 5/30/2019 | Listed for sale | $249,900+4.1%$127/sqft |
Source: HomeSmart Real Estate Momentum LLC #4084625 Report a problem | ||
| 5/29/2019 | Sold | $240,000-4%$122/sqft |
Source: MLS Now #4084625 Report a problem | ||
| 4/15/2019 | Pending sale | $249,900$127/sqft |
Source: HomeSmart Real Estate Momentum #4084625 Report a problem | ||
| 4/8/2019 | Listed for sale | $249,900+34.4%$127/sqft |
Source: HomeSmart Real Estate Momentum LLC #4084625 Report a problem | ||
| 2/27/1995 | Sold | $186,000$95/sqft |
Source: Public Record Report a problem | ||
Public tax history
| Year | Property taxes | Tax assessment |
|---|---|---|
| 2025 | $6,505 -1.8% | $122,070 |
| 2024 | $6,622 +16.4% | $122,070 +36.2% |
| 2023 | $5,687 +3.6% | $89,600 |
| 2022 | $5,490 -0.4% | $89,600 |
| 2021 | $5,514 +2.6% | $89,600 +15% |
| 2020 | $5,377 +5.2% | $77,910 |
| 2019 | $5,114 +2.1% | $77,910 +4.5% |
| 2018 | $5,006 | $74,530 |
| 2017 | $5,006 +0.2% | $74,530 |
| 2016 | $4,995 +0.4% | $74,530 |
| 2015 | $4,976 +12.9% | $74,530 +7.4% |
| 2014 | $4,406 -0.1% | $69,400 |
| 2013 | $4,409 +1.1% | $69,400 |
| 2012 | $4,360 +6.4% | $69,400 -8% |
| 2011 | $4,099 +2% | $75,460 |
| 2010 | $4,020 +2.8% | $75,460 +0% |
| 2009 | $3,909 +5% | $75,453 -10% |
| 2008 | $3,724 +1% | $83,840 |
| 2007 | $3,688 -40.6% | $83,840 |
| 2006 | $6,211 +6.8% | $83,840 +5.2% |
| 2005 | $5,817 -0.6% | $79,703 |
| 2004 | $5,854 +3.2% | $79,703 |
| 2003 | $5,673 +18.8% | $79,703 +16% |
| 2002 | $4,775 -0.3% | $68,730 |
| 2001 | $4,789 -0.1% | $68,730 |
| 2000 | $4,794 -3.1% | $68,730 -1.9% |
| 1999 | $4,950 | $70,088 |
Find assessor info on the county website
Monthly payment
Est. payment
Payment breakdown
Explore the cost of this home by adjusting the details. Changes won't be saved.Climate risks
Neighborhood: 44094
Nearby schools
GreatSchools rating
- 4/10Grant Elementary SchoolGrades: K-5Distance: 0.1 mi
- 6/10Willoughby Middle SchoolGrades: 6-8Distance: 3 mi
- 7/10South High SchoolGrades: 9-12Distance: 3 mi
Schools provided by the listing agent
- District: Willoughby-Eastlake - 4309
Source: MLS Now. This data may not be complete. We recommend contacting the local school district to confirm school assignments for this home.
- $352,4003 bd3 ba1.4k sqft38380 Westminster Ln, Willoughby, OH 44094Off Market
- $430,0004 bd3 ba4k sqft38400 Westminster Ln, Willoughby, OH 44094Sold
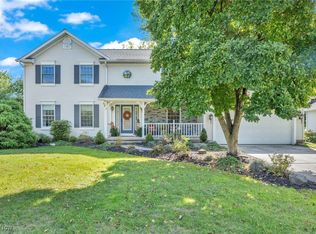
- $394,2003 bd3 ba2k sqft38385 Brighton Path, Willoughby, OH 44094Off Market
- $379,2003 bd2 ba2.3k sqft38370 Westminster Ln, Willoughby, OH 44094Off Market
- $454,8003 bd4 ba2.1k sqft38375 Brighton Path, Willoughby, OH 44094Off Market
- $443,4003 bd2 ba2.3k sqft38395 Brighton Path, Willoughby, OH 44094Off Market
- $406,4003 bd2 ba2.6k sqft38410 Westminster Ln, Willoughby, OH 44094Off Market
- $415,0003 bd3 ba3.5k sqft38395 Westminster Ln, Willoughby, OH 44094Off Market
A local agent can set up tours, give advice and negotiate with sellers.
Similar homes
- $399,0003 bd3 ba2.1k sqft1578 Westover Dr, Willoughby, OH 44094For Sale
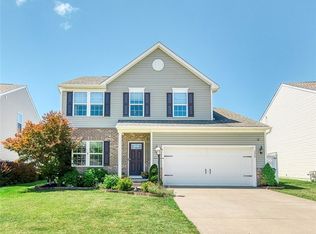 MLS ID #5233742, Jeffrey Carducci, McDowell Homes Real Estate Services. MLS Now
 - $399,9003 bd2 ba2.1k sqft2091 Farroni Dr, Willoughby, OH 44094For Sale
 MLS ID #5219580, Nicholas J Huscroft, Chosen Real Estate Group. MLS Now
 - $244,9003 bd2 ba1.1k sqft38365 Wood Rd, Willoughby, OH 44094For Sale
 MLS ID #5208826, Kimberly R Austen, Platinum Real Estate. MLS Now
 - $249,9003 bd2 ba1.7k sqft3846 E 365th St, Willoughby, OH 44094For Sale
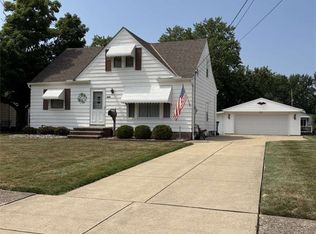 MLS ID #5234580, Nicholas J Huscroft, Chosen Real Estate Group. MLS Now
 - $330,0003 bd2 ba1.7k sqft7095 Hoover Dr, Mentor, OH 44060For SaleMLS ID #5234206, Richard G Valentino, HomeSmart Real Estate Momentum LLC. MLS Now
- $285,0004 bd2 ba2.1k sqft5234 Karen Isle Dr, Willoughby, OH 44094For SaleMLS ID #5231957, Katie McNeill, Platinum Real Estate. MLS Now
- $310,0004 bd3 ba2.1k sqft546 Kalene Ct, Eastlake, OH 44095For SaleMLS ID #5231728, Daniel Beirne, Opendoor Brokerage LLC. MLS Now
- $269,9003 bd2 ba1.2k sqft38849 Adkins Rd, Willoughby, OH 44094For SaleMLS ID #5205637, Asa A Cox, Glasshouse Realty Group, LLC. MLS Now
- $384,9004 bd3 ba2.5k sqft6065 Norwood Dr, Mentor, OH 44060For SaleMLS ID #5233018, Amanda Alafi, HomeSmart Real Estate Momentum LLC. MLS Now
- $339,0005 bd3 ba2.7k sqft2838 Forest Ln, Willoughby, OH 44094For SaleMLS ID #5225860, Daniel W Reilly, Reilly Auctions & Realty. MLS Now
- $359,9005 bd3 ba2.4k sqft439 E 305th St, Willowick, OH 44095For SaleMLS ID #5234258, Gregory H Bierbaum, Platinum Real Estate. MLS Now
- $399,9994 bd3 ba2.5k sqft296 Fairfield Rd, Painesville, OH 44077For SaleMLS ID #5232654, Steve K Forsythe, Keller Williams Greater Cleveland Northeast. MLS Now
- $435,0004 bd3 ba2.2k sqft35975 Matoma Blvd, Eastlake, OH 44095For SaleMLS ID #5220451, Jeffrey L Brower, Keller Williams Greater Cleveland Northeast. MLS Now
- $419,9003 bd3 ba2.9k sqft10182 Mulberry Rd, Chardon, OH 44024For SaleMLS ID #5232976, Michael P Coleman, HomeSmart Real Estate Momentum LLC. MLS Now
- $250,0004 bd1 ba1.1k sqft33901 Eddy Rd, Willoughby Hills, OH 44094For SaleMLS ID #5230409, Justin Duffey, Keller Williams Greater Metropolitan. MLS Now
- $344,9004 bd3 ba1.9k sqft7044 Teal Cv, Painesville, OH 44077For SaleMLS ID #5201571, Asa A Cox, Glasshouse Realty Group, LLC. MLS Now
- $229,9004 bd2 ba1.5k sqft5093 Nan Linn Dr, Willoughby, OH 44094For SaleMLS ID #5227453, Richard G Valentino, HomeSmart Real Estate Momentum LLC. MLS Now
- $549,9993 bd2 ba2.1k sqft10548 Briar Hill Dr, Kirtland, OH 44094For SaleMLS ID #5207827, Erika R Mitschke, The Agency Cleveland Northcoast. MLS Now
- $389,9004 bd3 ba2k sqft105 Zenith Ct, Eastlake, OH 44095For SaleMLS ID #5201241, Antoine Perry, EXP Realty, LLC.. MLS Now
- $489,9003 bd3 ba2.8k sqft11660 Stone Creek Ln, Concord Township, OH 44077For SaleMLS ID #5234431, Andrew P Guanciale, Coldwell Banker Realty. MLS Now
