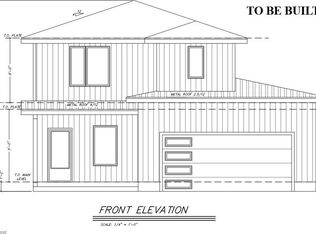
Fantastic New Construction Colonial To Be Built by Vincent Homes! 4 bedrooms, 2.50 baths. First floor features beautiful LVT flooring, nine-foot ceilings, and an open floor plan. Large kitchen offers soft-close cabinets and granite counters with barstool seating. Upstairs offers a master bedroom with a master bath and walk-in closet, conveniently located laundry, three additional nice-sized bedrooms, and a full bath with gorgeous granite counters. Many possibilities! Upgraded light fixtures throughout and ceiling fans in all bedrooms. Lots of builder upgrades included! Great location near parks, lake, restaurants, shopping, and freeways. Fabulous opportunity!
Active
$325,000
1606 E 337th St, Eastlake, OH 44095
4beds
1,612sqft
:
Get pre-qualified$2,307/mo
Single Family Residence
Built in ----
7,405 Square Feet Lot
$-- Zestimate®
$202/sqft
$-- HOA
What's special
Open floor planThree additional nice-sized bedroomsUpgraded light fixtures throughoutConveniently located laundrySoft-close cabinetsNine-foot ceilingsBeautiful lvt flooring
- 37 days |
- 128 |
- 7 |
Zillow last checked:
Listing updated:
Listed by:
Joseph A Zingales 440-346-2031 josephzingales@gmail.com,
Berkshire Hathaway HomeServices Professional Realty,
Michael J Zingales 440-283-7557,
Berkshire Hathaway HomeServices Professional Realty
Source: MLS Now,MLS#: 5221397 Originating MLS: Lake Geauga Area Association of REALTORS
Originating MLS: Lake Geauga Area Association of REALTORSFacts & features
Interior
Bedrooms & bathrooms
- Bedrooms: 4
- Bathrooms: 3
- Full bathrooms: 2
- 1/2 bathrooms: 1
- Main level bathrooms: 1
Primary bedroom
- Description: Flooring: Laminate
- Level: Second
- Dimensions: 15 x 12.1
Bedroom
- Description: Bedroom 2,Flooring: Laminate
- Level: Second
- Dimensions: 13 x 10
Bedroom
- Description: Bedroom 3,Flooring: Laminate
- Level: Second
- Dimensions: 12 x 12
Bedroom
- Description: Bedroom 4,Flooring: Laminate
- Level: Second
- Dimensions: 11 x 10
Bathroom
- Level: Second
- Dimensions: 11 x 6
Bathroom
- Level: Second
- Dimensions: 9 x 5
Dining room
- Description: 9 FOot Ceilings and Luxury LVT Flooring,Flooring: Laminate
- Level: First
- Dimensions: 16 x 9.6
Eat in kitchen
- Description: 9 Foot Ceilings Luxury LVT Flooring, Granite, Soft Closing Cabinets and Bar Seating!,Flooring: Laminate
- Level: First
- Dimensions: 16 x 12.11
Laundry
- Level: Second
- Dimensions: 6 x 6
Living room
- Description: 9 Foot Ceilings and Luxury LVT Flooring,Flooring: Laminate
- Level: First
- Dimensions: 17 x 12.8
Other
- Description: Master Bed Walk-in Closet
- Level: Second
- Dimensions: 10 x 5
Other
- Description: Bedroom 4 Walk-in Closet
- Level: Second
- Dimensions: 5 x 5
Other
- Description: Powder Room
- Level: First
- Dimensions: 6 x 5
Other
- Description: Garage
- Level: First
- Dimensions: 20 x 12
Utility room
- Level: First
- Dimensions: 6 x 5
Heating
- Forced Air, Gas
Cooling
- Central Air, Ceiling Fan(s)
Features
- Has basement: No
- Has fireplace: No
Interior area
- Total structure area: 1,612
- Total interior livable area: 1,612 sqft
- Finished area above ground: 1,612
- Finished area below ground: 0
Video & virtual tour
Property
Parking
- Total spaces: 2
- Parking features: Garage
- Garage spaces: 2
Features
- Levels: Two
- Stories: 2
- Patio & porch: Front Porch, Porch
Lot
- Size: 7,405 Square Feet
- Dimensions: 49 x 60
Details
- Parcel number: 34A002D000150
- Special conditions: Builder Owned
Construction
Type & style
- Home type: SingleFamily
- Architectural style: Colonial
- Property subtype: Single Family Residence
Materials
- Vinyl Siding
- Foundation: Slab
- Roof: Asphalt,Fiberglass
Condition
- To Be Built,Under Construction
Details
- Builder name: Vincent Homes
- Warranty included: Yes
Utilities & green energy
- Sewer: Public Sewer
- Water: Public
Community & HOA
Community
- Subdivision: Anderson & Morris Surv
HOA
- Has HOA: No
Location
- Region: Eastlake
Financial & listing details
- Price per square foot: $202/sqft
- Tax assessed value: $13,680
- Annual tax amount: $265
- Date on market: 6/30/2026
- Cumulative days on market: 37 days
- Listing terms: Cash,Conventional
Estimated market value
Not available
Estimated sales range
Not available
Not available
Price history
| Date | Event | Price |
|---|---|---|
| 6/30/2026 | Listed for sale | $325,000+1811.8%$202/sqft |
Source:  MLS Now #5221397 Report a problem MLS Now #5221397 Report a problem | ||
| 4/16/2022 | Listing removed | -- |
Source: MLS Now #4271528 Report a problem | ||
| 7/8/2021 | Price change | $17,000-15%$11/sqft |
Source: MLS Now #4271528 Report a problem | ||
| 4/19/2021 | Listed for sale | $20,000+110.5%$12/sqft |
Source: MLS Now #4271528 Report a problem | ||
| 10/5/2020 | Sold | $9,500-5%$6/sqft |
Source:  MLS Now #4168141 Report a problem MLS Now #4168141 Report a problem | ||
| 9/16/2020 | Pending sale | $10,000$6/sqft |
Source: Howard Hanna - Chesterland #4168141 Report a problem | ||
| 2/16/2020 | Listed for sale | $10,000-33.3%$6/sqft |
Source: Howard Hanna #4168141 Report a problem | ||
| 10/24/2018 | Listing removed | $15,000$9/sqft |
Source: Howard Hanna - Willoughby #3951064 Report a problem | ||
| 10/23/2017 | Listed for sale | $15,000+150%$9/sqft |
Source: Howard Hanna - Willoughby #3951064 Report a problem | ||
| 9/18/2016 | Listing removed | $6,000$4/sqft |
Source: Owner Report a problem | ||
| 6/21/2016 | Listed for sale | $6,000+20%$4/sqft |
Source: Owner Report a problem | ||
| 4/20/2016 | Listing removed | $5,000$3/sqft |
Source: Owner Report a problem | ||
| 3/16/2016 | Listed for sale | $5,000+4900%$3/sqft |
Source: Owner Report a problem | ||
| 7/31/2015 | Sold | $100-93.3% |
Source: MLS Now #3676288 Report a problem | ||
| 6/30/2015 | Pending sale | $1,500$1/sqft |
Source: Coldwell Banker Hunter Realty #3676288 Report a problem | ||
| 6/19/2015 | Price change | $1,500-71.2%$1/sqft |
Source: Coldwell Banker Hunter Realty #3676288 Report a problem | ||
| 3/25/2015 | Listing removed | $3,900$2/sqft |
Source: Coldwell Banker Hunter Realty #3676288 Report a problem | ||
| 3/21/2015 | Listed for rent | $3,900$2/sqft |
Source: Coldwell Banker Hunter Realty #3676288 Report a problem | ||
| 3/1/2015 | Price change | $5,200-24.6%$3/sqft |
Source: Coldwell Banker Hunter Realty #3676288 Report a problem | ||
| 2/18/2015 | Price change | $6,900-18.8%$4/sqft |
Source: Coldwell Banker Hunter Realty #3676288 Report a problem | ||
| 2/6/2015 | Price change | $8,500-19%$5/sqft |
Source: Coldwell Banker Hunter Realty #3676288 Report a problem | ||
| 1/27/2015 | Price change | $10,500-24.5%$7/sqft |
Source: Coldwell Banker Hunter Realty #3676288 Report a problem | ||
| 1/8/2015 | Listed for sale | $13,900-71%$9/sqft |
Source: Coldwell Banker Hunter Realty #3676288 Report a problem | ||
| 10/10/2013 | Sold | $48,000-54.3%$30/sqft |
Source: Public Record Report a problem | ||
| 12/12/2010 | Listing removed | $105,000$65/sqft |
Source: Howard Hanna - Mentor #3106606 Report a problem | ||
| 10/17/2010 | Listed for sale | $105,000-16.3%$65/sqft |
Source: Howard Hanna - Mentor #3106606 Report a problem | ||
| 7/3/2001 | Sold | $125,500$78/sqft |
Source: Public Record Report a problem | ||
Public tax history
| Year | Property taxes | Tax assessment |
|---|---|---|
| 2025 | $265 +0.1% | $4,790 |
| 2024 | $265 -6.6% | $4,790 +8.6% |
| 2023 | $284 -0.5% | $4,410 |
| 2022 | $285 -0.5% | $4,410 |
| 2021 | $287 | $4,410 +24.9% |
| 2020 | -- | $3,530 |
| 2019 | -- | $3,530 -67.8% |
| 2018 | $783 | $10,950 |
| 2017 | $783 +7% | $10,950 |
| 2016 | $732 +0.3% | $10,950 |
| 2015 | $729 -50.3% | $10,950 -52.8% |
| 2014 | $1,467 -32.3% | $23,190 -34.1% |
| 2013 | $2,167 +1.2% | $35,210 |
| 2012 | $2,143 -2% | $35,210 -15.6% |
| 2011 | $2,186 +2% | $41,730 |
| 2010 | $2,143 -2.8% | $41,730 0% |
| 2009 | $2,205 +1% | $41,735 -10% |
| 2008 | $2,183 +0.5% | $46,369 |
| 2007 | $2,173 -36.5% | $46,369 |
| 2006 | $3,423 +15.8% | $46,369 +17.2% |
| 2005 | $2,956 -1.7% | $39,564 |
| 2004 | $3,009 +1.1% | $39,564 |
| 2003 | $2,975 +28.5% | $39,564 +25.5% |
| 2002 | $2,315 -0.2% | $31,535 |
| 2001 | $2,320 -0.1% | $31,535 |
| 2000 | $2,323 +2.1% | $31,535 +2.8% |
| 1999 | $2,276 | $30,664 |
Find assessor info on the county website
Monthly payment
Est. payment
Payment breakdown
Explore the cost of this home by adjusting the details. Changes won't be saved.Climate risks
Neighborhood: 44095
Nearby schools
GreatSchools rating
- 5/10Longfellow Elementary SchoolGrades: K-5Distance: 0.9 mi
- 6/10Willowick Middle SchoolGrades: 6-8Distance: 0.8 mi
- 4/10North High SchoolGrades: 9-12Distance: 1 mi
Schools provided by the listing agent
- District: Willoughby-Eastlake - 4309
Source: MLS Now. This data may not be complete. We recommend contacting the local school district to confirm school assignments for this home.
- $121,8003 bd1 ba1.2k sqft1602 E 337th St, Eastlake, OH 44095Off Market
- $188,6004 bd2 ba1.4k sqft1612 E 337th St, Eastlake, OH 44095Off Market
- $120,6002 bd1 ba700 sqft1596 E 337th St, Eastlake, OH 44095Sold

- $166,2003 bd1 ba847 sqft1618 E 337th St, Eastlake, OH 44095Off Market
- $159,1002 bd1 ba1k sqft33610 Morris Ave, Eastlake, OH 44095Off Market
- $147,2003 bd1 ba1k sqft33592 Morris Ave, Eastlake, OH 44095Off Market
- $190,3004 bd1 ba1.7k sqft1620 E 337th St, Eastlake, OH 44095Off Market
- $176,0002 bd2 ba1.1k sqft1605 E 337th St, Eastlake, OH 44095Sold
A local agent can set up tours, give advice and negotiate with sellers.
Similar homes
- $325,0004 bd3 ba1.6k sqftV/l 13 14 Carlton Dr, Eastlake, OH 44095For Sale
 MLS ID #5160360, Joseph A Zingales, Berkshire Hathaway HomeServices Professional Realty. MLS Now
 - $325,0004 bd3 ba1.6k sqftV/l 11 Carlton Dr, Eastlake, OH 44095For SaleMLS ID #5160238, Joseph A Zingales, Berkshire Hathaway HomeServices Professional Realty. MLS Now
- $275,0004 bd3 ba1.6k sqft1338 E 345th St, Eastlake, OH 44095For Sale
 MLS ID #5221423, Joseph A Zingales, Berkshire Hathaway HomeServices Professional Realty. MLS Now
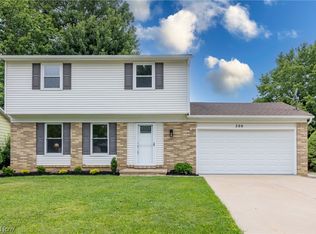
 - $339,9004 bd2 ba2.2k sqft399 Ridgewood Dr, Eastlake, OH 44095For Sale
 MLS ID #5221002, David Gurary, Century 21 Homestar. MLS Now
 - $300,0004 bd3 ba1.6k sqftV/l 12 Carlton Dr, Eastlake, OH 44095For SaleMLS ID #5160106, Joseph A Zingales, Berkshire Hathaway HomeServices Professional Realty. MLS Now
- $315,0003 bd3 ba1.9k sqft6315 Tall Oaks Dr, Mentor, OH 44060For SaleMLS ID #5233337, Jacob Chapman, Keller Williams Greater Metropolitan. MLS Now
- $323,9003 bd2 ba1.4k sqft2986 Bishop Rd, Willoughby Hills, OH 44092For SaleMLS ID #5223306, Jody J Finucan, Platinum Real Estate. MLS Now
- $239,9003 bd3 ba1.3k sqft325 E 326th St, Willowick, OH 44095For SaleMLS ID #5209581, Jessica L Ivans, Keller Williams Greater Metropolitan. MLS Now
- $295,0003 bd3 ba2k sqft312 Lake Breeze Cv, Eastlake, OH 44095For SaleMLS ID #5215336, Jacob D Sudnick, Berkshire Hathaway HomeServices Professional Realty. MLS Now
- $399,0003 bd3 ba2.1k sqft1578 Westover Dr, Willoughby, OH 44094For SaleMLS ID #5233742, Jeffrey Carducci, McDowell Homes Real Estate Services. MLS Now
- $379,9003 bd2 ba1.7k sqft30960 Miles Rd, Solon, OH 44139For SaleMLS ID #5233201, Ahren L Booher, Keller Williams Elevate. MLS Now
- $410,0003 bd3 ba2.3k sqft38155 Highgate Bluff Ln, Willoughby, OH 44094For SaleMLS ID #5226801, Gregory J Strnisa, Platinum Real Estate. MLS Now
- $349,9994 bd2 ba1.8k sqft2368 Eardley Rd, University Heights, OH 44118For SaleMLS ID #5232260, Victoria Wallis, RE/MAX Crossroads Properties. MLS Now
- $314,9003 bd2 ba1.4k sqft81 Fairfield Rd, Painesville, OH 44077For SaleMLS ID #5216342, Anthony R Latina, RE/MAX Crossroads Properties. MLS Now
- $219,9003 bd2 ba1.4k sqft1925 Robindale St, Wickliffe, OH 44092For SaleMLS ID #5226898, Erik Fredmonsky, Coldwell Banker Schmidt Realty. MLS Now
- $299,0003 bd3 ba2k sqft21451 Wilmore Ave, Euclid, OH 44123For SaleMLS ID #5226994, Beth Wallace, RE/MAX Real Estate Group. MLS Now
- $305,0003 bd3 ba2.3k sqft5182 Jude Ct, Willoughby, OH 44094For SaleMLS ID #5206762, Cindy Mustafa, Keller Williams Chervenic Rlty. MLS Now
- $327,9003 bd2 ba1.5k sqft14724 Elm Dr, Newbury, OH 44065For SaleMLS ID #5224468, Darlene Pennington, Keller Williams Greater Metropolitan. MLS Now
- $299,9003 bd2 ba1.8k sqft4932 S Sedgewick Rd, Lyndhurst, OH 44124For SaleMLS ID #5225225, Andrea Dorfmeyer, Coldwell Banker Schmidt Realty. MLS Now
- $339,9003 bd3 ba1.9k sqft116 Woodbridge Xing, Chardon, OH 44024For SaleMLS ID #5222033, Nina M Gambatese, Engel & Völkers Distinct. MLS Now
