Fantastic New Construction Colonial by Vincent Homes! This stunning 4-bedroom, 2.5-bath home blends modern style with thoughtful design for today’s lifestyle. The first floor features beautiful LVT flooring, nine-foot ceilings, and an open floor plan that’s perfect for entertaining. The spacious kitchen is a true showpiece, offering soft-close cabinetry, granite countertops, and convenient bar-stool seating. Upstairs, enjoy a luxurious master suite complete with a private bath and walk-in closet. A laundry room is ideally located on the second floor for maximum convenience. Three additional generously sized bedrooms and a stylish full bath with granite counters complete the upper level. Additional highlights include modern light fixtures throughout, ceiling fans in all bedrooms, and numerous builder upgrades that add comfort and value. Situated in a prime location near parks, the lake, restaurants, shopping, and freeway access, this home puts everything you need just minutes away. Don’t miss this fantastic opportunity to own a brand-new home!
Active
$335,000
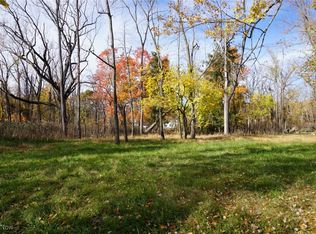
V/l 11 Carlton Dr, Eastlake, OH 44095
4beds
1,608sqft
Single Family Residence
Built in ----
5,601 Square Feet Lot
$-- Zestimate®
$208/sqft
$-- HOA
What's special
Modern light fixturesOpen floor planLuxurious master suiteGenerously sized bedroomsGranite countertopsGranite countersBar-stool seating
- 331 days
- 60
- 3
Zillow last checked:
Listing updated:
Listed by:
Joseph A Zingales 440-346-2031 josephzingales@gmail.com,
Berkshire Hathaway HomeServices Professional Realty,
Michael J Zingales 440-283-7557,
Berkshire Hathaway HomeServices Professional Realty
Source: MLS Now,MLS#: 5160238 Originating MLS: Lake Geauga Area Association of REALTORS
Originating MLS: Lake Geauga Area Association of REALTORSFacts & features
Interior
Bedrooms & bathrooms
- Bedrooms: 4
- Bathrooms: 3
- Full bathrooms: 2
- 1/2 bathrooms: 1
- Main level bathrooms: 1
Primary bedroom
- Description: Flooring: Laminate
- Level: Second
- Dimensions: 15.3 x 12.1
Bedroom
- Description: Bedroom 2,Flooring: Laminate
- Level: Second
- Dimensions: 11 x 10
Bedroom
- Description: Bedroom 3,Flooring: Laminate
- Level: Second
- Dimensions: 10.6 x 10
Bedroom
- Description: Bedroom 4,Flooring: Laminate
- Level: Second
- Dimensions: 11 x 10
Primary bathroom
- Description: Flooring: Laminate
- Level: Second
- Dimensions: 9.15 x 5
Bathroom
- Description: Flooring: Laminate
- Level: Second
- Dimensions: 11.1 x 5.8
Dining room
- Description: Flooring: Laminate
- Level: First
- Dimensions: 10.2 x 10
Kitchen
- Description: Flooring: Laminate
- Level: First
- Dimensions: 11 x 10.2
Laundry
- Description: Flooring: Laminate
- Level: Second
- Dimensions: 7 x 6
Living room
- Description: Flooring: Laminate
- Level: First
- Dimensions: 14.8 x 13
Other
- Description: Powder Room,Flooring: Laminate
- Level: First
- Dimensions: 5 x 4
Other
- Description: Porch,Flooring: Laminate
- Level: First
- Dimensions: 18 x 6
Other
- Description: Walk-in Closet,Flooring: Laminate
- Level: Second
- Dimensions: 9.8 x 5.1
Other
- Description: Bedroom 4 Walk-in Closet,Flooring: Laminate
- Level: Second
- Dimensions: 5.1 x 4.8
Other
- Description: Garage,Flooring: Laminate
- Level: First
- Dimensions: 21.6 x 21
Utility room
- Description: Flooring: Laminate
- Level: First
- Dimensions: 6 x 5
Heating
- Forced Air, Gas
Cooling
- Central Air, Ceiling Fan(s)
Features
- Has basement: No
- Has fireplace: No
Interior area
- Total structure area: 1,608
- Total interior livable area: 1,608 sqft
- Finished area above ground: 1,608
- Finished area below ground: 0
Video & virtual tour
Property
Parking
- Total spaces: 2
- Parking features: Attached, Garage
- Attached garage spaces: 2
Features
- Levels: Two
- Stories: 2
- Patio & porch: Front Porch
Lot
- Size: 5,601 Square Feet
- Dimensions: 50 x 144 x 49 x 143
Details
- Parcel number: 34A018F000110
- Special conditions: Builder Owned
Construction
Type & style
- Home type: SingleFamily
- Architectural style: Colonial
- Property subtype: Single Family Residence
Materials
- Vinyl Siding
- Foundation: Slab
- Roof: Asphalt,Fiberglass
Condition
- To Be Built
Details
- Builder name: Vincent Homes
- Warranty included: Yes
Utilities & green energy
- Sewer: Public Sewer
- Water: Public
Community & HOA
Community
- Subdivision: Sunnydale Allotment
HOA
- Has HOA: No
Location
- Region: Eastlake
Financial & listing details
- Price per square foot: $208/sqft
- Date on market: 10/5/2025
- Cumulative days on market: 332 days
Estimated market value
Not available
Estimated sales range
Not available
Not available
Price history
| Date | Event | Price |
|---|---|---|
| 8/31/2026 | Price change | $335,000+3.1%$208/sqft |
Source:  MLS Now #5160238 Report a problem MLS Now #5160238 Report a problem | ||
| 1/6/2026 | Price change | $325,000+8.3%$202/sqft |
Source: MLS Now #5160238 Report a problem | ||
| 10/5/2025 | Listed for sale | $300,000$187/sqft |
Source: MLS Now #5160238 Report a problem | ||
Public tax history
Tax history is unavailable.
Monthly payment
Est. payment
Payment breakdown
Explore the cost of this home by adjusting the details. Changes won't be saved.Climate risks
Neighborhood: 44095
Nearby schools
Schools provided by the listing agent
- District: Willoughby-Eastlake - 4309
Source: MLS Now. This data may not be complete. We recommend contacting the local school district to confirm school assignments for this home.
Similar homes
- $350,0004 bd3 ba1.6k sqftV/l 13 14 Carlton Dr, Eastlake, OH 44095For Sale
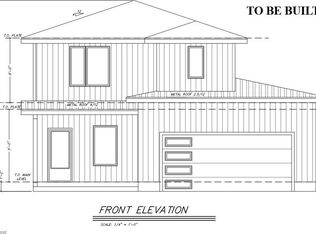 MLS ID #5160360, Joseph A Zingales, Berkshire Hathaway HomeServices Professional Realty. MLS Now
 - $324,9004 bd2 ba1.9k sqft419 Ridgewood Dr, Eastlake, OH 44095For Sale
 MLS ID #5239817, Gina Heinrich, Platinum Real Estate. MLS Now
 - $300,0004 bd3 ba1.6k sqftV/l 12 Carlton Dr, Eastlake, OH 44095For Sale
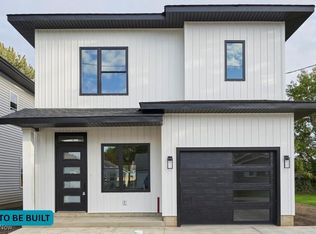 MLS ID #5160106, Joseph A Zingales, Berkshire Hathaway HomeServices Professional Realty. MLS Now
 - $320,0003 bd3 ba1.8k sqft35477 Hobbie Dr, Eastlake, OH 44095For Sale
 MLS ID #5233857, Joseph A Zingales, Berkshire Hathaway HomeServices Professional Realty. MLS Now
