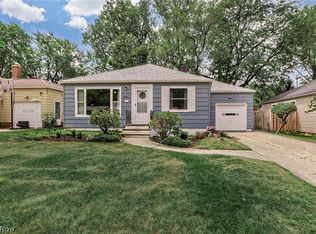
Why settle for an older home that may need updates, repairs, or major maintenance when you can enjoy the benefits of nearly new construction? Built in 2023, this move-in ready Amato Homes residence offers modern design, energy-efficient systems, low-maintenance living, and the peace of mind that comes with a newer home. Plus, enjoy the advantage of a tax abatement with current taxes of only $1,282 per year! Conveniently located near Euclid High School, Memorial Park, the Ice Rink, Lakeshore Blvd, shopping, dining, and everyday amenities, this home combines modern comfort with an established community setting. The open and inviting floor plan features a dramatic two-story great room, spacious kitchen with a large island and breakfast bar, dining area, first-floor owner's suite, first-floor laundry, attached garage, and a full basement with excellent potential for future finished living space. The kitchen offers soft-close cabinetry, granite countertops, a 4-inch granite backsplash, high-arch faucet, twin-bowl stainless steel sink, and a full suite of stainless steel appliances. Luxury vinyl plank flooring and carpet provide comfortable and durable finishes throughout the home. The first-floor owner's suite provides convenience and privacy with a walk-in closet and private bath featuring dual sinks and a walk-in shower. Upstairs, two additional bedrooms and a full bath offer flexible space for family, guests, or a home office. Unlike many older homes, this newer construction residence offers modern electrical service, energy-efficient windows and mechanical systems, quality insulation, a poured concrete foundation with GMX Ultra waterproofing, sump pump, 200-amp electrical service, a 92% high-efficiency furnace, and a high-efficiency 50-gallon water heater. Skip the projects and uncertainty that can come with an older home. Move right into a 2023-built home with today's floor plan, modern systems, low taxes, and the convenience of owning a newer home in Euclid
Active
Price cut: $10K (7/21)
$299,000
21451 Wilmore Ave, Euclid, OH 44123
3beds
2,092sqft
:
Get pre-qualified$2,229/mo
Single Family Residence
Built in 2023
6,838 Square Feet Lot
$-- Zestimate®
$143/sqft
$-- HOA
What's special
- 26 days |
- 529 |
- 34 |
Zillow last checked:
Listing updated:
Listed by:
Beth Wallace 440-782-6566 BethWallace@realtyxo.com,
RE/MAX Real Estate Group
Source: MLS Now,MLS#: 5226994 Originating MLS: Akron Cleveland Association of REALTORS
Originating MLS: Akron Cleveland Association of REALTORSFacts & features
Interior
Bedrooms & bathrooms
- Bedrooms: 3
- Bathrooms: 3
- Full bathrooms: 2
- 1/2 bathrooms: 1
- Main level bathrooms: 2
- Main level bedrooms: 1
Primary bedroom
- Description: Flooring: Carpet
- Level: First
- Dimensions: 14 x 12
Bedroom
- Description: Flooring: Carpet
- Level: Second
- Dimensions: 12 x 10
Bedroom
- Description: Flooring: Carpet
- Level: Second
- Dimensions: 13 x 13
Primary bathroom
- Description: Flooring: Luxury Vinyl Tile
- Level: First
- Dimensions: 11 x 6
Bathroom
- Description: Flooring: Luxury Vinyl Tile
- Level: Second
- Dimensions: 10 x 4
Basement
- Description: Flooring: Concrete
- Level: Basement
- Dimensions: 37 x 24
Eat in kitchen
- Description: Flooring: Luxury Vinyl Tile
- Features: Cathedral Ceiling(s)
- Level: First
- Dimensions: 20 x 11
Living room
- Description: Flooring: Carpet
- Features: Cathedral Ceiling(s)
- Level: First
- Dimensions: 16 x 14
Heating
- Forced Air
Cooling
- Central Air
Appliances
- Included: Dishwasher, Microwave, Range, Refrigerator
- Laundry: Laundry Closet, Main Level
Features
- Ceiling Fan(s), Cathedral Ceiling(s), Eat-in Kitchen, High Ceilings
- Basement: Full,Unfinished
- Has fireplace: No
Interior area
- Total structure area: 2,092
- Total interior livable area: 2,092 sqft
- Finished area above ground: 2,092
Video & virtual tour
Property
Parking
- Total spaces: 1
- Parking features: Attached, Garage
- Attached garage spaces: 1
Features
- Levels: Two
- Stories: 2
- Patio & porch: Front Porch
Lot
- Size: 6,838 Square Feet
- Dimensions: 60 x 114
- Features: Corner Lot
Details
- Parcel number: 64224154
Construction
Type & style
- Home type: SingleFamily
- Architectural style: Colonial
- Property subtype: Single Family Residence
Materials
- Vinyl Siding
- Roof: Shingle
Condition
- Year built: 2023
Utilities & green energy
- Sewer: Public Sewer
- Water: Public
Community & HOA
Community
- Subdivision: Tract #17
HOA
- Has HOA: No
Location
- Region: Euclid
Financial & listing details
- Price per square foot: $143/sqft
- Tax assessed value: $50,500
- Annual tax amount: $1,283
- Date on market: 7/13/2026
- Cumulative days on market: 23 days
- Listing terms: Cash,Conventional,FHA,VA Loan
Estimated market value
Not available
Estimated sales range
Not available
Not available
Price history
| Date | Event | Price |
|---|---|---|
| 7/21/2026 | Price change | $299,000-3.2%$143/sqft |
Source:  MLS Now #5226994 Report a problem MLS Now #5226994 Report a problem | ||
| 7/20/2026 | Price change | $309,000-3.4%$148/sqft |
Source: MLS Now #5226994 Report a problem | ||
| 7/13/2026 | Listed for sale | $320,000+26.2%$153/sqft |
Source: MLS Now #5226994 Report a problem | ||
| 3/17/2023 | Sold | $253,500+1%$121/sqft |
Source: MLS Now #4428867 Report a problem | ||
| 12/20/2022 | Pending sale | $250,900$120/sqft |
Source: MLS Now #4428867 Report a problem | ||
| 12/20/2022 | Listed for sale | $250,900$120/sqft |
Source: MLS Now #4428867 Report a problem | ||
Public tax history
| Year | Property taxes | Tax assessment |
|---|---|---|
| 2025 | $1,123 -4% | $17,680 -80.1% |
| 2024 | $1,169 +33.9% | $88,730 +739.5% |
| 2023 | $873 +94.4% | $10,570 +89.8% |
| 2022 | $449 | $5,570 |
Find assessor info on the county website
Monthly payment
Est. payment
Payment breakdown
Explore the cost of this home by adjusting the details. Changes won't be saved.Climate risks
Neighborhood: 44123
Nearby schools
GreatSchools rating
- 4/10Lincoln Elementary SchoolGrades: K-5Distance: 0.5 mi
- 5/10Euclid Central Middle SchoolGrades: 6-8Distance: 0.3 mi
- 3/10Euclid High SchoolGrades: 9-12Distance: 0.3 mi
Schools provided by the listing agent
- District: Euclid CSD - 1813
Source: MLS Now. This data may not be complete. We recommend contacting the local school district to confirm school assignments for this home.
- $267,5003 bd3 ba2.6k sqft21301 Wilmore Ave, Euclid, OH 44123Sold

- $257,9004 bd2 ba2k sqft21351 Wilmore Ave, Euclid, OH 44123Off Market
- $95,3002 bd1 ba899 sqft21551 Wilmore Ave, Euclid, OH 44123Off Market
- $158,3003 bd2 ba783 sqft21480 Westport Ave, Euclid, OH 44123Off Market
- $118,5003 bd1 ba1.1k sqft21494 Westport Ave, Euclid, OH 44123Off Market
- $261,6004 bd2 ba2k sqft21401 Wilmore Ave, Euclid, OH 44123Off Market
- $265,0003 bd3 ba2k sqft21371 Wilmore Ave, Euclid, OH 44123Sold
- $105,6002 bd1 ba1.1k sqft21571 Wilmore Ave, Euclid, OH 44123Off Market
A local agent can set up tours, give advice and negotiate with sellers.
Similar homes
- $299,9003 bd2 ba1.8k sqft4932 S Sedgewick Rd, Lyndhurst, OH 44124For Sale
 MLS ID #5225225, Andrea Dorfmeyer, Coldwell Banker Schmidt Realty. MLS Now
 - $214,5003 bd2 ba1.5k sqft85 E 205th St, Euclid, OH 44123For Sale
 MLS ID #5223707, Cory McPherson, Keller Williams Chervenic Rlty. MLS Now
 - $265,0003 bd3 ba1.9k sqft23543 Angela Dr, Warrensville Heights, OH 44128For Sale
 MLS ID #5234012, Samantha Steele Hang, EXP Realty, LLC.. MLS Now
 - $315,0003 bd3 ba1.9k sqft6315 Tall Oaks Dr, Mentor, OH 44060For Sale
 MLS ID #5233337, Jacob Chapman, Keller Williams Greater Metropolitan. MLS Now
 - $259,9003 bd2 ba1.5k sqft430 E 309th St, Willowick, OH 44095For SaleMLS ID #5233449, Angelo J Marrali, Howard Hanna. MLS Now
- $323,9003 bd2 ba1.4k sqft2986 Bishop Rd, Willoughby Hills, OH 44092For SaleMLS ID #5223306, Jody J Finucan, Platinum Real Estate. MLS Now
- $359,0004 bd3 ba2.5k sqft24376 Georgetown Rd, Richmond Heights, OH 44143For SaleMLS ID #5219113, Yinzhu Piao, Keller Williams Greater Metropolitan. MLS Now
- $329,0002 bd3 ba2.1k sqft1926 E 86th St, Cleveland, OH 44106For SaleMLS ID #5234819, Sarah Alhassani, Keller Williams Chervenic Rlty. MLS Now
- $349,0002 bd4 ba2k sqft1355 Slate Ct, Cleveland Heights, OH 44118For SaleMLS ID #5231164, Chris Jurcisin, Howard Hanna. MLS Now
- $325,0004 bd3 ba2k sqft489 Regina Dr, Painesville, OH 44077New ConstructionMLS ID #5233200, Katie McNeill, Platinum Real Estate. MLS Now
- $320,0003 bd2 ba1.8k sqft1104 Westfield Cir, Painesville, OH 44077For SaleMLS ID #5234404, Clorice L Vines, McDowell Homes Real Estate Services. MLS Now
- $374,0003 bd3 ba2k sqft3819 Arcadia Cir, Willoughby, OH 44094For SaleMLS ID #5234186, Claire Jazbec, Keller Williams Greater Cleveland Northeast. MLS Now
- $325,0004 bd3 ba1.6k sqft1606 E 337th St, Eastlake, OH 44095For SaleMLS ID #5221397, Joseph A Zingales, Berkshire Hathaway HomeServices Professional Realty. MLS Now
- $279,0003 bd2 ba2k sqft2231 Brockway Rd, University Heights, OH 44118For SaleMLS ID #5225003, Scott M Tinlin, Platinum Real Estate. MLS Now
- $299,9003 bd3 ba2.2k sqft5067 Shepherds Gln, Willoughby, OH 44094For SaleMLS ID #5229671, Lisa M Bilinski, Howard Hanna. MLS Now
- $275,0004 bd3 ba1.6k sqft1338 E 345th St, Eastlake, OH 44095For SaleMLS ID #5221423, Joseph A Zingales, Berkshire Hathaway HomeServices Professional Realty. MLS Now
- $325,0003 bd3 ba2.3k sqft3820 Meadowbrook Blvd, University Heights, OH 44118For SaleMLS ID #5218534, Abby Atkins, McDowell Homes Real Estate Services. MLS Now
- $300,0004 bd3 ba1.6k sqftV/l 12 Carlton Dr, Eastlake, OH 44095For SaleMLS ID #5160106, Joseph A Zingales, Berkshire Hathaway HomeServices Professional Realty. MLS Now
- $315,0003 bd3 ba1.4k sqft12101 Wade Park Ave, Cleveland, OH 44106For SaleMLS ID #5218962, Rick S Tannenbaum, Keller Williams Living. MLS Now
- $275,0003 bd3 ba1.7k sqft988 Som Center Rd #E-2, Cleveland, OH 44143For SaleMLS ID #5216964, Mike Wold, RE/MAX Revealty. MLS Now
