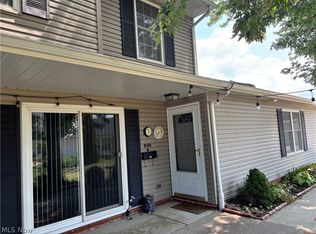
Spacious, Move-in ready! and maintenance-free! This 3 bed /3 full bath condo with many updates, is one of the largest in much sought after Hickory Ridge Condominiums. This spacious (1751 sq ft) second floor ranch style floor plan has two master suites, Vaulted ceilings in the living area, a cozy fireplace and an east facing sunroom with lots of natural light. Easy access into the attached 1 car garage. All appliances stay! Conveniently located to restaurants, recreation, shopping, schools and interstates. Don't miss the opportunity to be the owner of this wonderful condo! Average gas $84/mo, electric $43/mo, water $25/mo, sewer $30/mo. Roof (2015) Furnace/AC (2022) Water Heater (2021) All new windows (2023) Kitchen granite countertops (2025) Refrigerator (2021).
Active
Price cut: $9.9K (8/2)
$225,000
7270 Village Dr, Mentor, OH 44060
3beds
1,751sqft
:
Get pre-qualified$1,918/mo
Condominium, Multi Family
Built in 1999
-- sqft lot
$-- Zestimate®
$128/sqft
$276/mo HOA
What's special
- 13 days |
- 614 |
- 8 |
Likely to sell faster than
Zillow last checked:
Listing updated:
Listed by:
Susan Stone 216-346-1250 susan.stone@kw.com,
Keller Williams Living
Source: MLS Now,MLS#: 5230445 Originating MLS: Akron Cleveland Association of REALTORS
Originating MLS: Akron Cleveland Association of REALTORSFacts & features
Interior
Bedrooms & bathrooms
- Bedrooms: 3
- Bathrooms: 3
- Full bathrooms: 3
- Main level bathrooms: 3
- Main level bedrooms: 3
Primary bedroom
- Description: Flooring: Carpet
- Level: Second
- Dimensions: 19 x 12
Bedroom
- Description: Flooring: Carpet
- Level: Second
- Dimensions: 13 x 10
Bedroom
- Description: Flooring: Carpet
- Level: Second
- Dimensions: 6 x 6
Primary bathroom
- Description: Flooring: Carpet
- Level: Second
- Dimensions: 16 x 13
Dining room
- Description: Flooring: Carpet
- Level: Second
- Dimensions: 10 x 10
Great room
- Description: Flooring: Carpet
- Features: Fireplace
- Level: Second
- Dimensions: 18 x 13
Kitchen
- Description: Flooring: Linoleum
- Level: Second
- Dimensions: 9 x 8
Laundry
- Description: Flooring: Linoleum
- Level: Second
- Dimensions: 8 x 6
Sunroom
- Description: Flooring: Ceramic Tile
- Level: Second
- Dimensions: 14 x 6
Heating
- Forced Air, Gas
Cooling
- Central Air
Appliances
- Included: Dryer, Dishwasher, Disposal, Range, Washer
- Laundry: Laundry Room
Features
- Basement: None
- Number of fireplaces: 1
- Fireplace features: Gas
Interior area
- Total structure area: 1,751
- Total interior livable area: 1,751 sqft
- Finished area above ground: 1,751
- Finished area below ground: 0
Video & virtual tour
Property
Parking
- Total spaces: 1
- Parking features: Attached, Direct Access, Garage, Garage Door Opener, Garage Faces Side
- Attached garage spaces: 1
Features
- Levels: Two
- Stories: 1
- Exterior features: Private Entrance
Lot
- Size: 9,147 Square Feet
- Features: Cul-De-Sac
Details
- Parcel number: 10A028Y010280
Construction
Type & style
- Home type: Condo
- Architectural style: Multiplex,Ranch
- Property subtype: Condominium, Multi Family
- Attached to another structure: Yes
Materials
- Aluminum Siding
- Roof: Asphalt,Fiberglass
Condition
- Year built: 1999
Utilities & green energy
- Sewer: Public Sewer
- Water: Public
Community & HOA
Community
- Security: Smoke Detector(s)
- Subdivision: Hickory Ridge
HOA
- Has HOA: No
- Services included: Insurance, Maintenance Grounds, Maintenance Structure, Reserve Fund, Snow Removal, Trash
- HOA name: Hickory Ridge Condo
- Second HOA fee: $276 monthly
Location
- Region: Mentor
Financial & listing details
- Price per square foot: $128/sqft
- Annual tax amount: $2,799
- Date on market: 7/27/2026
- Cumulative days on market: 13 days
- Listing terms: Cash,Conventional,Private Financing Available
Estimated market value
Not available
Estimated sales range
Not available
Not available
Price history
| Date | Event | Price |
|---|---|---|
| 8/2/2026 | Price change | $225,000-4.2%$128/sqft |
Source:  MLS Now #5230445 Report a problem MLS Now #5230445 Report a problem | ||
| 7/27/2026 | Listed for sale | $234,900+53.5%$134/sqft |
Source: MLS Now #5230445 Report a problem | ||
| 4/20/2021 | Sold | $153,000+2.4%$87/sqft |
Source: MLS Now #4257010 Report a problem | ||
| 3/19/2021 | Pending sale | $149,475$85/sqft |
Source:  HomeSmart #4257010 Report a problem HomeSmart #4257010 Report a problem | ||
| 2/20/2021 | Listed for sale | $149,475$85/sqft |
Source: HomeSmart Real Estate Momentum #4257010 Report a problem | ||
Public tax history
Tax history is unavailable.
Monthly payment
Est. payment
Payment breakdown
Explore the cost of this home by adjusting the details. Changes won't be saved.Climate risks
Neighborhood: 44060
Nearby schools
GreatSchools rating
- 8/10Hopkins Elementary SchoolGrades: K-5Distance: 1.3 mi
- 7/10Memorial Middle SchoolGrades: 6-8Distance: 1.3 mi
- 8/10Mentor High SchoolGrades: 9-12Distance: 2.6 mi
Schools provided by the listing agent
- District: Mentor EVSD - 4304
Source: MLS Now. This data may not be complete. We recommend contacting the local school district to confirm school assignments for this home.
- $192,4002 bd2 ba1.2k sqft7260 Village Dr UNIT 7260, Concord Township, OH 44060Off Market

- $238,4003 bd3 ba1.7k sqft7270 Village Dr #7270, Concord Township, OH 44060Off Market
- $220,0003 bd3 ba1.7k sqft7272 Village Dr, Mentor, OH 44060For Sale

- $200,3002 bd2 ba1.2k sqft7262 Village Dr #7262, Mentor, OH 44060Off Market
- $216,1002 bd2 ba-- sqft7262 Village Dr, Mentor, OH 44060Off Market
- $188,5003 bd3 ba1.7k sqft7272 Village Dr #7272, Concord Township, OH 44060Sold
- $215,4002 bd2 ba-- sqft7266 Village Dr, Mentor, OH 44060Off Market
- $209,2002 bd2 ba1.2k sqft7264 Village Dr #23, Mentor, OH 44060Off Market
A local agent can set up tours, give advice and negotiate with sellers.
Similar homes
- $220,0003 bd3 ba1.7k sqft7272 Village Dr, Mentor, OH 44060For SaleMLS ID #5232562, John R Mirabile II, HomeSmart Real Estate Momentum LLC. MLS Now
- $180,0003 bd2 ba1.3k sqft8140 Independence Dr, Mentor, OH 44060For Sale
 MLS ID #5233006, Sheila Stupka, RE/MAX Above & Beyond. MLS Now
 - $214,9002 bd1 ba1k sqft6831 Farmingdale Ln, Mentor, OH 44060For Sale
 MLS ID #5235031, Jacklyn Grgurich, HomeSmart Real Estate Momentum LLC. MLS Now
 - $214,5004 bd3 ba1.7k sqft13 Meadowlawn Dr Unit 4, Mentor, OH 44060For Sale
 MLS ID #5230068, Crystal L Sarich, All Avenues Realty. MLS Now
 - $189,9002 bd2 ba1.3k sqft7194 Village Dr, Mentor, OH 44060For SaleMLS ID #5229476, Gregory P Gilson, RE/MAX Results. MLS Now
- $215,0002 bd2 ba1k sqft424 Harbor Ridge Ln, Fairport Harbor, OH 44077For SaleMLS ID #5223940, Susan Stone, Keller Williams Living. MLS Now
- $202,9003 bd2 ba1.8k sqft8080 Harbor Creek Dr APT 403, Mentor On The Lake, OH 44060For SaleMLS ID #5231169, Steve K Forsythe, Keller Williams Greater Cleveland Northeast. MLS Now
- $229,9004 bd2 ba1.1k sqft8428 Nowlen St, Mentor, OH 44060For SaleMLS ID #5219007, Sean Allds, RE/MAX Results. MLS Now
- $229,0003 bd1 ba1.2k sqft8375 Nowlen St, Mentor, OH 44060For SaleMLS ID #5221404, Katie McNeill, Platinum Real Estate. MLS Now
- $249,0002 bd2 ba1.5k sqft7482 Center St #D-16, Mentor, OH 44060For SaleMLS ID #5218476, Marietta M Lipps, Howard Hanna. MLS Now
- $239,9003 bd1 ba1.9k sqft7382 Presley Ave, Mentor, OH 44060For SaleMLS ID #5223983, Marco Marinucci, Russell Real Estate Services. MLS Now
- $229,0002 bd2 ba1.7k sqft7209 S Churchill Pl, Painesville, OH 44077For SaleMLS ID #5223751, Gary L Gomer, HomeSmart Real Estate Momentum LLC. MLS Now
- $330,0003 bd2 ba1.7k sqft7095 Hoover Dr, Mentor, OH 44060For SaleMLS ID #5234206, Richard G Valentino, HomeSmart Real Estate Momentum LLC. MLS Now
- $193,0003 bd3 ba1.7k sqft8240 Deepwood Blvd Unit 7-2, Mentor, OH 44060For SaleMLS ID #5215203, Kayla N Castillo, McDowell Homes Real Estate Services. MLS Now
- $239,9004 bd3 ba1.7k sqft6463 Seminole Trl, Mentor, OH 44060For SaleMLS ID #5218644, Deborah Dynes, Coldwell Banker Schmidt Realty. MLS Now
- $170,0002 bd2 ba1.2k sqft8240 Deepwood Blvd Unit 7-11, Mentor, OH 44060For SaleMLS ID #5231168, Angela Little-Jeschenig, HomeSmart Real Estate Momentum LLC. MLS Now
- $195,0003 bd3 ba1.3k sqft11246 Wood Duck Ave, Painesville, OH 44077For SaleMLS ID #5233575, Michelle L Blankenship, McDowell Homes Real Estate Services. MLS Now
- $295,0004 bd3 ba1.8k sqft8359 Nowlen St, Mentor, OH 44060For SaleMLS ID #5230659, Elaine Hanf, Platinum Real Estate. MLS Now
- $259,0003 bd3 ba1.5k sqft5976 Reynolds Rd, Mentor On The Lake, OH 44060For SaleMLS ID #5220922, Joan Elflein, Ohio Broker Direct. MLS Now
- $314,9004 bd2 ba1.7k sqft7597 Ohio St, Mentor, OH 44060For SaleMLS ID #5231655, Jennifer L Bartone, Harbor Realty. MLS Now
