Skip main navigation
Closed
  • $390,000

    961 Outrigger Cv, Painesville, OH 44077

    4beds
    2,186sqft
    Single Family Residence
    Built in 2006
    9,583.2 Square Feet Lot
    $390,100 Zestimate®
    $178/sqft
    $2,525 Estimated rent

    Home value

    $390,100

    $371,000 - $410,000

    $2,525/mo

    Zestimate® history
    Loading
    Loading...

    Owner options

    List your home for rent

    $2,525/mo

    Rent Zestimate®

    Find your next renter with Zillow Rental Manager. Plus, with online applications, you can quickly screen prospective tenants – for free.

    Learn more

    $2,525/mo

    Rent Zestimate®

    Refinance and save

    $2,944/mo

    Est. payment

    Refinancing to a lower rate could help reduce your monthly payments and save thousands over the life of the loan.

    See today's rates

    $2,944/mo

    Est. payment

    Explore your selling options

    Work with a Zillow partner agent

    Leverage their expertise and Zillow's premium Showcase listings to get your home seen by more buyers.

    Get started

    List with your own agent

    Get your home in front of millions of buyers by listing it on Zillow.

    Learn how to do it

    Sell it yourself

    Take full control of how buyers see your home on Zillow by listing For Sale by Owner (FSBO).

    List your home

    What's special

    Gorgeous wainscotingWalking trailsQuartz countersDouble vanityBar seatingAdditional driveway parkingStone backsplash
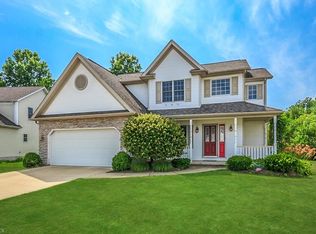
    Welcome to a Lake Erie Shore's impeccable custom home, 961 Outrigger Cove! Stunning location offering a true Lake Erie lifestyle, community. First let's start with the home. Entering you're instantly captivated by a wall of windows, engineered hardwoods throughout main level, din rm w/modern lighting & gorgeous wainscoting, kit features 42'' cabinets, stone backsplash, quartz counters, stainless Whirlpool appliances, & bar seating. Entering 2-story great room there's a ton of natural light, dry bar w/beverage fridge, & custom finished gas frplc. Main level Primary bdrm offers vaulted ceilings, backyard view, "en-suite," w/soaker tub, wlk-in shower, double vanity, & spacious wlk-in closet. 1st level complete with half bath, & laundry room w/utility sink. 2nd level has spacious loft w/blt-in shelf, 3 generous bdrms & full bth. Lower level offers rough-in for full bath, space for storage & expanding your living space. 2 story great rm leads to concrete patio w/fire pit. Additional driveway parking for convenience. You can enjoy private access to a park with green space, 2 pavilions, playground, walking trails, & beach access, exclusive to the Lake Erie Shores community. This location is near Fairport Harbor Creamery, Lake Metroparks Township Park, Fairport Harbor Lakefront Park, local dining, Harbor Perk Coffeehouse, and lakefront recreation. Commuting to Mentor or Downtown Cleveland via Route 2 can be so convenient.

    Zillow last checked:

    Listing updated:

    Listing Provided by:

    Donna M Hamblen 440-725-9369 Luxrealtors@icloud.com,

    Century 21 Homestar,

    Jeffrey C Williams 216-513-0281,

    Century 21 Homestar

    Bought with:

    Jason Smalcer, 2015000628

    Realuxe Ohio

    Source: MLS Now,MLS#: 5210924MLS LogoOriginating MLS: Akron Cleveland Association of REALTORS

    Facts & features

    Interior

    Bedrooms & bathrooms
    • Bedrooms: 4
    • Bathrooms: 3
    • Full bathrooms: 2
    • 1/2 bathrooms: 1
    • Main level bathrooms: 2
    • Main level bedrooms: 1
    Primary bedroom
    • Level: First
    • Dimensions: 18.00 x 12.00
    Bedroom
    • Level: Second
    • Dimensions: 15.00 x 11.00
    Bedroom
    • Level: Second
    • Dimensions: 15.00 x 10.00
    Bedroom
    • Level: Second
    • Dimensions: 13.00 x 11.00
    Dining room
    • Level: First
    • Dimensions: 12.00 x 12.00
    Eat in kitchen
    • Level: First
    • Dimensions: 12.00 x 11.00
    Great room
    • Description: 2 Story
    • Features: Fireplace
    • Level: First
    • Dimensions: 20.00 x 12.00
    Loft
    • Level: Second
    Heating
    • Forced Air, Fireplace(s)
    Cooling
    • Central Air
    Appliances
    • Included: Built-In Oven, Cooktop, Dryer, Dishwasher, Disposal, Microwave, Refrigerator, Washer
    • Laundry: Main Level, Laundry Tub, Sink
    Features
    • Bookcases, Tray Ceiling(s), Ceiling Fan(s), Chandelier, Crown Molding, Dry Bar, Double Vanity, Eat-in Kitchen, High Ceilings, Kitchen Island, Primary Downstairs, Open Floorplan, Pantry, Recessed Lighting, Soaking Tub, Vaulted Ceiling(s), Walk-In Closet(s)
    • Windows: Drapes, Screens, Window Coverings, Window Treatments
    • Basement: Full,Unfinished
    • Number of fireplaces: 1
    • Fireplace features: Gas Log, Gas
    Interior area
    • Total structure area: 2,186
    • Total interior livable area: 2,186 sqft
    • Finished area above ground: 2,186

    Property

    Parking
    • Total spaces: 2
    • Parking features: Garage Faces Front, Garage, Garage Door Opener, Paved, Water Available
    • Garage spaces: 2
    Features
    • Levels: Two
    • Stories: 2
    • Patio & porch: Patio
    • Fencing: Other,Partial
    • Has view: Yes
    • View description: Trees/Woods
    Lot
    • Size: 9,583 sqft
    • Features: Flat, Landscaped, Level
    Details
    • Parcel number: 11B043F002430

    Construction

    Type & style
    • Home type: SingleFamily
    • Architectural style: Contemporary
    • Property subtype: Single Family Residence
    Materials
    • Brick, Vinyl Siding
    • Foundation: Concrete Perimeter
    • Roof: Asphalt,Fiberglass
    Condition
    • Year built: 2006

    Utilities & green energy

    • Sewer: Public Sewer
    • Water: Public

    Community & neighborhood

    Security
    • Security features: Smoke Detector(s)
    Community
    • Community features: Common Grounds/Area, Lake, Playground, Park, Street Lights
    Location
    • Region: Painesville
    • Subdivision: Lake Erie Shores

    HOA & financial

    HOA
    • Has HOA: Yes
    • HOA fee: $350 annually
    • Services included: Common Area Maintenance, Other, Recreation Facilities
    • Association name: Lake Erie Shores

    Other

    Other facts
    • Listing terms: Cash,Conventional,FHA,VA Loan

    Price history

    DateEventPrice
    6/18/2026Sold$390,000-2.5%$178/sqft
    Source: MLS Now #5210924 Report a problem
    5/26/2026Pending sale$399,900$183/sqft
    Source: MLS Now #5210924 Report a problem
    5/18/2026Listed for sale$399,900+24.2%$183/sqft
    Source: MLS Now #5210924 Report a problem
    11/10/2021Sold$322,000-0.9%$147/sqft
    Source: MLS Now #4322513 Report a problem
    10/8/2021Pending sale$325,000$149/sqft
    Source: MLS Now #4322513 Report a problem
    10/7/2021Listed for sale$325,000+27.5%$149/sqft
    Source: MLS Now #4322513 Report a problem
    9/3/2020Sold$255,000-5.5%$117/sqft
    Source: MLS Now #4187818 Report a problem
    5/30/2020Pending sale$269,900$123/sqft
    Source: Keller Williams Citywide #4187818 Report a problem
    5/15/2020Listed for sale$269,900+14.4%$123/sqft
    Source: Keller Williams Citywide #4187818 Report a problem
    3/19/2020Listing removed$2,100$1/sqft
    Source: Owner Report a problem
    2/17/2020Listed for rent$2,100+16.7%$1/sqft
    Source: Owner Report a problem
    3/27/2018Listing removed$1,800$1/sqft
    Source: Owner Report a problem
    3/17/2018Listed for rent$1,800$1/sqft
    Source: Owner Report a problem
    8/18/2006Sold$236,000+324.5%$108/sqft
    Source: Public Record Report a problem
    10/20/2005Sold$55,600$25/sqft
    Source: Public Record Report a problem

    Public tax history

    YearProperty taxesTax assessment
    2025$5,069 -0.7%$103,070
    2024$5,106 +5.3%$103,070 +28.8%
    2023$4,850 +2.5%$80,020
    2022$4,733 -0.4%$80,020
    2021$4,750 -3%$80,020 +12%
    2020$4,899 -0.8%$71,450
    2019$4,936 +6.8%$71,450 +8.1%
    2018$4,623 $66,080
    2017$4,623 +13.4%$66,080
    2016$4,075 +5%$66,080
    2015$3,881 -1.6%$66,080
    2014$3,946 +5%$66,080
    2013$3,757 +5.4%$66,080
    2012$3,564 -2%$66,080 -6%
    2011$3,639 +0.2%$70,270
    2010$3,630 +5.8%$70,270 +0%
    2009$3,429 -4.7%$70,266 -12%
    2008$3,598 +2.2%$79,846
    2007$3,521 -37%$79,846 +29%
    2006$5,588 +403.5%$61,912 +407.7%
    2005$1,110 +727.9%$12,194 +727.3%
    2004$134 $1,474

    Find assessor info on the county website

    Neighborhood: 44077

    Nearby schools

    GreatSchools rating
    Schools provided by the listing agent
    • District: Riverside LSD Lake- 4306

    Source: MLS Now. This data may not be complete. We recommend contacting the local school district to confirm school assignments for this home.

    Get a cash offer in 3 minutes
    Find out how much your home could sell for in as little as 3 minutes with a no-obligation cash offer.
    Estimated market value
    $390,100
    Get a cash offer in 3 minutes
    Find out how much your home could sell for in as little as 3 minutes with a no-obligation cash offer.
    Estimated market value
    $390,100