Take a look at this spectacular 5 bedroom, 4 full bath, move-in-ready home in the desirable Meadows at Fairway Pines, Painesville Township, Ohio! Fabulous location in Riverside Local Schools with a community pool! This home was built in 2021 & features an open layout, private, fully fenced back yard with patio, and approximately 4,400 sq ft of finished living space including the full finished lower level! Enter through the foyer with immediate access to the front office with French doors. Continue into the inviting and open floorplan & living room with fireplace, large kitchen with center island, walk-in-pantry, granite countertops, stainless steel appliances, and tiled backsplash! The first floor also has a nicely sized bedroom with access to a full bathroom. There's a convenient mud room off of the garage too! Upstairs you'll find 4 additional bedrooms including the oversized primary suite including 2 walk-in-closets, a double sink vanity, and extra large titled shower. All luxury vinyl plank on the 2nd floor is newer. Enjoy the expansive loft family room, and convenient laundry on the second level! The lower level finished recreation area offers many possibilities & there's a full bath in the lower level. Additional features: 2 car attached garage, whole home filtration system, wired for security system, poured concrete foundation, water-powered backup system for the sump pump. Don't miss it, see this one right away!!
Active
Price cut: $10K (8/2)
$489,900
527 Birkdale Cir, Painesville, OH 44077
5beds
4,400sqft
:
Get pre-qualified$3,479/mo
Single Family Residence
Built in 2021
8,363 Square Feet Lot
$-- Zestimate®
$111/sqft
$38/mo HOA
What's special
Open layoutExpansive loft family roomCommunity poolStainless steel appliancesGranite countertopsDouble sink vanityTiled backsplash
- 50 days |
- 627 |
- 36 |
Zillow last checked:
Listing updated:
Listed by:
Shawni L Marich 440-812-9493 shawni@thenovellagroup.com,
Platinum Real Estate
Source: MLS Now,MLS#: 5220410 Originating MLS: Akron Cleveland Association of REALTORS
Originating MLS: Akron Cleveland Association of REALTORSFacts & features
Interior
Bedrooms & bathrooms
- Bedrooms: 5
- Bathrooms: 4
- Full bathrooms: 4
- Main level bathrooms: 1
- Main level bedrooms: 1
Primary bedroom
- Description: Flooring: Luxury Vinyl Tile
- Level: Second
- Dimensions: 18 x 14
Bedroom
- Description: Flooring: Luxury Vinyl Tile
- Level: Second
- Dimensions: 14 x 12
Bedroom
- Description: Flooring: Carpet
- Level: First
- Dimensions: 11 x 14
Bedroom
- Description: Flooring: Luxury Vinyl Tile
- Level: Second
- Dimensions: 13 x 12
Bedroom
- Description: Flooring: Luxury Vinyl Tile
- Level: Second
- Dimensions: 13 x 12
Primary bathroom
- Description: Flooring: Tile
- Level: Second
- Dimensions: 11 x 13
Bathroom
- Description: Flooring: Tile
- Level: Lower
- Dimensions: 5 x 9
Bathroom
- Description: Flooring: Tile
- Level: Second
- Dimensions: 11 x 5
Bathroom
- Description: Flooring: Tile
- Level: First
- Dimensions: 5 x 8
Dining room
- Description: Flooring: Luxury Vinyl Tile
- Level: First
- Dimensions: 13 x 9
Entry foyer
- Description: Flooring: Luxury Vinyl Tile
- Level: First
- Dimensions: 6 x 6
Kitchen
- Description: Flooring: Luxury Vinyl Tile
- Features: Granite Counters
- Level: First
- Dimensions: 13 x 17
Laundry
- Description: Flooring: Tile
- Level: Second
- Dimensions: 6 x 8
Living room
- Description: Flooring: Carpet
- Features: Fireplace
- Level: First
- Dimensions: 15 x 19
Loft
- Description: Flooring: Luxury Vinyl Tile
- Level: Second
- Dimensions: 25 x 20
Mud room
- Description: Flooring: Luxury Vinyl Tile
- Level: First
- Dimensions: 9 x 13
Office
- Description: Flooring: Carpet
- Level: First
- Dimensions: 13 x 12
Other
- Description: Flooring: Concrete
- Level: Lower
- Dimensions: 18 x 15
Recreation
- Description: Flooring: Carpet
- Level: Lower
- Dimensions: 38 x 26
Heating
- Forced Air, Gas
Cooling
- Central Air
Appliances
- Included: Dryer, Dishwasher, Microwave, Range, Refrigerator
- Laundry: Upper Level
Features
- Ceiling Fan(s), Kitchen Island, Open Floorplan, Pantry, Recessed Lighting, Walk-In Closet(s)
- Windows: Double Pane Windows, Window Treatments
- Basement: Full,Finished,Concrete,Sump Pump
- Number of fireplaces: 1
- Fireplace features: Electric
Interior area
- Total structure area: 4,400
- Total interior livable area: 4,400 sqft
- Finished area above ground: 3,000
- Finished area below ground: 1,400
Video & virtual tour
Property
Parking
- Total spaces: 2
- Parking features: Attached, Electricity, Garage
- Attached garage spaces: 2
Features
- Levels: Two
- Stories: 2
- Patio & porch: Front Porch, Patio
- Exterior features: Private Yard
- Has private pool: Yes
- Pool features: Community
- Fencing: Full,Privacy
- Has view: Yes
- View description: Neighborhood
Lot
- Size: 8,363 Square Feet
- Features: Cul-De-Sac
Details
- Parcel number: 11B036C000840
Construction
Type & style
- Home type: SingleFamily
- Architectural style: Colonial
- Property subtype: Single Family Residence
Materials
- Vinyl Siding
- Foundation: Concrete Perimeter
- Roof: Asphalt,Fiberglass
Condition
- Year built: 2021
Utilities & green energy
- Sewer: Public Sewer
- Water: Public
Community & HOA
Community
- Features: Common Grounds/Area, Sidewalks, Pool
- Security: Security System
- Subdivision: Fairway Pines Sub
HOA
- Has HOA: Yes
- Services included: Common Area Maintenance, Pool(s)
- HOA fee: $460 annually
- HOA name: The Meadows At Fairway Pines
Location
- Region: Painesville
Financial & listing details
- Price per square foot: $111/sqft
- Tax assessed value: $493,370
- Annual tax amount: $8,364
- Date on market: 6/18/2026
- Cumulative days on market: 51 days
- Listing terms: Cash,Conventional,FHA,VA Loan
Estimated market value
Not available
Estimated sales range
Not available
Not available
Price history
| Date | Event | Price |
|---|---|---|
| 8/2/2026 | Price change | $489,900-2%$111/sqft |
Source:  MLS Now #5220410 Report a problem MLS Now #5220410 Report a problem | ||
| 6/24/2026 | Price change | $499,900-2.9%$114/sqft |
Source: MLS Now #5220410 Report a problem | ||
| 6/18/2026 | Listed for sale | $515,000+49.5%$117/sqft |
Source: MLS Now #5220410 Report a problem | ||
| 1/27/2021 | Sold | $344,400$78/sqft |
Source: Public Record Report a problem | ||
Public tax history
| Year | Property taxes | Tax assessment |
|---|---|---|
| 2025 | $8,365 -0.2% | $172,680 |
| 2024 | $8,386 -38.7% | $172,680 +30.7% |
| 2023 | $13,680 +75.3% | $132,120 +291.7% |
| 2022 | $7,806 +1320.1% | $33,730 +1353.9% |
| 2021 | $550 | $2,320 |
Find assessor info on the county website
Monthly payment
Est. payment
Payment breakdown
Explore the cost of this home by adjusting the details. Changes won't be saved.Climate risks
Neighborhood: 44077
Nearby schools
GreatSchools rating
- 7/10Hale Road Elementary SchoolGrades: K-5Distance: 1.9 mi
- 6/10Riverside Jr/Sr High SchoolGrades: 8-12Distance: 2.9 mi
- 6/10Henry F Lamuth Middle SchoolGrades: 5-7Distance: 4.9 mi
Schools provided by the listing agent
- District: Riverside LSD Lake- 4306
Source: MLS Now. This data may not be complete. We recommend contacting the local school district to confirm school assignments for this home.
- $405,0004 bd3 ba2.4k sqft525 Birkdale Cir, Painesville, OH 44077Sold

- $447,6005 bd3 ba3.2k sqft533 Birkdale Cir, Painesville, OH 44077Off Market
- $414,9003 bd2 ba2.4k sqft521 Birkdale Cir, Painesville, OH 44077Off Market
- $348,5003 bd2 ba1.8k sqft537 Birkdale Cir, Painesville, OH 44077Off Market
- $390,0006 bd4 ba2.7k sqft526 Belglove Pl, Painesville, OH 44077Sold
- $339,9003 bd2 ba1.6k sqft515 Birkdale Cir, Painesville, OH 44077Sold
- $418,3003 bd2 ba2.4k sqft540 Birkdale Cir, Painesville, OH 44077Off Market
- $340,5003 bd3 ba1.5k sqft524 Birkdale Cir, Painesville, OH 44077Off Market
A local agent can set up tours, give advice and negotiate with sellers.
Similar homes
- $489,9004 bd4 ba3.7k sqft492 Prestwick Path, Painesville, OH 44077For Sale
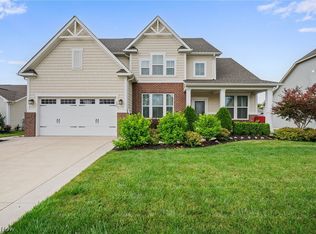 MLS ID #5226094, Inna M Muravin, Engel & Völkers Distinct. MLS Now
 - $395,0005 bd3 ba3.7k sqft1587 Clipper Cv, Painesville, OH 44077For Sale
 MLS ID #5230231, Jeffrey Carducci, McDowell Homes Real Estate Services. MLS Now
 - $449,0004 bd4 ba3.1k sqft1579 Slick Rock Dr, Painesville, OH 44077For Sale
 MLS ID #5223176, Chad Woodburn, Keller Williams Greater Cleveland Northeast. MLS Now
 - $585,0004 bd4 ba3.5k sqft6960 Sturbridge Dr, Concord Township, OH 44077For Sale
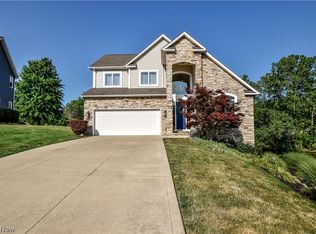 MLS ID #5233092, Chad Woodburn, Keller Williams Greater Cleveland Northeast. MLS Now
 - $489,9003 bd3 ba2.8k sqft11660 Stone Creek Ln, Concord Township, OH 44077For SaleMLS ID #5234431, Andrew P Guanciale, Coldwell Banker Realty. MLS Now
- $495,9504 bd3 ba2.7k sqft9454 Deer Holw, Mentor, OH 44060For SaleMLS ID #5221622, Katie McNeill, Platinum Real Estate. MLS Now
- $454,9003 bd3 ba2.6k sqft11370 Prouty Rd, Concord Township, OH 44077For SaleMLS ID #5232795, Ashley Frasure, Keller Williams Living. MLS Now
- $499,9004 bd3 ba2.8k sqft6651 Breezewood Rd, Concord Twp, OH 44077For SaleMLS ID #5228791, Susan Lenahan, Howard Hanna. MLS Now
- $395,0003 bd3 ba3.2k sqft953 Outrigger Cv, Painesville, OH 44077For SaleMLS ID #5220416, Amy McDougald Eckard, Keller Williams Chervenic Rlty. MLS Now
- $399,0004 bd3 ba2.8k sqft1594 Slick Rock Dr, Painesville, OH 44077For SaleMLS ID #5211820, Daniel Beirne, Opendoor Brokerage LLC. MLS Now
- $520,0003 bd3 ba3.1k sqft7340 Mountain Quail Pl, Painesville, OH 44077For SaleMLS ID #5233111, Kathleen Thomas, Howard Hanna. MLS Now
- $475,0003 bd3 ba2.7k sqft3195 Narrows Rd, Perry, OH 44081For SaleMLS ID #5232217, Lisa K Sisko, Keller Williams Greater Metropolitan. MLS Now
- $475,0004 bd4 ba3k sqft11436 Woodlark Cir, Concord Twp, OH 44077For SaleMLS ID #5234025, Lisa M Bilinski, Howard Hanna. MLS Now
- $400,0007 bd4 ba4.2k sqft31 Fairfield Rd, Painesville, OH 44077For SaleMLS ID #5222857, Shannon R Gerome, Keller Williams Greater Cleveland Northeast. MLS Now
- $369,9003 bd2 ba3.4k sqft12066 Huntoon Rd, Painesville, OH 44077For SaleMLS ID #5233194, Amanda L Marshall, Keller Williams Greater Metropolitan. MLS Now
- $468,0004 bd3 ba3k sqft8712 Blue Heron Way, Mentor, OH 44060For SaleMLS ID #5234942, Csaba Varga, $2100$ Realty Sellers Choice,. MLS Now
- $388,0004 bd3 ba2.2k sqft535 Cherrywood Ln, Painesville, OH 44077For SaleMLS ID #5227903, Inna M Muravin, Engel & Völkers Distinct. MLS Now
- $369,0004 bd3 ba2.2k sqft91 Paradise Rd, Painesville, OH 44077For SaleMLS ID #5172855, Christopher M Scalese, Platinum Real Estate. MLS Now
- $569,9004 bd4 ba3.3k sqft11770 Painesville Warren Rd, Concord Township, OH 44077For SaleMLS ID #5227735, Diana Ilievski, Engel & Völkers Distinct. MLS Now
- $343,9003 bd4 ba2.4k sqft137 Colonial Dr, Painesville, OH 44077For SaleMLS ID #5232342, John Wegloski, McDowell Homes Real Estate Services. MLS Now
