This Stately Olde Orchard Colonial will Wow you Inside and Out!! From it's Cul De Sac Location, Impressive Curb Appeal, Fantastic Interior Updates, Large In Ground Pool and so Much More!! As you enter the home your welcomed into an Inviting Foyer that is flanked by an Ideal 1st Floor Office along with a Formal Dining Room. Continuing into the Heart of the Home is an Updated, Fully Applianced, Eat in Kitchen - this Open Layout Space is Ideal for Entertaining with direct Access to the Vaulted Family Room w/ Gas Fireplace as well as being able to easily head to the Back Patio & POOL!! On the opposite side of the Kitchen is a Convenient Half Bath along with First Floor Laundry. Upstairs the Updates Continue throughout all 4 Bedrooms, the Hallway Full Bath and the En Suite Full Bath with a Shower you've got to see! The Basement is a Great 25 x 25 Finished Rec Room along with Storage and a Bonus Toilet and Sink. This house doesn't stop there, in fact it may just be getting started as you walk around back to the 38 x 19 Inground Pool w/ an 8 Ft Deep End, a Patio, Hot Tub, Storage Shed and still Plenty of Grass Area to Enjoy!! Updates Per Owner and Previous Listing Include: Pool Heater & Light 2025, Pool Pump & Filter 2020, Major Interior Remodel of 1st and 2nd Floor 2020, ALL Windows 2020, Pool Liner 2018, HWT 2015, Roof 2015, HVAC 2012. This is a Tallmadge Home that checks All The Boxes - Set up Your Showing Today before you Miss Out!!
Active
Price cut: $15K (8/11)
$459,900
445 Blossom Cir, Tallmadge, OH 44278
4beds
2,825sqft
Single Family Residence
Built in 1990
0.28 Acres Lot
$-- Zestimate®
$163/sqft
$-- HOA
What's special
Large in ground poolStorage shedFirst floor laundryImpressive curb appealInviting foyerHot tubConvenient half bath
- 20 days |
- 1,837 |
- 128 |
Likely to sell faster than
Zillow last checked:
Listing updated:
Listed by:
Danny Mosholder 330-633-5536 info@mosholder.com,
Mosholder Realty Inc.,
Steven Mosholder 330-554-6770,
Mosholder Realty Inc.
Source: MLS Now,MLS#: 5231524 Originating MLS: Akron Cleveland Association of REALTORS
Originating MLS: Akron Cleveland Association of REALTORSFacts & features
Interior
Bedrooms & bathrooms
- Bedrooms: 4
- Bathrooms: 4
- Full bathrooms: 2
- 1/2 bathrooms: 2
- Main level bathrooms: 1
Primary bedroom
- Description: Flooring: Luxury Vinyl Tile
- Features: High Ceilings, Walk-In Closet(s)
- Level: Second
- Dimensions: 17 x 11
Bedroom
- Description: Flooring: Luxury Vinyl Tile
- Level: Second
- Dimensions: 10 x 10
Bedroom
- Description: Flooring: Luxury Vinyl Tile
- Level: Second
- Dimensions: 13 x 10
Bedroom
- Description: Flooring: Luxury Vinyl Tile
- Level: Second
- Dimensions: 12 x 10
Dining room
- Description: Flooring: Carpet
- Level: First
- Dimensions: 12 x 11
Eat in kitchen
- Description: Flooring: Luxury Vinyl Tile
- Level: First
- Dimensions: 23 x 14
Family room
- Description: Flooring: Luxury Vinyl Tile
- Features: Fireplace, High Ceilings
- Level: First
- Dimensions: 21 x 14
Laundry
- Description: Flooring: Luxury Vinyl Tile
- Level: First
- Dimensions: 9 x 6
Office
- Description: Flooring: Carpet
- Level: First
- Dimensions: 11 x 11
Recreation
- Description: Flooring: Carpet
- Level: Basement
- Dimensions: 25 x 25
Heating
- Forced Air, Gas
Cooling
- Central Air
Appliances
- Included: Dryer, Dishwasher, Microwave, Range, Refrigerator, Washer
- Laundry: Main Level, Laundry Room
Features
- Basement: Full,Finished,Partially Finished,Sump Pump
- Number of fireplaces: 1
- Fireplace features: Gas
Interior area
- Total structure area: 2,825
- Total interior livable area: 2,825 sqft
- Finished area above ground: 2,200
- Finished area below ground: 625
Video & virtual tour
Property
Parking
- Total spaces: 2
- Parking features: Attached, Garage
- Attached garage spaces: 2
Features
- Levels: Two
- Stories: 2
- Patio & porch: Patio
- Has private pool: Yes
- Pool features: Fenced, Gas Heat, Heated, In Ground, Pool Cover, Private, Liner
Lot
- Size: 0.28 Acres
- Features: Cul-De-Sac
Details
- Parcel number: 6007161
- Special conditions: Standard
Construction
Type & style
- Home type: SingleFamily
- Architectural style: Colonial
- Property subtype: Single Family Residence
Materials
- Vinyl Siding
- Roof: Asphalt,Fiberglass
Condition
- Updated/Remodeled
- Year built: 1990
Utilities & green energy
- Sewer: Public Sewer
- Water: Public
Community & HOA
Community
- Subdivision: Olde Orchard Estates Ph Ii
HOA
- Has HOA: No
Location
- Region: Tallmadge
Financial & listing details
- Price per square foot: $163/sqft
- Tax assessed value: $308,190
- Annual tax amount: $5,639
- Date on market: 7/29/2026
- Cumulative days on market: 20 days
Estimated market value
Not available
Estimated sales range
Not available
Not available
Price history
| Date | Event | Price |
|---|---|---|
| 8/11/2026 | Price change | $459,900-3.2%$163/sqft |
Source:  MLS Now #5231524 Report a problem MLS Now #5231524 Report a problem | ||
| 8/4/2026 | Price change | $474,900-3.1%$168/sqft |
Source: MLS Now #5231524 Report a problem | ||
| 7/29/2026 | Listed for sale | $489,900+75%$173/sqft |
Source: MLS Now #5231524 Report a problem | ||
| 5/29/2020 | Sold | $280,000+1.9%$99/sqft |
Source: MLS Now #4182462 Report a problem | ||
| 4/26/2020 | Pending sale | $274,900$97/sqft |
Source: Mosholder Realty Inc. #4182462 Report a problem | ||
| 4/25/2020 | Listed for sale | $274,900$97/sqft |
Source: Mosholder Realty Inc. #4182462 Report a problem | ||
| 4/25/2020 | Pending sale | $274,900$97/sqft |
Source: Mosholder Realty Inc. #4182462 Report a problem | ||
| 4/23/2020 | Price change | $274,900-0.7%$97/sqft |
Source: Mosholder Realty Inc. #4182462 Report a problem | ||
| 3/25/2020 | Listed for sale | $276,900$98/sqft |
Source: Owner Report a problem | ||
Public tax history
| Year | Property taxes | Tax assessment |
|---|---|---|
| 2025 | $5,639 +0.2% | $107,870 |
| 2024 | $5,629 +3.4% | $107,870 |
| 2023 | $5,443 +10.2% | $107,870 +35% |
| 2022 | $4,938 -0.4% | $79,891 |
| 2021 | $4,959 | $79,891 +1.8% |
| 2020 | -- | $78,442 -4.7% |
| 2019 | $5,663 +13.3% | $82,327 0% |
| 2018 | $4,996 +13.1% | $82,330 |
| 2017 | $4,419 | $82,330 +14.3% |
| 2016 | $4,419 | $72,040 |
| 2015 | $4,419 +0.7% | $72,040 |
| 2014 | $4,389 +1.7% | $72,040 -0.1% |
| 2013 | $4,317 -1.9% | $72,120 |
| 2012 | $4,403 +1.8% | $72,120 +0% |
| 2011 | $4,323 -0.1% | $72,114 -5.4% |
| 2010 | $4,326 | $76,195 |
| 2009 | -- | $76,195 |
| 2008 | $3,907 -0.6% | $76,195 -4.4% |
| 2007 | $3,929 +3.7% | $79,675 |
| 2006 | $3,790 +3.6% | $79,675 |
| 2005 | $3,660 | $79,675 +9.6% |
| 2004 | -- | $72,689 |
| 2003 | $3,142 -1.1% | $72,689 |
| 2002 | $3,176 -5.5% | $72,689 +1.2% |
| 2001 | $3,360 +15.1% | $71,859 +3.2% |
| 2000 | $2,918 | $69,654 |
Find assessor info on the county website
Monthly payment
Est. payment
Payment breakdown
Explore the cost of this home by adjusting the details. Changes won't be saved.Climate risks
Neighborhood: 44278
Nearby schools
GreatSchools rating
- 5/10Munroe Elementary SchoolGrades: K-5Distance: 1.1 mi
- 8/10Tallmadge Middle SchoolGrades: 6-8Distance: 1 mi
- 7/10Tallmadge High SchoolGrades: 9-12Distance: 1.2 mi
Schools provided by the listing agent
- District: Tallmadge CSD - 7715
Source: MLS Now. This data may not be complete. We recommend contacting the local school district to confirm school assignments for this home.
- $475,0004 bd3 ba3.6k sqft451 Blossom Cir, Tallmadge, OH 44278Sold
- $473,9004 bd4 ba2.7k sqft435 Blossom Cir, Tallmadge, OH 44278Off Market
- $479,9504 bd4 ba3.2k sqft846 Jennifer Trl, Tallmadge, OH 44278Pending

- $454,1003 bd2 ba2.9k sqft454 Blossom Cir, Tallmadge, OH 44278Off Market
- $589,9003 bd3 ba2k sqft856 Jennifer Trl, Tallmadge, OH 44278Sold
- $349,3004 bd2 ba1.7k sqft818 Jennifer Trl, Tallmadge, OH 44278Off Market
- $411,3005 bd3 ba2.4k sqft442 Blossom Cir, Tallmadge, OH 44278Off Market
- $419,0003 bd4 ba2.5k sqft448 Blossom Cir, Tallmadge, OH 44278Off Market
A local agent can set up tours, give advice and negotiate with sellers.
Similar homes
- $425,0004 bd3 ba2.6k sqft812 Martindale Dr, Tallmadge, OH 44278For Sale
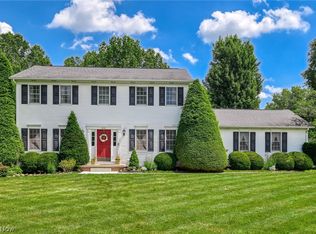 MLS ID #5225928, Cathy Victor, Berkshire Hathaway HomeServices Stouffer Realty. MLS Now
 - $395,0003 bd2 ba2.1k sqft138 Ferguson Dr, Tallmadge, OH 44278For Sale
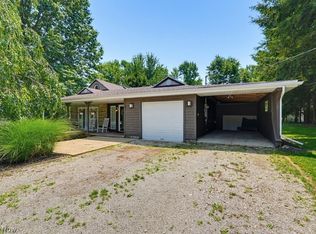 MLS ID #5230050, Ann M Harry, EXP Realty, LLC.. MLS Now
 - $299,9003 bd2 ba1.4k sqft1384 Northeast Ave, Tallmadge, OH 44278For Sale
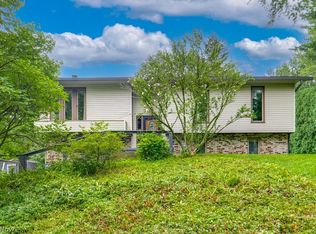 MLS ID #5235581, Nancy L Bartlebaugh, RE/MAX Trends Realty. MLS Now
 - $449,9004 bd3 ba2.8k sqft1570 Winslow Dr, Hudson, OH 44236For Sale
 MLS ID #5236256, Sharlene Cox, Howard Hanna. MLS Now
 - $449,9004 bd3 ba2.3k sqft3045 Irena Ln, Twinsburg, OH 44087For SaleMLS ID #5234818, Michael Kaim, Real of Ohio. MLS Now
- $449,0004 bd4 ba3.3k sqft952 Ravenna Rd, Kent, OH 44240For SaleMLS ID #5223683, Cheryl Nash, Keller Williams Chervenic Rlty. MLS Now
- $519,0004 bd3 ba3.8k sqft325 Fieldcrest Dr, Akron, OH 44333For SaleMLS ID #5236240, Abigail M Smith, Key Realty. MLS Now
- $389,0003 bd2 ba2k sqft3039 New Milford Rd, Rootstown, OH 44272For SaleMLS ID #5235261, Todd M Hurd, EXP Realty, LLC.. MLS Now
- $469,9004 bd3 ba2.7k sqft5808 Shallow Creek Ave, Louisville, OH 44641For SaleMLS ID #5227183, Nerissa L Maris, Berkshire Hathaway HomeServices Stouffer Realty. MLS Now
- $469,9003 bd3 ba2.2k sqft10431 Oviatt Ln, Twinsburg, OH 44087For SaleMLS ID #5234056, Nadia S Groedel, Howard Hanna. MLS Now
- $349,9004 bd2 ba2.3k sqft1275 Sandy Lake Rd, Ravenna, OH 44266For SaleMLS ID #5234519, Lauren M Luli, RE/MAX Trends Realty. MLS Now
- $499,9004 bd3 ba2.8k sqft1581 Denise Dr, Copley, OH 44321For SaleMLS ID #5225558, Kyle Guinto, Fathom Realty. MLS Now
- $499,9004 bd3 ba2.9k sqft1801 Carver Ln, Hudson, OH 44236For SaleMLS ID #5211097, Elise A Stidd, Keller Williams Chervenic Rlty. MLS Now
- $514,9004 bd3 ba3k sqft809 Adam Run Dr, Cuyahoga Falls, OH 44223For SaleMLS ID #5230158, Quentin Woodall, EXP Realty, LLC.. MLS Now
- $625,0004 bd4 ba3.2k sqft5163 Bayside, Stow, OH 44224For SaleMLS ID #5236234, Terry Young, Keller Williams Greater Metropolitan. MLS Now
- $499,9004 bd4 ba3.3k sqft3842 Kippford Cir, Uniontown, OH 44685For SaleMLS ID #5220357, Donna E Montgomery, Keller Williams Chervenic Rlty. MLS Now
- $399,9004 bd3 ba2.1k sqft1969 Willowdale Dr, Stow, OH 44224For SaleMLS ID #5218641, Terry Young, Keller Williams Greater Metropolitan. MLS Now
- $409,8884 bd3 ba2.4k sqft7181 Stonegate Cir NE, Canton, OH 44721For SaleMLS ID #5233777, Angela M Margida, Rustic Roots Real Estate. MLS Now
- $455,0004 bd3 ba3.7k sqft1173 Partridge Dr, Wadsworth, OH 44281For SaleMLS ID #5226832, Johanna Perrino, Berkshire Hathaway HomeServices Stouffer Realty. MLS Now
- $420,0004 bd3 ba3.4k sqft421 Summit St, Wadsworth, OH 44281For SaleMLS ID #5233339, Meru Maharaj, RE/MAX Oasis Dream Homes. MLS Now
