Welcome to 451 Blossom Circle! This immaculately maintained 4-bedroom, 2.5-bathroom home offers 3,180 sq ft of living space and boasts a spacious and open floor plan. The first floor features a living/dining room combination with vaulted ceilings, wooden beams, and large windows, allowing plenty of natural light. The large eat-in kitchen has hardwood floors, double ovens, and solid surface countertops and looks into the family room, complete with a brick fireplace and 3-panel French doors leading to the deck. The master suite includes a large seating area, walk-in closet, vaulted ceilings, and an ensuite bathroom. Three additional bedrooms with large closets and another full bathroom complete the second floor. The partially finished basement includes a wine/fruit cellar, pool table, and stove with an industrial fan. The basement has walkout access to the backyard. The backyard is your own oasis, including a sprawling three-tier deck with a pathway to a charming gazebo, which has plenty of storage underneath. Don't miss your chance to make this home yours!
Closed
Street View
$475,000
451 Blossom Cir, Tallmadge, OH 44278
4beds
3,600sqft
Single Family Residence
Built in 1990
0.31 Acres Lot
$511,100 Zestimate®
$132/sqft
$2,769 Estimated rent
Home value
$511,100
$486,000 - $537,000
$2,769/mo
Zestimate® history
Owner options
List your home for rent
$2,769/mo
Rent Zestimate®
Find your next renter with Zillow Rental Manager. Plus, with online applications, you can quickly screen prospective tenants – for free.
$2,769/mo
Rent Zestimate®
Refinance and save
$3,168/mo
Est. payment
Refinancing to a lower rate could help reduce your monthly payments and save thousands over the life of the loan.
$3,168/mo
Est. payment
Explore your selling options
Work with a Zillow partner agent
Leverage their expertise and Zillow's premium Showcase listings to get your home seen by more buyers.
Get startedList with your own agent
Get your home in front of millions of buyers by listing it on Zillow.
Learn how to do itSell it yourself
Take full control of how buyers see your home on Zillow by listing For Sale by Owner (FSBO).
List your homeWhat's special
Storage underneathCharming gazeboOpen floor planPool tablePartially finished basementLarge windowsSprawling three-tier deck
Zillow last checked:
Listing updated:
Listed by:
Alex Hagenbaugh alexhagenbaugh@howardhanna.com330-620-9110,
Howard Hanna,
Maria Murdocco 330-608-5243,
Howard Hanna
Bought with:
Barry M Brizes, 426132
EXP Realty, LLC.
Source: MLS Now,MLS#: 5078086Originating MLS: Akron Cleveland Association of REALTORS
Facts & features
Interior
Bedrooms & bathrooms
- Bedrooms: 4
- Bathrooms: 3
- Full bathrooms: 2
- 1/2 bathrooms: 1
- Main level bathrooms: 1
Primary bedroom
- Level: Second
Bedroom
- Level: Second
Bedroom
- Level: Second
Bedroom
- Level: Second
Primary bathroom
- Level: Second
Bathroom
- Level: Second
Dining room
- Level: First
Eat in kitchen
- Level: First
Family room
- Features: Fireplace
- Level: First
Game room
- Level: Basement
Living room
- Level: First
Heating
- Forced Air, Gas
Cooling
- Central Air
Appliances
- Included: Built-In Oven, Dryer, Dishwasher, Disposal, Microwave, Range, Refrigerator, Water Softener, Washer
Features
- Central Vacuum
- Basement: Finished,Walk-Out Access
- Number of fireplaces: 1
Interior area
- Total structure area: 3,600
- Total interior livable area: 3,600 sqft
- Finished area above ground: 3,180
- Finished area below ground: 420
Property
Parking
- Parking features: Attached, Garage
- Attached garage spaces: 3
Features
- Levels: Two
- Stories: 2
- Patio & porch: Rear Porch, Covered, Deck
Lot
- Size: 0.31 Acres
Details
- Parcel number: 6007160
Construction
Type & style
- Home type: SingleFamily
- Architectural style: Colonial
- Property subtype: Single Family Residence
Materials
- Aluminum Siding
- Roof: Asphalt,Fiberglass
Condition
- Year built: 1990
Details
- Warranty included: Yes
Utilities & green energy
- Sewer: Public Sewer
- Water: Public
Community & HOA
Community
- Subdivision: Olde Orchard Estates Ph Ii
HOA
- Has HOA: No
Location
- Region: Tallmadge
Financial & listing details
- Price per square foot: $132/sqft
- Tax assessed value: $406,260
- Annual tax amount: $6,694
- Date on market: 10/17/2024
- Cumulative days on market: 47 days
- Listing agreement: Exclusive Right To Sell
- Listing terms: Cash,Conventional
Price history
| Date | Event | Price |
|---|---|---|
| 12/16/2024 | Sold | $475,000$132/sqft |
Source: Public Record Report a problem | ||
| 12/4/2024 | Pending sale | $475,000$132/sqft |
Source: MLS Now #5078086 Report a problem | ||
| 11/12/2024 | Contingent | $475,000$132/sqft |
Source: MLS Now #5078086 Report a problem | ||
| 11/11/2024 | Listed for sale | $475,000$132/sqft |
Source: MLS Now #5078086 Report a problem | ||
| 10/19/2024 | Contingent | $475,000$132/sqft |
Source: MLS Now #5078086 Report a problem | ||
| 10/17/2024 | Listed for sale | $475,000+1.5%$132/sqft |
Source: MLS Now #5078086 Report a problem | ||
| 10/14/2024 | Listing removed | -- |
Source: Owner Report a problem | ||
| 10/10/2024 | Listed for sale | $468,000+115.2%$130/sqft |
Source: Owner Report a problem | ||
| 7/22/1994 | Sold | $217,500$60/sqft |
Source: Public Record Report a problem | ||
Public tax history
| Year | Property taxes | Tax assessment |
|---|---|---|
| 2025 | $6,887 -0.1% | $142,190 |
| 2024 | $6,893 +2.9% | $142,190 |
| 2023 | $6,696 +13.1% | $142,190 +35.7% |
| 2022 | $5,919 -0.4% | $104,755 |
| 2021 | $5,945 | $104,755 |
| 2020 | -- | $104,755 +14.6% |
| 2019 | $5,682 +13.4% | $91,407 0% |
| 2018 | $5,012 +6.6% | $91,410 |
| 2017 | $4,702 | $91,410 +6.8% |
| 2016 | $4,702 | $85,550 |
| 2015 | $4,702 +0.7% | $85,550 |
| 2014 | $4,670 +1.1% | $85,550 -0.6% |
| 2013 | $4,618 -1.9% | $86,060 |
| 2012 | $4,709 +1.7% | $86,060 0% |
| 2011 | $4,629 -1.3% | $86,062 -5.9% |
| 2010 | $4,690 | $91,449 0% |
| 2009 | -- | $91,452 |
| 2008 | $4,231 +4.8% | $91,452 +0.8% |
| 2007 | $4,038 -6.2% | $90,686 |
| 2006 | $4,306 +3.6% | $90,686 |
| 2005 | $4,158 | $90,686 +10% |
| 2004 | -- | $82,436 |
| 2003 | $3,556 -1.1% | $82,436 |
| 2002 | $3,595 -6.4% | $82,436 +0.2% |
| 2001 | $3,838 +11.7% | $82,233 |
| 2000 | $3,435 | $82,233 |
Find assessor info on the county website
Neighborhood: 44278
Nearby homes
- $459,9004 bd4 ba2.8k sqft445 Blossom Cir, Tallmadge, OH 44278For Sale
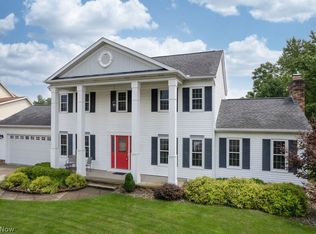
- $454,1003 bd2 ba2.9k sqft454 Blossom Cir, Tallmadge, OH 44278Off Market
- $474,8004 bd4 ba2.7k sqft435 Blossom Cir, Tallmadge, OH 44278Off Market
- $479,9504 bd4 ba3.2k sqft846 Jennifer Trl, Tallmadge, OH 44278Pending

- $415,8003 bd4 ba2.5k sqft448 Blossom Cir, Tallmadge, OH 44278Off Market
- $411,3005 bd3 ba2.4k sqft442 Blossom Cir, Tallmadge, OH 44278Off Market
- $231,3002 bd1 ba1.1k sqft865 Treat Blvd, Tallmadge, OH 44278Off Market
- $349,3004 bd2 ba1.7k sqft818 Jennifer Trl, Tallmadge, OH 44278Off Market
Nearby schools
GreatSchools rating
- 5/10Munroe Elementary SchoolGrades: K-5Distance: 1.1 mi
- 8/10Tallmadge Middle SchoolGrades: 6-8Distance: 1 mi
- 7/10Tallmadge High SchoolGrades: 9-12Distance: 1.2 mi
Schools provided by the listing agent
- District: Tallmadge CSD - 7715
Source: MLS Now. This data may not be complete. We recommend contacting the local school district to confirm school assignments for this home.
Get a cash offer in 3 minutes
Find out how much your home could sell for in as little as 3 minutes with a no-obligation cash offer.
Estimated market value
$511,100
Get a cash offer in 3 minutes
Find out how much your home could sell for in as little as 3 minutes with a no-obligation cash offer.
Estimated market value
$511,100
- Ohio
- Summit County
- Tallmadge
- 44278
- 451 Blossom Cir
Nearby cities
Nearby zip codes
Other Tallmadge Topics
