Exceptional space. Flexible living. Offered below appraised value in Kent’s desirable Forest Lakes community. Welcome to 1283 Windward Lane, a spacious four-bedroom, three-and-a-half-bath Colonial situated on approximately .43 acres. This inviting home offers an ideal combination of comfort, versatility, and generous living space. The main level features a spacious kitchen with abundant cabinetry, pantry, island and adjoining dinette, along with a welcoming family room featuring hardwood flooring and a gas fireplace. A formal dining room and additional living spaces provide flexibility for both everyday living and entertaining. The spacious primary suite features vaulted ceilings and a private bath, while the additional bedrooms offer walk-in closets. A substantial multi-level addition provides exceptional flexibility for a home office, guest accommodations, and recreation. The finished lower level adds even more room to spread out. Outside, enjoy the expansive deck and gazebo overlooking the fenced backyard—perfect for entertaining or relaxing. An attached 2.5 garage provides added convenience and storage. Recent major improvements offer added peace of mind, including a new roof and HVAC system in 2021 and a new hot water tank in 2026. Forest Lakes residents enjoy access to community amenities including a lake, walking trails and playground. The home is conveniently located near Kent’s shopping, dining, parks and other amenities. With substantial living space, a flexible floor plan, beautiful outdoor areas and significant recent updates, 1283 Windward Lane offers an exceptional opportunity—and is priced below its appraised value.
Contingent
$510,000
1283 Windward Ln, Kent, OH 44240
4beds
4,093sqft
Single Family Residence
Built in 2000
0.43 Acres Lot
$-- Zestimate®
$125/sqft
$10/mo HOA
What's special
Gas fireplaceAdditional living spacesExpansive deckFenced backyardFormal dining roomAdjoining dinettePrivate bath
- 39 days
- 554
- 7
Zillow last checked:
Listing updated:
Listed by:
Joan Elflein 614-989-7215 joan@ohiobrokerdirect.com,
Ohio Broker Direct
Source: MLS Now,MLS#: 5249636 Originating MLS: Stark Trumbull Area REALTORS
Facts & features
Interior
Bedrooms & bathrooms
- Bedrooms: 4
- Bathrooms: 4
- Full bathrooms: 3
- 1/2 bathrooms: 1
- Main level bathrooms: 1
Primary bedroom
- Description: Flooring: Wood
- Features: Walk-In Closet(s)
- Level: Second
- Dimensions: 20 x 15
Bedroom
- Description: Flooring: Wood
- Level: Second
- Dimensions: 18 x 11
Bedroom
- Description: Flooring: Carpet
- Features: Walk-In Closet(s)
- Level: Second
- Dimensions: 14 x 17
Bedroom
- Description: Flooring: Carpet
- Features: Walk-In Closet(s)
- Level: Second
- Dimensions: 16 x 18
Dining room
- Description: Flooring: Wood
- Level: First
- Dimensions: 13 x 16
Kitchen
- Description: Flooring: Tile
- Level: First
- Dimensions: 16 x 17
Living room
- Description: Flooring: Carpet,Wood
- Features: Fireplace
- Level: First
- Dimensions: 16 x 18
Loft
- Level: Second
- Dimensions: 13 x 11
Heating
- Baseboard
Cooling
- Central Air
Appliances
- Included: Dishwasher, Disposal, Microwave, Range, Refrigerator
- Laundry: Main Level
Features
- Ceiling Fan(s), Crown Molding, Double Vanity, Entrance Foyer, Eat-in Kitchen, Granite Counters, High Ceilings, Kitchen Island, Open Floorplan, Pantry, Stone Counters, Recessed Lighting, Sound System, Walk-In Closet(s), Wired for Sound
- Basement: Partially Finished,Walk-Up Access,Sump Pump
- Number of fireplaces: 1
- Fireplace features: Gas Log, Living Room
Interior area
- Total structure area: 4,093
- Total interior livable area: 4,093 sqft
- Finished area above ground: 2,820
- Finished area below ground: 1,273
Video & virtual tour
Property
Parking
- Total spaces: 2
- Parking features: Concrete, Direct Access, Driveway, Garage, Garage Door Opener, Oversized, Garage Faces Side, Water Available
- Garage spaces: 2
Features
- Levels: Two
- Stories: 2
- Patio & porch: Covered, Deck, Front Porch
- Fencing: Back Yard,Fenced,Full,Gate,Wrought Iron
- Has view: Yes
- View description: Neighborhood
Lot
- Size: 0.43 Acres
- Features: < 1/2 Acre, Back Yard, Corner Lot, Cul-De-Sac, Flat, Garden, Landscaped, Level
Details
- Additional structures: Gazebo
- Parcel number: 170451000083000
- Special conditions: Standard
Construction
Type & style
- Home type: SingleFamily
- Architectural style: Colonial
- Property subtype: Single Family Residence
Materials
- Vinyl Siding
- Foundation: Block
- Roof: Asphalt,Fiberglass
Condition
- Year built: 2000
Utilities & green energy
- Sewer: Public Sewer
- Water: Public
Green energy
- Energy efficient items: HVAC, Thermostat, Water Heater
- Water conservation: Rain Water Collection
Community & HOA
Community
- Features: Lake, Playground, Park, Street Lights, Suburban
- Security: Smoke Detector(s)
- Subdivision: Forest Lakes Sub Ph Iii
HOA
- Has HOA: Yes
- Services included: Common Area Maintenance, Insurance
- HOA fee: $125 annually
- HOA name: Forest Lakes Hoa
Location
- Region: Kent
Financial & listing details
- Price per square foot: $125/sqft
- Tax assessed value: $362,400
- Annual tax amount: $5,780
- Date on market: 10/1/2026
- Cumulative days on market: 40 days
Estimated market value
Not available
Estimated sales range
Not available
Not available
Price history
| Date | Event | Price |
|---|---|---|
| 10/1/2026 | Listed for sale | $510,000+88.9%$125/sqft |
Source:  MLS Now #5249636 Report a problem | ||
| 3/20/2013 | Sold | $270,000+425.3%$66/sqft |
Source: MLS Now #3380442 Report a problem | ||
| 4/7/2000 | Sold | $51,400$13/sqft |
Source: Public Record Report a problem | ||
Public tax history
Tax history is unavailable.
Find assessor info on the county website
Monthly payment
Est. payment
Payment breakdown
Explore the cost of this home by adjusting the details. Changes won't be saved.Climate risks
Neighborhood: 44240
Nearby schools
Schools provided by the listing agent
- District: Kent CSD - 6705
Source: MLS Now. This data may not be complete. We recommend contacting the local school district to confirm school assignments for this home.


Similar homes
- $425,0004 bd4 ba3.3k sqft952 Ravenna Rd, Kent, OH 44240For Sale
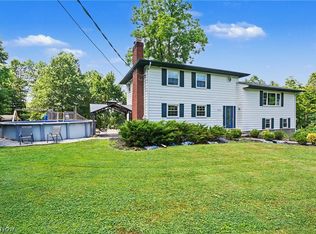 MLS ID #5254445, Lesa Lillibridge, Keller Williams Chervenic Rlty. MLS Now
- $349,9003 bd3 ba2.3k sqft906 Admore Dr, Kent, OH 44240For Sale
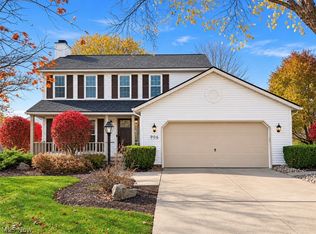 MLS ID #5258541, Kristin Berthiaume, Keller Williams Chervenic Rlty. MLS Now
- $489,9004 bd3 ba2.9k sqft257 Woodridge Dr, Tallmadge, OH 44278For Sale
 MLS ID #5258207, Steven Mosholder, Mosholder Realty Inc.. MLS Now
- $434,9004 bd3 ba3.2k sqft4830 Brower Tree Ln, Kent, OH 44240For Sale
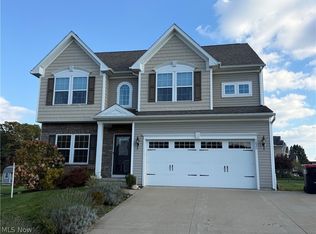 MLS ID #5255681, Kristin Berthiaume, Keller Williams Chervenic Rlty. MLS Now
