Located in the heart of Silver Lake Estates, this truly unique, updated, move-in ready Cape Cod blends timeless charm with modern updates, includes Silver Lake privileges and sits directly across from Silver Lake Elementary. Featuring 4 bedrooms and 3.5 baths, this home offers a flexible floor plan designed for comfortable first floor living, with 3 bedrooms, 2 full baths and 1st floor laundry. The private 2nd floor bedroom with its own full bath makes an ideal primary retreat. The inviting great room features an open floor plan perfect for entertaining with family and friends; it includes a gourmet kitchen, where a nearly 9’ island provides the perfect gathering spot, with a dry bar and beverage fridge just off the kitchen. A soaring vaulted ceiling with exposed beams, two skylights, and a natural stone gas fireplace create a warm and distinctive space for cooking, dining, and entertaining. The finished lower level provides additional recreation and media space, a half bath storage. 2020-2021 renovations included a remodeled kitchen, new flooring throughout and an updated exterior with new siding, gutters and spacious front porch. The primary bedroom and bath were also renovated within the last 8 years. Great room gas fireplace installed 2020-2021; living room and lower level fireplaces used as decorative only. Dining room and upstairs bedroom chandeliers convey. Updates include a roof (approx. 2020), high-efficiency 16 SEER central air (2020), furnace (December 2025), polyaspartic flake floor in lower level (2026). 2 car attached garage, fenced backyard with brick patio and 0.34-acre lot complete the property. With its distinctive character, thoughtful updates, flexible living spaces and coveted lake privileges, this special home offers an exceptional opportunity to enjoy life in Silver Lake Estates. Located in Cuyahoga Falls City Schools. Come see why Silver Lake is one of the area's most sought-after destinations and imagine making this stunning home your own.
Contingent
$750,000
2995 Overlook Rd, Stow, OH 44224
4beds
2,646sqft
Single Family Residence
Built in 1951
0.34 Acres Lot
$-- Zestimate®
$283/sqft
$60/mo HOA
What's special
Flexible living spacesTwo skylights
- 7 days
- 1,541
- 83
Zillow last checked:
Listing updated:
Listed by:
Joan Elflein 614-989-7215 joan@ohiobrokerdirect.com,
Ohio Broker Direct
Source: MLS Now,MLS#: 5258698 Originating MLS: Stark Trumbull Area REALTORS
Facts & features
Interior
Bedrooms & bathrooms
- Bedrooms: 4
- Bathrooms: 4
- Full bathrooms: 3
- 1/2 bathrooms: 1
- Main level bathrooms: 2
- Main level bedrooms: 3
Primary bedroom
- Level: First
- Dimensions: 12 x 15
Bedroom
- Level: First
- Dimensions: 12 x 11
Bedroom
- Level: First
- Dimensions: 11 x 15
Bedroom
- Level: Second
- Dimensions: 16 x 15
Kitchen
- Level: First
- Dimensions: 30 x 20
Laundry
- Level: First
- Dimensions: 7 x 8
Living room
- Level: First
- Dimensions: 14 x 26
Recreation
- Level: Basement
- Dimensions: 13 x 30
Heating
- Forced Air, Gas
Cooling
- Central Air
Appliances
- Included: Dryer, Dishwasher, Disposal, Microwave, Range, Refrigerator, Washer
- Laundry: Main Level
Features
- Beamed Ceilings, Dry Bar, Kitchen Island, Primary Downstairs, Open Floorplan, Vaulted Ceiling(s)
- Basement: Full,Partially Finished,Storage Space
- Number of fireplaces: 3
- Fireplace features: Decorative, Gas, Great Room, Living Room, Stone, Recreation Room
Interior area
- Total structure area: 2,646
- Total interior livable area: 2,646 sqft
- Finished area above ground: 2,646
Video & virtual tour
Property
Parking
- Total spaces: 2
- Parking features: Attached, Garage
- Attached garage spaces: 2
Features
- Levels: One and One Half
- Patio & porch: Front Porch, Patio
- Exterior features: Rain Gutters
- Fencing: Back Yard,Fenced
- Waterfront features: Lake Privileges
Lot
- Size: 0.34 Acres
Details
- Parcel number: 5700402
- Special conditions: Standard
Construction
Type & style
- Home type: SingleFamily
- Architectural style: Cape Cod
- Property subtype: Single Family Residence
Materials
- Frame
- Roof: Asphalt,Fiberglass
Condition
- Updated/Remodeled
- Year built: 1951
Utilities & green energy
- Sewer: Public Sewer
- Water: Public
Community & HOA
Community
- Features: Lake
- Subdivision: Silver Lake Estates Allotment
HOA
- Has HOA: Yes
- Services included: Recreation Facilities
- HOA fee: $725 annually
- HOA name: Silver Lake
Location
- Region: Stow
Financial & listing details
- Price per square foot: $283/sqft
- Tax assessed value: $340,140
- Annual tax amount: $6,818
- Date on market: 11/5/2026
- Cumulative days on market: 8 days
- Listing terms: Cash,Conventional,FHA,VA Loan
Estimated market value
Not available
Estimated sales range
Not available
Not available
Price history
| Date | Event | Price |
|---|---|---|
| 11/5/2026 | Listed for sale | $750,000+141.9%$283/sqft |
Source:  MLS Now #5258698 Report a problem | ||
| 10/27/2003 | Sold | $310,000$117/sqft |
Source: Public Record Report a problem | ||
Public tax history
| Year | Property taxes | Tax assessment |
|---|---|---|
| 2025 | $6,818 -1.7% | $119,050 |
| 2024 | $6,938 +3.3% | $119,050 |
| 2023 | $6,713 -0.2% | $119,050 +21.9% |
| 2022 | $6,726 +0% | $97,661 |
| 2021 | $6,725 | $97,661 |
| 2020 | -- | $97,661 -5% |
| 2019 | $7,629 +17.1% | $102,837 0% |
| 2018 | $6,516 +12.8% | $102,840 |
| 2017 | $5,774 | $102,840 +11.4% |
| 2016 | $5,774 | $92,320 |
| 2015 | $5,774 0% | $92,320 |
| 2014 | $5,777 -2.8% | $92,320 -3.6% |
| 2013 | $5,943 +0% | $95,750 |
| 2012 | $5,942 +0.1% | $95,750 +0% |
| 2011 | $5,935 +3.7% | $95,746 -6.8% |
| 2010 | $5,726 | $102,701 |
| 2009 | -- | $102,701 |
| 2008 | $5,975 +21.1% | $102,701 +18.2% |
| 2007 | $4,933 +0.6% | $86,863 |
| 2006 | $4,904 +5.3% | $86,863 |
| 2005 | $4,658 | $86,863 +4% |
| 2004 | -- | $83,538 |
| 2003 | $4,103 +0.2% | $83,538 |
| 2002 | $4,095 +59.8% | $83,538 +62.6% |
| 2001 | $2,563 0% | $51,370 |
| 2000 | $2,564 | $51,370 |
Find assessor info on the county website
Monthly payment
Est. payment
Payment breakdown
Explore the cost of this home by adjusting the details. Changes won't be saved.Climate risks
Neighborhood: 44224
Nearby schools
Schools provided by the listing agent
- District: Cuyahoga Falls CSD - 7705
Source: MLS Now. This data may not be complete. We recommend contacting the local school district to confirm school assignments for this home.
Similar homes
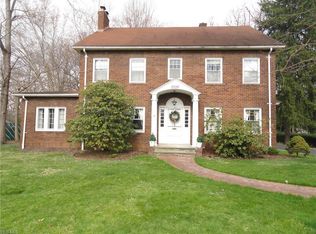
- $699,9993 bd3 ba2.8k sqft1509 Sackett Hills Dr, Akron, OH 44313For Sale
 MLS ID #5258078, Abigail M Smith, Key Realty. MLS Now
- $399,9004 bd3 ba2.5k sqft1461 Wimbledon Cir, Stow, OH 44224For Sale
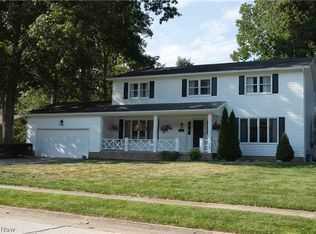 MLS ID #5242148, Stephen Berkshire, Berkshire Hathaway HomeServices Simon & Salhany Realty. MLS Now
- $574,9003 bd3 ba2.4k sqft4457 Forest Lake Ct, Stow, OH 44224For Sale
 MLS ID #5257035, Kristin Berthiaume, Keller Williams Chervenic Rlty. MLS Now
- $410,0003 bd2 ba3k sqft3855 Northview Dr, Stow, OH 44224For Sale
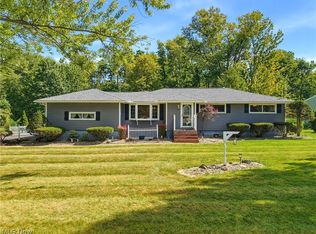 MLS ID #5243774, Jessica L Elzholz, Keller Williams Chervenic Rlty. MLS Now
