Skip main navigation
Closed
  • $410,000

    310 Fawnwood Dr, Tallmadge, OH 44278

    4beds
    4,444sqft
    Single Family Residence
    Built in 1969
    0.37 Acres Lot
    $446,400 Zestimate®
    $92/sqft
    $2,794 Estimated rent

    Home value

    $446,400

    $420,000 - $478,000

    $2,794/mo

    Zestimate® history
    Loading
    Loading...

    Owner options

    List your home for rent

    $2,794/mo

    Rent Zestimate®

    Find your next renter with Zillow Rental Manager. Plus, with online applications, you can quickly screen prospective tenants – for free.

    Learn more

    $2,794/mo

    Rent Zestimate®

    Refinance and save

    $2,748/mo

    Est. payment

    Refinancing to a lower rate could help reduce your monthly payments and save thousands over the life of the loan.

    See today's rates

    $2,748/mo

    Est. payment

    Explore your selling options

    Work with a Zillow partner agent

    Leverage their expertise and Zillow's premium Showcase listings to get your home seen by more buyers.

    Get started

    List with your own agent

    Get your home in front of millions of buyers by listing it on Zillow.

    Learn how to do it

    Sell it yourself

    Take full control of how buyers see your home on Zillow by listing For Sale by Owner (FSBO).

    List your home

    What's special

    Garage entry doorSpacious two-tier deckQuiet streetGorilla basketball hoopWelcoming denStainless steel appliancesLarge backyard
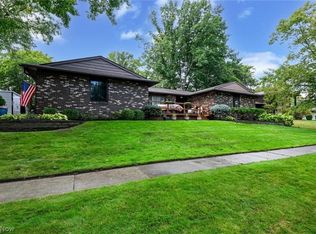
    Where Style, Space, and Smart Upgrades Meet! Set on a quiet street in one of Tallmadge's most sought-after neighborhoods, this meticulously maintained 4-bedroom, 3.5-bath bi-level home is loaded with recent updates and ready for its next chapter. Step into a warm and inviting main level featuring five new front-facing windows (2020) that flood the space with natural light. The heart of the home is the upgraded kitchen, complete with double ovens, a slim-line microwave, stainless steel appliances, and a new garbage disposal (2023) perfect for meal prep and everyday function. Adjacent, the dining room boasts 2023 laminate flooring, while the living room features fresh carpet (2023). The family room is equally welcoming with new carpet (2020) and a converted gas fireplace (2017) ? creating cozy, comfortable spaces perfect for relaxing evenings or hosting guests. On the lower level, you'll find a welcoming den with a fireplace and its own full bathroom, conveniently located off the garage entrance ideal for long work days or muddy boots. The basement has been thoughtfully transformed into a versatile man cave, offering room for entertaining, gaming, or lounging. It also features a cedar closet for convenient seasonal storage. Additional comfort is found throughout with new carpet in the primary bedroom (2020), new ceiling fans and interior doors in all bedrooms (2020), and a new garage entry door (2020). The 2.5-car garage is equipped with a brand-new opener (2024), and a new water heater (2022) ensures hot water efficiency. Even the whole-house vacuum system is ready to use ? though it's never been needed by the current owners. Step outside to enjoy a spacious two-tier deck, perfect for grilling or gathering, and a large backyard with a Gorilla basketball hoop that brings fun for all ages. This home blends practical upgrades with timeless appeal in a location that can't be beat. Call today to schedule your private tour and experience everything!

    Zillow last checked:

    Listing updated:

    Listed by:

    Bryan Spurlock bryanspurlock@howardhanna.com330-506-5652,

    Howard Hanna

    Bought with:

    Jan Kremer, 700275321

    Kremer Realty Inc.

    Source: MLS Now,MLS#: 5121440Originating MLS: Medina County Board of REALTORS

    Facts & features

    Interior

    Bedrooms & bathrooms
    • Bedrooms: 4
    • Bathrooms: 4
    • Full bathrooms: 3
    • 1/2 bathrooms: 1
    • Main level bathrooms: 1
    Primary bedroom
    • Description: Flooring: Carpet
    • Level: Second
    Bedroom
    • Description: Flooring: Hardwood,Wood
    • Level: Second
    Bedroom
    • Description: Flooring: Hardwood,Wood
    • Level: Second
    Bedroom
    • Description: Flooring: Hardwood,Wood
    • Level: Second
    Primary bathroom
    • Description: Flooring: Luxury Vinyl Tile
    • Level: Second
    Bathroom
    • Description: Flooring: Luxury Vinyl Tile
    • Level: Lower
    Dining room
    • Description: Flooring: Laminate
    • Level: First
    Eat in kitchen
    • Description: Flooring: Linoleum
    • Level: First
    Family room
    • Description: Flooring: Carpet
    • Features: Fireplace
    • Level: Lower
    Laundry
    • Description: Flooring: Concrete
    • Level: Basement
    Living room
    • Description: Flooring: Carpet
    • Features: Fireplace
    • Level: First
    Recreation
    • Description: Bar and Cedar Closet,Flooring: Laminate
    • Level: Basement
    Utility room
    • Description: Flooring: Concrete
    • Level: Basement
    Heating
    • Forced Air, Gas
    Cooling
    • Central Air
    Appliances
    • Included: Dishwasher, Microwave, Range, Refrigerator
    • Laundry: Lower Level
    Features
    • Central Vacuum
    • Basement: Full,Walk-Out Access
    • Number of fireplaces: 2
    • Fireplace features: Family Room, Living Room
    Interior area
    • Total structure area: 4,444
    • Total interior livable area: 4,444 sqft
    • Finished area above ground: 2,512
    • Finished area below ground: 1,932

    Property

    Parking
    • Parking features: Driveway, Garage, Garage Door Opener, Other, Paved, Garage Faces Rear, Water Available
    • Garage spaces: 2
    Features
    • Levels: Two,Multi/Split
    • Stories: 2
    • Patio & porch: Deck
    • Fencing: Back Yard
    • Has view: Yes
    • View description: Park/Greenbelt
    Lot
    • Size: 0.37 Acres
    • Dimensions: 100 x 160
    • Features: Back Yard, Wooded
    Details
    • Additional structures: Outbuilding, Storage
    • Parcel number: 6001244

    Construction

    Type & style
    • Home type: SingleFamily
    • Architectural style: Split Level
    • Property subtype: Single Family Residence
    • Attached to another structure: Yes
    Materials
    • Stone, Wood Siding
    • Roof: Asphalt
    Condition
    • Updated/Remodeled
    • Year built: 1969
    Details
    • Warranty included: Yes

    Utilities & green energy

    • Sewer: Public Sewer
    • Water: Public

    Community & HOA

    Community
    • Subdivision: Forestview
    HOA
    • Has HOA: No
    Location
    • Region: Tallmadge

    Financial & listing details

    • Price per square foot: $92/sqft
    • Tax assessed value: $262,340
    • Annual tax amount: $738
    • Date on market: 5/10/2025
    • Cumulative days on market: 3 days
    • Listing agreement: Exclusive Right To Sell
    • Listing terms: Cash,Conventional,FHA

    Price history

    DateEventPrice
    7/1/2025Sold$410,000+2.5%$92/sqft
    Source: Public Record Report a problem
    5/12/2025Pending sale$400,000$90/sqft
    Source: MLS Now #5121440 Report a problem
    5/10/2025Listed for sale$400,000+62%$90/sqft
    Source: MLS Now #5121440 Report a problem
    8/12/2019Sold$246,900-1.2%$56/sqft
    Source: MLS Now #4104806 Report a problem
    6/17/2019Pending sale$249,900$56/sqft
    Source: RE/MAX Above Expectations Rlty #4104806 Report a problem
    6/12/2019Listed for sale$249,900$56/sqft
    Source: RE/MAX Above Expectations Rlty #4104806 Report a problem

    Public tax history

    YearProperty taxesTax assessment
    2025$4,747 +0.2%$91,820
    2024$4,738 +3.5%$91,820
    2023$4,580 -0.4%$91,820 +21.9%
    2022$4,597 -0.4%$75,345
    2021$4,618 $75,345
    2020-- $75,345 +4.1%
    2019$4,328 +13.5%$72,405 0%
    2018$3,813 +32.1%$72,410
    2017$2,885 $72,410 +28.2%
    2016$2,885 $56,500
    2015$2,885 +0.7%$56,500
    2014$2,866 +1.8%$56,500
    2013$2,814 -2%$56,500
    2012$2,871 +0.4%$56,500 +0%
    2011$2,859 -8.1%$56,494 -11.2%
    2010$3,111 $63,602
    2009-- $63,602
    2008$2,769 -3.4%$63,602 -5.9%
    2007$2,867 -9.7%$67,561
    2006$3,175 +3.6%$67,561
    2005$3,065 $67,561 +9.8%
    2004-- $61,516
    2003$2,621 -1.1%$61,516
    2002$2,650 +0.3%$61,516 +7.5%
    2001$2,641 +10.1%$57,205
    2000$2,399 $57,205
    Find assessor info on the county website

    Neighborhood: 44278

    Nearby schools

    GreatSchools rating
    Schools provided by the listing agent
    • District: Tallmadge CSD - 7715

    Source: MLS Now. This data may not be complete. We recommend contacting the local school district to confirm school assignments for this home.

    Get a cash offer in 3 minutes
    Find out how much your home could sell for in as little as 3 minutes with a no-obligation cash offer.
    Estimated market value
    $446,400
    Get a cash offer in 3 minutes
    Find out how much your home could sell for in as little as 3 minutes with a no-obligation cash offer.
    Estimated market value
    $446,400