Skip main navigation
Closed
  • $393,000

    315 Fawnwood Dr, Tallmadge, OH 44278

    4beds
    3,202sqft
    Single Family Residence
    Built in 1973
    0.35 Acres Lot
    $413,300 Zestimate®
    $123/sqft
    $2,560 Estimated rent

    Home value

    $413,300

    $393,000 - $438,000

    $2,560/mo

    Zestimate® history
    Loading
    Loading...

    Owner options

    List your home for rent

    $2,560/mo

    Rent Zestimate®

    Find your next renter with Zillow Rental Manager. Plus, with online applications, you can quickly screen prospective tenants – for free.

    Learn more

    $2,560/mo

    Rent Zestimate®

    Refinance and save

    $2,634/mo

    Est. payment

    Refinancing to a lower rate could help reduce your monthly payments and save thousands over the life of the loan.

    See today's rates

    $2,634/mo

    Est. payment

    Explore your selling options

    Work with a Zillow partner agent

    Leverage their expertise and Zillow's premium Showcase listings to get your home seen by more buyers.

    Get started

    List with your own agent

    Get your home in front of millions of buyers by listing it on Zillow.

    Learn how to do it

    Sell it yourself

    Take full control of how buyers see your home on Zillow by listing For Sale by Owner (FSBO).

    List your home

    What's special

    Wood fencingQuiet peaceful locationFlex roomNewer stainless steel appliancesWood and stone patioCambria quartz countertopsExpansive windows
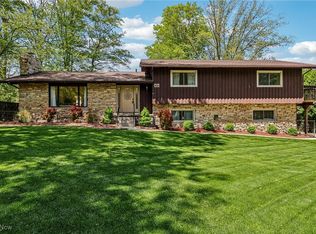
    Welcome to 315 Fawnwood Dr in Tallmadge! This beautifully updated 4-bedroom, 3-bath colonial offers over 2,680 sq. ft. above ground plus 520 sq. ft. of finished basement space—perfect for today’s lifestyle. Step inside to a spacious eat-in kitchen featuring Cambria quartz countertops, a large center island, newer stainless steel appliances, and gallery, under-cabinet, & recessed lighting. The kitchen flows seamlessly into the inviting family room with a brick and stone gas fireplace, expansive windows that flood the space with natural light, and recessed lighting throughout. The main level also includes a flex room that can be used as a 5th bedroom, office, or media room, plus a coffee/bar lounge, half bath, and convenient laundry/mud room. Upstairs, the primary suite offers a private bath with shower, vanity, and soaking tub. Three additional bedrooms and a second full bath complete the upper level. The finished lower level provides 520 sq. ft. of additional living space, a large workshop, and extra storage. The backyard is a true retreat—ideal for entertaining—with a wood and stone patio, firepit, custom lighting, wood fencing, and storage shed, all set in a quiet, peaceful location. Recent updates provide peace of mind: refrigerator (6 months), dishwasher & microwave (1 year), furnace & AC (4 years), hot water tank (newer). Bathrooms have been refreshed with new flooring, lighting, vanities, and fixtures, and the home has been freshly painted throughout. Located in a highly desirable area of Tallmadge near Maca Park, Tallmadge Recreation Center, shopping, and quick interstate access. All furniture is negotiable. Don’t miss this move-in ready home—it won’t last long!

    Zillow last checked:

    Listing updated:

    Listed by:

    Mick Gilliland 330-322-2012 mgilliland330@gmail.com,

    EXP Realty, LLC.

    Bought with:

    Jessica Nader, 2019004118

    RE/MAX Crossroads Properties

    Source: MLS Now,MLS#: 5151051MLS LogoOriginating MLS: Akron Cleveland Association of REALTORS

    Facts & features

    Interior

    Bedrooms & bathrooms
    • Bedrooms: 4
    • Bathrooms: 3
    • Full bathrooms: 2
    • 1/2 bathrooms: 1
    • Main level bathrooms: 1
    Heating
    • Forced Air, Fireplace(s)
    Cooling
    • Central Air
    Appliances
    • Included: Dryer, Dishwasher, Disposal, Microwave, Range, Refrigerator, Washer
    Features
    • Basement: Full,Partially Finished,Sump Pump
    • Number of fireplaces: 1
    • Fireplace features: Gas
    Interior area
    • Total structure area: 3,202
    • Total interior livable area: 3,202 sqft
    • Finished area above ground: 2,682
    • Finished area below ground: 520

    Property

    Parking
    • Total spaces: 2
    • Parking features: Attached, Garage
    • Attached garage spaces: 2
    Features
    • Levels: Two
    • Stories: 2
    • Fencing: Back Yard,Wood
    Lot
    • Size: 0.35 Acres
    Details
    • Additional structures: Shed(s)
    • Parcel number: 6004796

    Construction

    Type & style
    • Home type: SingleFamily
    • Architectural style: Contemporary,Colonial
    • Property subtype: Single Family Residence
    Materials
    • Cedar
    • Roof: Asphalt,Fiberglass
    Condition
    • Year built: 1973

    Utilities & green energy

    • Sewer: Public Sewer
    • Water: Public

    Community & HOA

    Community
    • Subdivision: Forestview
    HOA
    • Has HOA: No
    Location
    • Region: Tallmadge

    Financial & listing details

    • Price per square foot: $123/sqft
    • Tax assessed value: $291,740
    • Annual tax amount: $5,269
    • Date on market: 8/28/2025
    • Cumulative days on market: 8 days
    • Listing terms: Cash,Conventional,FHA,VA Loan

    Price history

    DateEventPrice
    10/22/2025Sold$393,000+3.7%$123/sqft
    Source: MLS Now #5151051 Report a problem
    9/25/2025Pending sale$379,000$118/sqft
    Source: MLS Now #5151051 Report a problem
    9/19/2025Listed for sale$379,000$118/sqft
    Source: MLS Now #5151051 Report a problem
    8/30/2025Pending sale$379,000$118/sqft
    Source: MLS Now #5151051 Report a problem
    8/28/2025Listed for sale$379,000+80.6%$118/sqft
    Source: MLS Now #5151051 Report a problem
    11/21/2016Sold$209,900$66/sqft
    Source: MLS Now #3846353 Report a problem
    9/23/2016Listed for sale$209,900$66/sqft
    Source: Keller Williams - KW Chervenic Realty #3846353 Report a problem

    Public tax history

    YearProperty taxesTax assessment
    2025$5,279 +0.2%$102,110
    2024$5,269 +3.5%$102,110
    2023$5,093 -0.4%$102,110 +21.8%
    2022$5,113 -0.4%$83,801
    2021$5,136 $83,801
    2020-- $83,801 +6.9%
    2019$5,329 +13.5%$78,365 +0%
    2018$4,695 +27.4%$78,360
    2017$3,685 $78,360 +28.5%
    2016$3,685 $60,970
    2015$3,685 +0.7%$60,970
    2014$3,660 +7.4%$60,970 +5.4%
    2013$3,408 -2%$57,820
    2012$3,477 +0.4%$57,820
    2011$3,462 -9.3%$57,820 -14.1%
    2010$3,818 $67,316
    2009-- $67,316
    2008$5,007 +55.6%$67,316 +2%
    2007$3,217 +3.7%$66,004
    2006$3,102 +3.6%$66,004
    2005$2,994 $66,004 +9.8%
    2004-- $60,117
    2003$2,571 -1.1%$60,117
    2002$2,600 +0%$60,117 +6.8%
    2001$2,599 +10.1%$56,281
    2000$2,361 $56,281
    Find assessor info on the county website

    Neighborhood: 44278

    Nearby schools

    GreatSchools rating
    Schools provided by the listing agent
    • District: Tallmadge CSD - 7715

    Source: MLS Now. This data may not be complete. We recommend contacting the local school district to confirm school assignments for this home.

    Get a cash offer in 3 minutes
    Find out how much your home could sell for in as little as 3 minutes with a no-obligation cash offer.
    Estimated market value
    $413,300
    Get a cash offer in 3 minutes
    Find out how much your home could sell for in as little as 3 minutes with a no-obligation cash offer.
    Estimated market value
    $413,300