Fabulous 4BD/3BA home on 1.01 acres in Solon with over 2,000 sq ft of living space and a brand-new attached 3 & 1/2 car garage with a climate-controlled workshop, perfect for car enthusiasts, hobbyists, or anyone needing exceptional workspace. Experience the tranquil backyard oasis or enjoy outdoor living on the newly refinished 400+ sq ft tiered deck or quarter styled brick patio with access from the great room and first-floor primary suite. Entering from the front door, the dining room has hardwood floors & just adjacent to the dining room you have a convenient den/office, and main-floor laundry. The sun-filled great room features a skylight, wood-burning fireplace, and sliders to the deck. The spacious first-floor primary suite offers a walk-in closet, spacious full bath with a walk-in shower, and deck access; two additional bedrooms and a full bath complete the main level. Upstairs includes a bedroom, third full bath, and a bonus room ideal as a 5th bedroom, teen suite, office, or arts & craft space. Major updates: new 3 & 1/2 car garage/workshop (2025), new carpet in great room & primary (2026), in the kitchen- new granite counters installed, new refrigerator & dishwasher (2026), smart thermostat, many electrical upgrades, waterproofed & freshly painted the basement, and deck refinished/stained (2026). This home comes with an HSA Home Warranty for added peace of mind!
Contingent
$350,000
7081 Som Center Rd, Solon, OH 44139
4beds
2,842sqft
Single Family Residence
Built in 1952
1.01 Acres Lot
$-- Zestimate®
$123/sqft
$-- HOA
What's special
Main-floor laundrySmart thermostatSliders to the deckWood-burning fireplaceNew refrigerator and dishwasherTranquil backyard oasis
- 40 days
- 127
- 8
Zillow last checked:
Listing updated:
Listed by:
Cathy LeSueur 216-355-7005 cathylesueur@howardhanna.com,
Howard Hanna
Source: MLS Now,MLS#: 5248655Originating MLS: Akron Cleveland Association of REALTORS
Facts & features
Interior
Bedrooms & bathrooms
- Bedrooms: 4
- Bathrooms: 3
- Full bathrooms: 3
- Main level bathrooms: 2
- Main level bedrooms: 3
Primary bedroom
- Description: Flooring: Carpet
- Features: Primary Downstairs, Walk-In Closet(s), Window Treatments
- Level: First
- Dimensions: 24 x 13
Bedroom
- Description: Flooring: Hardwood
- Features: Window Treatments
- Level: First
- Dimensions: 12 x 11
Bedroom
- Description: Flooring: Hardwood
- Features: Window Treatments
- Level: First
- Dimensions: 11 x 9
Bedroom
- Description: Flooring: Carpet
- Features: Built-in Features, Window Treatments
- Level: Second
- Dimensions: 17 x 11
Bonus room
- Description: Flooring: Carpet
- Features: Built-in Features, Window Treatments
- Level: Second
- Dimensions: 17 x 11
Dining room
- Description: Flooring: Hardwood
- Level: First
- Dimensions: 14 x 12
Great room
- Description: Flooring: Carpet
- Features: Fireplace
- Level: First
- Dimensions: 22 x 16
Kitchen
- Description: Flooring: Ceramic Tile
- Features: Built-in Features, Granite Counters
- Level: First
- Dimensions: 13 x 12
Office
- Description: Flooring: Luxury Vinyl Tile
- Level: First
- Dimensions: 14 x 12
Heating
- Gas
Cooling
- Central Air, Ceiling Fan(s)
Appliances
- Included: Dryer, Dishwasher, Microwave, Range, Refrigerator, Washer
Features
- Built-in Features, Ceiling Fan(s), Entrance Foyer, Granite Counters, Kitchen Island, Primary Downstairs, Storage, Walk-In Closet(s)
- Windows: Blinds
- Basement: Full,Unfinished
- Number of fireplaces: 1
- Fireplace features: Great Room
Interior area
- Total structure area: 2,842
- Total interior livable area: 2,842 sqft
- Finished area above ground: 2,062
- Finished area below ground: 780
Video & virtual tour
Property
Parking
- Parking features: Attached, Garage, Workshop in Garage
- Attached garage spaces: 3
Features
- Levels: Two
- Stories: 2
- Patio & porch: Rear Porch, Deck, Front Porch, Patio
- Fencing: Back Yard,Wood
Lot
- Size: 1.01 Acres
- Features: Back Yard, Front Yard, Garden
Details
- Additional structures: Workshop
- Parcel number: 95601003
- Special conditions: Standard
Construction
Type & style
- Home type: SingleFamily
- Architectural style: Cape Cod
- Property subtype: Single Family Residence
- Attached to another structure: Yes
Materials
- Brick
- Roof: Asphalt,Fiberglass
Condition
- Updated/Remodeled
- Year built: 1952
Details
- Warranty included: Yes
Utilities & green energy
- Sewer: Public Sewer
- Water: Public
Community & HOA
Community
- Security: Carbon Monoxide Detector(s), Smoke Detector(s)
- Subdivision: Solon 03
HOA
- Has HOA: No
Location
- Region: Solon
Financial & listing details
- Price per square foot: $123/sqft
- Tax assessed value: $322,100
- Annual tax amount: $6,432
- Date on market: 10/8/2026
- Cumulative days on market: 41 days
- Listing agreement: Exclusive Right To Sell
Estimated market value
Not available
Estimated sales range
Not available
Not available
Price history
| Date | Event | Price |
|---|---|---|
| 10/18/2026 | Contingent | $350,000$123/sqft |
Source: MLS Now #5248655 Report a problem | ||
| 10/8/2026 | Listed for sale | $350,000+50.5%$123/sqft |
Source: MLS Now #5248655 Report a problem | ||
| 4/14/2016 | Sold | $232,500-3.1%$82/sqft |
Source:  MLS Now #3781844 Report a problem | ||
| 3/11/2016 | Pending sale | $239,900$84/sqft |
Source: Keller Williams - KW Chervenic Realty #3781844 Report a problem | ||
| 2/24/2016 | Listed for sale | $239,900$84/sqft |
Source: Keller Williams - KW Chervenic Realty #3781844 Report a problem | ||
| 11/10/2015 | Listing removed | $239,900$84/sqft |
Source: Keller Williams - KW Chervenic Realty #3709573 Report a problem | ||
| 10/28/2015 | Price change | $239,900-4%$84/sqft |
Source: Keller Williams - KW Chervenic Realty #3709573 Report a problem | ||
| 8/29/2015 | Price change | $249,900-3.8%$88/sqft |
Source: Keller Williams - KW Chervenic Realty #3709573 Report a problem | ||
| 7/26/2015 | Price change | $259,900-1.9%$91/sqft |
Source: Keller Williams - KW Chervenic Realty #3709573 Report a problem | ||
| 5/13/2015 | Listed for sale | $264,900+614%$93/sqft |
Source: Keller Williams - KW Chervenic Realty #3709573 Report a problem | ||
| 7/15/1999 | Sold | $37,100$13/sqft |
Source: Public Record Report a problem | ||
Public tax history
| Year | Property taxes | Tax assessment |
|---|---|---|
| 2025 | $6,301 +0% | $112,740 |
| 2024 | $6,300 +7.7% | $112,740 +31.7% |
| 2023 | $5,848 +0.2% | $85,610 |
| 2022 | $5,837 +1.1% | $85,610 |
| 2021 | $5,775 +10.7% | $85,610 +21% |
| 2020 | $5,218 +3.2% | $70,770 |
| 2019 | $5,057 +3.2% | $70,770 |
| 2018 | $4,903 +3.6% | $70,770 +10% |
| 2017 | $4,730 -2.1% | $64,330 |
| 2016 | $4,833 | $64,330 |
| 2015 | $4,833 +7% | $64,330 +8% |
| 2014 | $4,518 +1.3% | $59,570 |
| 2013 | $4,460 +3% | $59,570 |
| 2012 | $4,329 -2.9% | $59,570 -5% |
| 2011 | $4,460 0% | $62,690 |
| 2010 | $4,460 +10% | $62,690 |
| 2009 | $4,054 -0.6% | $62,690 -4% |
| 2008 | $4,078 +2.3% | $65,310 |
| 2007 | $3,987 +0.1% | $65,310 |
| 2006 | $3,983 +3.6% | $65,310 +10% |
| 2005 | $3,845 +11.9% | $59,360 |
| 2004 | $3,435 +14.7% | $59,360 |
| 2003 | $2,996 +4.2% | $59,360 +7% |
| 2002 | $2,875 -42.6% | $55,480 |
| 2001 | $5,004 +8.2% | $55,480 |
| 2000 | $4,627 | $55,480 |
Find assessor info on the county website
Monthly payment
Est. payment
Payment breakdown
Explore the cost of this home by adjusting the details. Changes won't be saved.Climate risks
Neighborhood: 44139
Nearby schools
Schools provided by the listing agent
- District: Solon CSD - 1828
Source: MLS Now. This data may not be complete. We recommend contacting the local school district to confirm school assignments for this home.


Similar homes
- $414,9004 bd3 ba2.3k sqft33223 Cromwell Dr, Solon, OH 44139For Sale
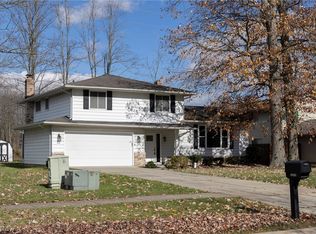 MLS ID #5257727, David Gurary, Century 21 Homestar. MLS Now
- $270,0003 bd2 ba1.5k sqft6645 Solon Blvd, Solon, OH 44139For Sale
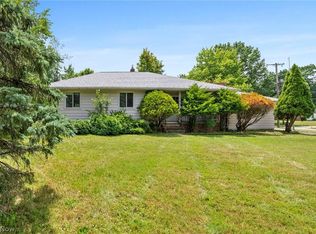 MLS ID #5226778, Cynthia Burger, Howard Hanna. MLS Now
- $385,0004 bd4 ba2.3k sqft17191 Sagamore Rd, Walton Hills, OH 44146For Sale
 MLS ID #5241562, Heather Young, Glasshouse Realty Group, LLC. MLS Now
- $479,0004 bd3 ba3.7k sqft32350 Miles Rd, Solon, OH 44139For Sale
 MLS ID #5254815, Leslie Corrigan, Keller Williams Chervenic Rlty. MLS Now
