Come and see this 2 bedroom, 2 full bath, 1256 sq ft ranch condo in the desirable Devonshire Meadows development. This very clean end unit offers in-suite laundry with washer and dryer. It offers an ensuite full bath with walk in shower. A gas fireplace in the family room with easy on/off switch for fireplace. Kitchen is clean with newer hardware, microwave and garbage disposal. All kitchen appliances stay. Dining area. Cathedral ceilings. Nice size primary bedroom with ample walk in closet. Second bedroom good size for either office or day bed. Private patio (patio furniture can stay). Beautifully landscaped. Easy access to two car garage that has cold water spigot, a "park zone", pull down steps for attic storage (newer flooring). Freezer can also stay. This property has many highlights (found in MLS supplements). Devonshire Meadows offers many amenities, outdoor pool, tennis/pickle ball courts, lodge, RV parking, snow removal, gutter cleaning, pond, roof repair/replacement, fitness room, walking trails. Plus this location is so close to Avon commons, medical, restaurants and the historic Avon neighborhood.
Closed
$252,000
2755 Shakespeare Ln, Avon, OH 44011
2beds
1,256sqft
Condominium
Built in 1996
-- sqft lot
$257,200 Zestimate®
$201/sqft
$1,823 Estimated rent
Home value
$257,200
$229,000 - $288,000
$1,823/mo
Zestimate® history
Owner options
List your home for rent
$1,823/mo
Rent Zestimate®
Find your next renter with Zillow Rental Manager. Plus, with online applications, you can quickly screen prospective tenants – for free.
$1,823/mo
Rent Zestimate®
Refinance and save
$2,039/mo
Est. payment
Refinancing to a lower rate could help reduce your monthly payments and save thousands over the life of the loan.
$2,039/mo
Est. payment
Explore your selling options
Work with a Zillow partner agent
Leverage their expertise and Zillow's premium Showcase listings to get your home seen by more buyers.
Get startedList with your own agent
Get your home in front of millions of buyers by listing it on Zillow.
Learn how to do itSell it yourself
Take full control of how buyers see your home on Zillow by listing For Sale by Owner (FSBO).
List your homeWhat's special
Gas fireplacePrivate patioTwo car garageCathedral ceilingsIn-suite laundryEnd unitAmple walk in closet
Zillow last checked:
Listing updated:
Listed by:
Judy Nupp 216-337-0247 judynupp@howardhanna.com,
Howard Hanna
Bought with:
Nick Reyes, 2024003343
Acclaimed Realty
Source: MLS Now,MLS#: 5135281Originating MLS: Akron Cleveland Association of REALTORS
Facts & features
Interior
Bedrooms & bathrooms
- Bedrooms: 2
- Bathrooms: 2
- Full bathrooms: 2
- Main level bathrooms: 2
- Main level bedrooms: 2
Primary bedroom
- Description: Flooring: Carpet
- Level: First
- Dimensions: 17 x 11
Bedroom
- Description: Flooring: Carpet
- Level: First
- Dimensions: 12 x 10
Dining room
- Description: Flooring: Carpet
- Level: First
- Dimensions: 9 x 8
Family room
- Description: Flooring: Carpet
- Level: First
- Dimensions: 13 x 11
Kitchen
- Description: Flooring: Linoleum
- Level: First
- Dimensions: 9 x 8
Laundry
- Description: Flooring: Linoleum
- Level: First
- Dimensions: 7 x 6
Living room
- Description: Flooring: Carpet
- Level: First
- Dimensions: 15 x 14
Pantry
- Description: Flooring: Linoleum
- Level: First
- Dimensions: 6 x 2
Heating
- Forced Air, Gas
Cooling
- Central Air
Appliances
- Included: Dryer, Dishwasher, Freezer, Disposal, Microwave, Range, Refrigerator, Washer
- Laundry: Main Level, Laundry Tub, In Unit, Sink
Features
- Breakfast Bar, Chandelier, Cathedral Ceiling(s), Laminate Counters, Open Floorplan, Pantry, Walk-In Closet(s)
- Windows: Blinds, Double Pane Windows, Screens, Window Treatments
- Has basement: No
- Number of fireplaces: 1
- Fireplace features: Blower Fan, Family Room, Gas, Glass Doors, Gas Log, Raised Hearth
Interior area
- Total structure area: 1,256
- Total interior livable area: 1,256 sqft
- Finished area above ground: 1,256
Property
Parking
- Parking features: Attached, Covered, Drain, Direct Access, Driveway, Electricity, Garage Faces Front, Garage, Garage Door Opener, Kitchen Level, Water Available
- Attached garage spaces: 2
Features
- Levels: One
- Stories: 1
- Patio & porch: Patio, Side Porch
- Has private pool: Yes
- Pool features: Outdoor Pool, Community
- Fencing: Wood
Details
- Parcel number: 0400022804016
Construction
Type & style
- Home type: Condo
- Architectural style: Ranch
- Property subtype: Condominium
Materials
- Brick
- Foundation: Slab
- Roof: Asphalt,Fiberglass
Condition
- Year built: 1996
Utilities & green energy
- Sewer: Public Sewer
- Water: Public
Community & HOA
Community
- Features: Clubhouse, Fitness Center, Pool, Street Lights, Tennis Court(s)
- Security: Smoke Detector(s)
HOA
- Has HOA: Yes
- Services included: Association Management, Insurance, Maintenance Grounds, Recreation Facilities, Reserve Fund, Trash
- HOA fee: $287 monthly
Location
- Region: Avon
Financial & listing details
- Price per square foot: $201/sqft
- Tax assessed value: $197,760
- Annual tax amount: $3,403
- Date on market: 6/27/2025
- Cumulative days on market: 17 days
- Listing agreement: Exclusive Right To Sell
- Listing terms: Cash,Conventional
Price history
| Date | Event | Price |
|---|---|---|
| 8/20/2025 | Sold | $252,000-1.1%$201/sqft |
Source: Public Record Report a problem | ||
| 7/14/2025 | Pending sale | $254,900$203/sqft |
Source: MLS Now #5135281 Report a problem | ||
| 6/27/2025 | Listed for sale | $254,900+130.7%$203/sqft |
Source: MLS Now #5135281 Report a problem | ||
| 5/9/2014 | Sold | $110,500-7.8%$88/sqft |
Source: MLS Now #3603158 Report a problem | ||
| 3/29/2014 | Listed for sale | $119,900-7.8%$95/sqft |
Source: Howard Hanna - Avon Lake #3603158 Report a problem | ||
| 5/15/1997 | Sold | $130,107$104/sqft |
Source: Public Record Report a problem | ||
Public tax history
| Year | Property taxes | Tax assessment |
|---|---|---|
| 2025 | $3,239 -4.8% | $69,220 |
| 2024 | $3,403 +12.7% | $69,220 +26.8% |
| 2023 | $3,020 +1% | $54,590 |
| 2022 | $2,991 -0.2% | $54,590 |
| 2021 | $2,998 +11.9% | $54,590 +19.2% |
| 2020 | $2,679 +2.1% | $45,790 |
| 2019 | $2,624 +7.9% | $45,790 |
| 2018 | $2,431 +15.8% | $45,790 +24.3% |
| 2017 | $2,099 -1.1% | $36,830 |
| 2016 | $2,124 -1% | $36,830 |
| 2015 | $2,145 +7.8% | $36,830 -14.8% |
| 2014 | $1,990 -0.5% | $43,210 |
| 2013 | $2,001 +1.6% | $43,210 |
| 2012 | $1,969 | $43,210 |
| 2011 | -- | -- |
| 2010 | -- | -- |
| 2009 | -- | -- |
| 2008 | $2,088 -15.4% | -- |
| 2007 | $2,469 +1.1% | -- |
| 2006 | $2,442 +8% | -- |
| 2005 | $2,261 +2.2% | -- |
| 2004 | $2,212 +9.4% | -- |
| 2003 | $2,021 +1.6% | -- |
| 2002 | $1,989 +1.1% | -- |
| 2001 | $1,967 +2.5% | -- |
| 2000 | $1,919 | -- |
Find assessor info on the county website
Neighborhood: 44011
Nearby homes
- $251,3002 bd2 ba1.2k sqft2753 Shakespeare Ln, Avon, OH 44011Off Market

- $248,5002 bd2 ba1.2k sqft2739 Shakespeare Ln, Avon, OH 44011Off Market
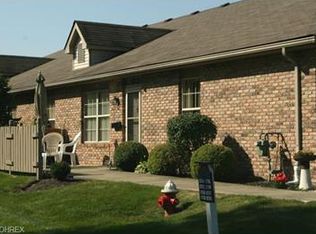
- $235,3002 bd2 ba1.2k sqft2737 Shakespeare Ln, Avon, OH 44011Off Market
- $230,6002 bd2 ba1.1k sqft2751 Shakespeare Ln, Avon, OH 44011Off Market
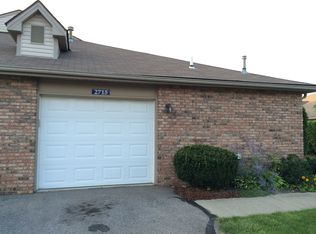
- $255,0002 bd2 ba1.1k sqft2735 Shakespeare Ln, Avon, OH 44011Pending
- $241,5002 bd2 ba1.1k sqft2749 Shakespeare Ln, Avon, OH 44011Off Market
- $246,6002 bd2 ba1.2k sqft2771 Shakespeare Ln, Avon, OH 44011Off Market
- $255,6002 bd2 ba1.2k sqft2769 Shakespeare Ln, Avon, OH 44011Off Market
Nearby schools
GreatSchools rating
- 10/10Avon Heritage South Elementary SchoolGrades: 3-5Distance: 0.3 mi
- 9/10Avon High SchoolGrades: 8-12Distance: 1.7 mi
- NAAvon East Elementary SchoolGrades: 1-2Distance: 0.9 mi
Schools provided by the listing agent
- District: Avon LSD - 4703
Source: MLS Now. This data may not be complete. We recommend contacting the local school district to confirm school assignments for this home.
Get a cash offer in 3 minutes
Find out how much your home could sell for in as little as 3 minutes with a no-obligation cash offer.
Estimated market value
$257,200
Get a cash offer in 3 minutes
Find out how much your home could sell for in as little as 3 minutes with a no-obligation cash offer.
Estimated market value
$257,200
- Ohio
- Lorain County
- Avon
- 44011
- 2755 Shakespeare Ln
