Welcome to this beautiful Grand Bahama former model home offering modern style, thoughtful design, and low-maintenance living in the desirable Ridgewater community. This thoughtfully designed 3-bedroom, 2-bath home features approximately 1,368 square feet of living space with an open-concept layout that's perfect for both everyday living and entertaining. Luxury vinyl plank flooring flows throughout the main living areas, while the bedrooms offer the comfort of carpeting. The stunning kitchen is complete with bright finishes, quartz countertops, a spacious island, and seamlessly connects to the living and dining areas, creating an inviting space for gathering with family and friends. The private primary suite features its own full bath, while two additional bedrooms share a conveniently located second full bathroom. A full unfinished basement offers endless possibilities for future living space and already includes a plumbing rough-in for an additional bathroom. Step outside to the expansive covered rear deck, an ideal place to relax, entertain, or enjoy the outdoors in any season. Additional highlights include an attached 2-car garage, irrigation system, and a professionally maintained lot. Move-in ready and built in 2024, this home combines modern finishes, functional design, and the convenience of single-story living in the desirable Ridgewater community.
Active
$359,900
302 Ridgewater Dr, Elyria, OH 44035
3beds
1,368sqft
:
Get pre-qualified$2,627/mo
Single Family Residence
Built in 2024
8,738 Square Feet Lot
$-- Zestimate®
$263/sqft
$150/mo HOA
What's special
Modern styleSpacious islandIrrigation systemOpen-concept layoutProfessionally maintained lotStunning kitchenExpansive covered rear deck
- 23 hours |
- 53 |
- 5 |
Zillow last checked:
Listing updated:
Listed by:
Anthony R Latina 440-465-5611 anthonylatinarealestate@gmail.com,
RE/MAX Crossroads Properties
Source: MLS Now,MLS#: 5232988 Originating MLS: Akron Cleveland Association of REALTORS
Originating MLS: Akron Cleveland Association of REALTORSFacts & features
Interior
Bedrooms & bathrooms
- Bedrooms: 3
- Bathrooms: 2
- Full bathrooms: 2
- Main level bathrooms: 2
- Main level bedrooms: 3
Heating
- Forced Air, Gas
Cooling
- Central Air, Electric
Appliances
- Included: Dishwasher, Disposal, Microwave, Range, Refrigerator
- Laundry: Main Level, Laundry Room
Features
- Eat-in Kitchen, Open Floorplan, Recessed Lighting, Walk-In Closet(s)
- Basement: Full,Unfinished
- Has fireplace: No
Interior area
- Total structure area: 1,368
- Total interior livable area: 1,368 sqft
- Finished area above ground: 1,368
Video & virtual tour
Property
Parking
- Total spaces: 2
- Parking features: Attached, Concrete, Direct Access, Electricity, Garage Faces Front, Garage, Garage Door Opener
- Attached garage spaces: 2
Features
- Levels: One
- Stories: 1
- Patio & porch: Covered, Porch
- Exterior features: Sprinkler/Irrigation
Lot
- Size: 8,738 Square Feet
Details
- Parcel number: 0624017102181
- Special conditions: Standard
Construction
Type & style
- Home type: SingleFamily
- Architectural style: Ranch
- Property subtype: Single Family Residence
Materials
- Stone, Vinyl Siding
- Roof: Asphalt,Fiberglass
Condition
- Year built: 2024
Utilities & green energy
- Sewer: Public Sewer
- Water: Public
Community & HOA
Community
- Subdivision: Ridge Water Sub #3
HOA
- Has HOA: Yes
- Services included: Common Area Maintenance, Maintenance Grounds, Other, Snow Removal
- HOA fee: $150 monthly
- HOA name: Ridgewater Hoa
Location
- Region: Elyria
Financial & listing details
- Price per square foot: $263/sqft
- Annual tax amount: $4,256
- Date on market: 8/5/2026
Estimated market value
Not available
Estimated sales range
Not available
Not available
Price history
| Date | Event | Price |
|---|---|---|
| 8/5/2026 | Listed for sale | $359,900$263/sqft |
Source:  MLS Now #5232988 Report a problem MLS Now #5232988 Report a problem | ||
Public tax history
Tax history is unavailable.
Monthly payment
Est. payment
Payment breakdown
Explore the cost of this home by adjusting the details. Changes won't be saved.Climate risks
Neighborhood: 44035
Nearby schools
GreatSchools rating
- 5/10Crestwood Elementary SchoolGrades: K-4Distance: 2 mi
- 5/10Westwood Middle SchoolGrades: 5-8Distance: 2 mi
- 3/10Elyria High SchoolGrades: 9-12Distance: 3 mi
Schools provided by the listing agent
- District: Elyria CSD - 4706
Source: MLS Now. This data may not be complete. We recommend contacting the local school district to confirm school assignments for this home.
- $325,000-- bd-- ba-- sqft302 Ridgewater Dr, Elyria, OH 44035Sold
- $406,5003 bd3 ba2.5k sqft161 Potomac Dr, Elyria, OH 44035Off Market
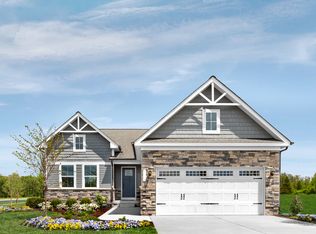
- $380,1003 bd3 ba2.3k sqftS/l 196 Potomac Dr, Elyria, OH 44035Off Market
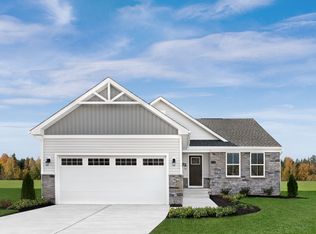
- $380,4003 bd3 ba2.3k sqft413 Ridgewater Dr, Elyria, OH 44035Off Market
- $341,2003 bd2 ba1.9k sqft165 Potomac, Elyria, OH 44035Off Market
- $358,400-- bd-- ba-- sqft602 Apple Ridge Dr, Elyria, OH 44035Sold
- $243,7002 bd2 ba1.1k sqft379 Ridgewater Dr, Elyria, OH 44035Off Market
- $279,9902 bd2 ba1.1k sqft310 Ridgewater Dr, Elyria, OH 44035Sold
A local agent can set up tours, give advice and negotiate with sellers.
Similar homes
- $359,9003 bd3 ba1.8k sqft732 Oakdale Cir, Elyria, OH 44035For Sale
 MLS ID #5234011, Jennifer L Taylor, Russell Real Estate Services. MLS Now
 - $369,9003 bd2 ba1.5k sqft109 W Spring Dr, Elyria, OH 44035For Sale
 MLS ID #5224075, Chad Schneider, Russell Real Estate Services. MLS Now
 - $284,9003 bd2 ba1.2k sqft141 W Spring Dr, Elyria, OH 44035New Construction
 MLS ID #5212459, Joel Rodriguez Velez, Keller Williams Citywide. MLS Now
 - $297,9903 bd2 ba1.5k sqft6121 Orchard Meadow Dr, Elyria, OH 44035New Construction
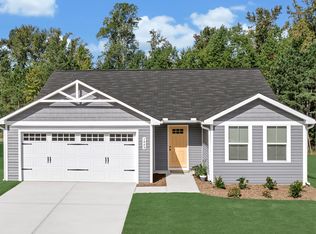 Ryan Homes
 - $365,0003 bd2 ba1.7k sqft129 Eagle Cir, Amherst, OH 44001For SaleMLS ID #5233648, Thomas Kelly, Keller Williams Citywide. MLS Now
- $239,9003 bd2 ba1.6k sqft333 Olive St, Elyria, OH 44035For SaleMLS ID #5232332, Michael A Hignett, Northern Ohio Realty. MLS Now
- $315,0003 bd2 ba2k sqft140 Wild Flower Dr, Elyria, OH 44035For SaleMLS ID #5214590, Damien D Baden, EXP Realty, LLC.. MLS Now
- $239,9002 bd2 ba1.3k sqft215 Silver Spring Cir, Elyria, OH 44035For SaleMLS ID #5208356, Pamela A Glatzhofer, Kremer Realty Inc.. MLS Now
- $190,0003 bd1 ba950 sqft374 White Oak Dr, Elyria, OH 44035For SaleMLS ID #5232558, Elizabeth M Zunt, Russell Real Estate Services. MLS Now
- $355,0003 bd2 ba1.9k sqft33541 Tullis Dr, Avon, OH 44011For SaleMLS ID #5231607, Anthony R Latina, RE/MAX Crossroads Properties. MLS Now
- $399,9003 bd2 ba1.8k sqft33893 Mapleridge Blvd, Avon, OH 44011For SaleMLS ID #5233487, Wendy S Rounds, Howard Hanna. MLS Now
- $349,9003 bd2 ba1.6k sqft702 Hampshire Ct, Amherst, OH 44001For SaleMLS ID #5225413, Heidi Huffman, Howard Hanna. MLS Now
- $349,0004 bd4 ba1.9k sqft147 Springvale Dr, Amherst, OH 44001For SaleMLS ID #5229659, Eric Tepfenhart, JMG Ohio. MLS Now
- $280,0004 bd3 ba1.4k sqft189 Alexander Dr, Elyria, OH 44035New ConstructionMLS ID #5216621, Joel Rodriguez Velez, Keller Williams Citywide. MLS Now
- $245,0003 bd3 ba1.9k sqft517 Gulf Rd, Elyria, OH 44035For SaleMLS ID #5220636, Molly Szafran, Russell Real Estate Services. MLS Now
- $389,0003 bd2 ba1.9k sqft8832 Wheaton Pl, North Ridgeville, OH 44039For SaleMLS ID #5226164, Anthony R Latina, RE/MAX Crossroads Properties. MLS Now
- $362,0002 bd2 ba1.7k sqft38145 Revere Dr, North Ridgeville, OH 44039For SaleMLS ID #5214004, Christine A Stowell, EXP Realty, LLC.. MLS Now
- $339,0002 bd2 ba1.5k sqft38435 Revere Dr, North Ridgeville, OH 44039For SaleMLS ID #5216199, Christine A Stowell, EXP Realty, LLC.. MLS Now
- from $391,4902 bd2 ba1.7k sqftAstaire Plan, K. Hovnanian's® Four Seasons at Sandstone, Elyria, OH 44035New ConstructionK. Hovnanian Companies, LLC
- $370,0004 bd3 ba1.9k sqft1193 Elm St, Grafton, OH 44044For SaleMLS ID #5228861, Misty Hatch, EXP Realty, LLC.. MLS Now
