Welcome home to this stunning ranch home built in 2024, offering over 1,600 square feet of beautifully designed living space with 3 bedrooms and 2 full bathrooms. A bright, inviting foyer opens to an airy floor plan featuring tall ceilings, luxury vinyl plank flooring throughout the main living areas, and plush carpeting in the bedrooms. The heart of the home is the gorgeous modern kitchen, complete with quartz countertops, stainless steel appliances, a subway tile backsplash, abundant cabinetry, an upgraded pantry with custom shelving, and an oversized island that flows seamlessly into the spacious living and dining areas—perfect for entertaining or everyday living. The private primary suite features a generous walk-in closet and an ensuite bath with a double vanity and tiled walk-in shower. Two additional bedrooms are thoughtfully situated on the opposite side of the home, along with a second full bathroom and convenient laundry room. Meticulously maintained and better than new, this home has been freshly painted (December 2025) and includes numerous thoughtful upgrades, including professionally finished garage walls, recently installed Leaf Guard gutters, chair-height toilets, grab bars in both bathrooms, a whole-home humidifier, garage door keypad, sealed driveway and front porch, new window blinds throughout, and many other quality improvements. The full basement is plumbed for a future full bathroom and offers endless possibilities for additional living space. Enjoy relaxing on the covered front porch or rear deck, and appreciate the convenience of the attached two-car garage. Located in the highly desirable Amherst School District and just minutes from Route 2, I-90, shopping, dining, and entertainment, this exceptional move-in-ready home is ready for its next owners!
Active
Price cut: $15K (7/27)
$349,900
702 Hampshire Ct, Amherst, OH 44001
3beds
1,636sqft
:
Get pre-qualified$2,586/mo
Single Family Residence
Built in 2024
5,993 Square Feet Lot
$348,900 Zestimate®
$214/sqft
$155/mo HOA
What's special
- 26 days |
- 929 |
- 40 |
Zillow last checked:
Listing updated:
Listed by:
Heidi Huffman 440-714-1353 heidihuffman@howardhanna.com,
Howard Hanna
Source: MLS Now,MLS#: 5225413
Facts & features
Interior
Bedrooms & bathrooms
- Bedrooms: 3
- Bathrooms: 2
- Full bathrooms: 2
- Main level bathrooms: 2
- Main level bedrooms: 3
Heating
- Forced Air, Fireplace(s), Gas
Cooling
- Central Air
Appliances
- Included: Dishwasher, Range, Refrigerator
Features
- Double Vanity, High Ceilings, Kitchen Island, Open Floorplan, Pantry, Storage, Vaulted Ceiling(s)
- Basement: Full,Concrete,Bath/Stubbed,Storage Space,Sump Pump
- Number of fireplaces: 1
- Fireplace features: Living Room
Interior area
- Total structure area: 1,636
- Total interior livable area: 1,636 sqft
- Finished area above ground: 1,636
Property
Parking
- Parking features: Attached, Garage
- Attached garage spaces: 2
Features
- Levels: Two
- Stories: 1
Lot
- Size: 5,993 Square Feet
Details
- Parcel number: 0500062102034
- Lease amount: $0
Construction
Type & style
- Home type: SingleFamily
- Architectural style: Ranch
- Property subtype: Single Family Residence
Materials
- Vinyl Siding
- Roof: Asphalt,Fiberglass
Condition
- Year built: 2024
Utilities & green energy
- Sewer: Public Sewer
- Water: Public
Community & HOA
HOA
- Has HOA: Yes
- Services included: Association Management, Maintenance Grounds, Reserve Fund, Snow Removal
- HOA fee: $155 monthly
- HOA name: Lawrence Mgt.
Location
- Region: Amherst
Financial & listing details
- Price per square foot: $214/sqft
- Tax assessed value: $319,570
- Annual tax amount: $4,725
- Date on market: 7/7/2026
- Cumulative days on market: 28 days
- Listing agreement: Exclusive Right To Sell
Estimated market value
$348,900
$331,000 - $366,000
$2,107/mo
Price history
| Date | Event | Price |
|---|---|---|
| 7/27/2026 | Price change | $349,900-4.1%$214/sqft |
Source: MLS Now #5225413 Report a problem | ||
| 7/7/2026 | Listed for sale | $364,900+9.2%$223/sqft |
Source: MLS Now #5225413 Report a problem | ||
| 7/25/2023 | Sold | $334,190+0.1%$204/sqft |
Source:  MLS Now #4449225 Report a problem MLS Now #4449225 Report a problem | ||
| 7/17/2023 | Pending sale | $333,990$204/sqft |
Source: MLS Now #4449225 Report a problem | ||
| 7/17/2023 | Listing removed | -- |
Source: MLS Now #4449225 Report a problem | ||
| 6/12/2023 | Pending sale | $333,990$204/sqft |
Source: MLS Now #4449225 Report a problem | ||
| 4/7/2023 | Price change | $333,990-4%$204/sqft |
Source: MLS Now #4449225 Report a problem | ||
| 4/4/2023 | Price change | $347,755+0.3%$213/sqft |
Source:  K. Hovnanian Companies, LLC Report a problem K. Hovnanian Companies, LLC Report a problem | ||
| 3/28/2023 | Price change | $346,755+0.3%$212/sqft |
Source: K. Hovnanian Companies, LLC Report a problem | ||
| 3/21/2023 | Price change | $345,755+0.7%$211/sqft |
Source: K. Hovnanian Companies, LLC Report a problem | ||
| 3/14/2023 | Price change | $343,323+0.7%$210/sqft |
Source: K. Hovnanian Companies, LLC Report a problem | ||
| 3/7/2023 | Price change | $340,828+0.3%$208/sqft |
Source: K. Hovnanian Companies, LLC Report a problem | ||
| 2/28/2023 | Listed for sale | $339,828+485.9%$208/sqft |
Source: K. Hovnanian Companies, LLC Report a problem | ||
| 2/17/2023 | Sold | $58,000-83.1%$35/sqft |
Source: Public Record Report a problem | ||
| 2/16/2023 | Listed for sale | $342,260+24.9%$209/sqft |
Source: K. Hovnanian Companies, LLC Report a problem | ||
| 2/17/2022 | Listing removed | -- |
Source: K. Hovnanian Companies, LLC Report a problem | ||
| 1/8/2022 | Listed for sale | $273,990$167/sqft |
Source: K. Hovnanian Companies, LLC Report a problem | ||
Public tax history
| Year | Property taxes | Tax assessment |
|---|---|---|
| 2024 | $4,627 +403.2% | $111,850 +514.6% |
| 2023 | $920 | $18,200 |
| 2022 | -- | $18,200 |
Find assessor info on the county website
Monthly payment
Est. payment
Payment breakdown
Explore the cost of this home by adjusting the details. Changes won't be saved.Climate risks
Neighborhood: 44001
Nearby schools
GreatSchools rating
- NAMidview North Elementary SchoolGrades: K-2Distance: 3.6 mi
- 7/10Midview Middle SchoolGrades: 7-8Distance: 3.7 mi
- 8/10Midview High SchoolGrades: 9-12Distance: 3.4 mi
Schools provided by the listing agent
- District: Amherst EVSD - 4701
Source: MLS Now. This data may not be complete. We recommend contacting the local school district to confirm school assignments for this home.
- $337,5003 bd3 ba2.3k sqft808 Hampton Dr, Elyria, OH 44035Off Market

- $332,0004 bd2 ba2k sqft250 Kansas Ave, Elyria, OH 44035Off Market
- $270,1003 bd2 ba1.5k sqft549 Oakdale Cir, Elyria, OH 44035Off Market
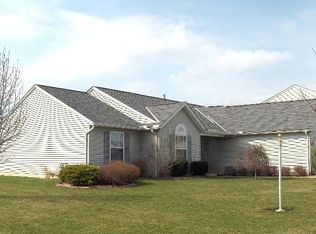
- $306,9003 bd2 ba1.8k sqft300 Kansas Ave, Elyria, OH 44035Off Market
- $329,2004 bd2 ba2.1k sqft543 Oakdale Cir, Elyria, OH 44035Off Market
- $289,1003 bd2 ba1.5k sqft242 Kansas Ave, Elyria, OH 44035Off Market
- $269,5003 bd2 ba1.6k sqft259 Kansas Ave, Elyria, OH 44035Off Market
- $287,1003 bd2 ba2.1k sqft603 Oakdale Cir, Elyria, OH 44035Sold
A local agent can set up tours, give advice and negotiate with sellers.
Similar homes
- $325,0003 bd2 ba2.1k sqft125 Queen Anne Cir, Elyria, OH 44035For Sale
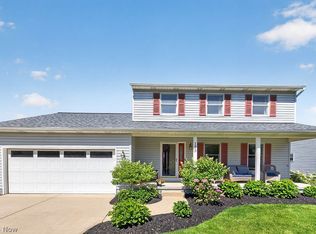 MLS ID #5221993, Robert Kopasek, Century 21 Homestar. MLS Now
 - from $339,9903 bd2 ba1.5k sqftGrand Cayman w/ Covered Deck Plan, Enclave at Fieldstone Lakes, Elyria, OH 44035New Construction
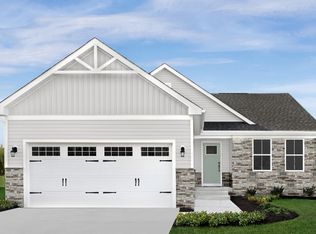 Ryan Homes
 - $353,2003 bd3 ba1.9k sqft149 Stonecrest Trl, Elyria, OH 44035New Construction
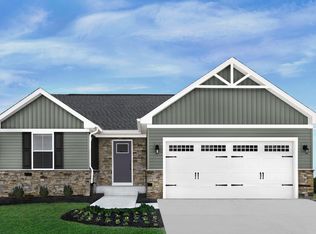 Ryan Homes
 - $339,9003 bd2 ba1.9k sqft5064 N Barton Rd, North Ridgeville, OH 44039For Sale
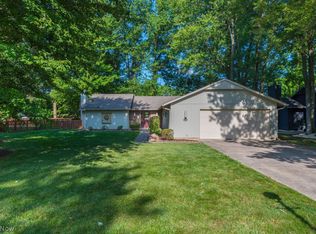 MLS ID #5232204, William D Reilly, Howard Hanna. MLS Now
 - $364,9903 bd3 ba2.1k sqft145 Stonecrest Trl, Elyria, OH 44035New ConstructionRyan Homes
- from $326,9903 bd2 ba1.3k sqftGrand Bahama w/ Covered Deck Plan, Enclave at Fieldstone Lakes, Elyria, OH 44035New ConstructionRyan Homes
- $349,9003 bd2 ba1.7k sqft127 Beaver Creek Trl, Amherst, OH 44001For SaleMLS ID #5216174, Gary Dodson, Howard Hanna. MLS Now
- $275,0003 bd2 ba1.4k sqft117 Carrington Ct, Elyria, OH 44035For SaleMLS ID #5224156, Becki Flood, Howard Hanna. MLS Now
- $330,0004 bd3 ba2.1k sqftS/l 34 Lilly Ln, Elyria, OH 44035New ConstructionRyan Homes
- $317,8102 bd2 ba1.1k sqft203 Queensbury Run, Elyria, OH 44035New ConstructionRyan Homes
- $324,9003 bd2 ba2k sqft4473 Lansing Dr, North Olmsted, OH 44070For SaleMLS ID #5232992, William D Reilly, Howard Hanna. MLS Now
- $359,9004 bd2 ba2.2k sqft6429 Russia Rd, South Amherst, OH 44001For SaleMLS ID #5203171, Chris Pilan, Russell Real Estate Services. MLS Now
- from $314,9902 bd2 ba1.1k sqftAruba Bay w/ Covered Deck Plan, Enclave at Fieldstone Lakes, Elyria, OH 44035New ConstructionRyan Homes
- $239,9003 bd2 ba1.6k sqft333 Olive St, Elyria, OH 44035For SaleMLS ID #5232332, Michael A Hignett, Northern Ohio Realty. MLS Now
- $375,0003 bd2 ba1.5k sqft109 W Spring Dr, Elyria, OH 44035For SaleMLS ID #5224075, Chad Schneider, Russell Real Estate Services. MLS Now
- $370,0004 bd3 ba1.9k sqft1193 Elm St, Grafton, OH 44044For SaleMLS ID #5228861, Misty Hatch, EXP Realty, LLC.. MLS Now
- $334,9904 bd3 ba2.1k sqftS/l 6 Lily Ln, Elyria, OH 44035New ConstructionRyan Homes
- $365,0002 bd2 ba1.4k sqft2383 Manchester Ln, Avon, OH 44011For SaleMLS ID #5232195, Liz Manning, Howard Hanna. MLS Now
- from $304,9904 bd3 ba1.6k sqftIris w/ Rear Deck Plan, Fieldstone West, Elyria, OH 44035New ConstructionRyan Homes
- from $314,9904 bd3 ba1.9k sqftLily w/ Rear Deck Plan, Fieldstone West, Elyria, OH 44035New ConstructionRyan Homes
