This is the opportunity you’ve been waiting for in the highly sought-after Midview Schools district! Set on a spacious, fully fenced-in backyard, this home offers a side-load garage with a double-wide driveway and a charming front porch that adds to its inviting curb appeal. Step inside this traditional colonial and discover a well-thought-out floor plan with two expansive living spaces on the main floor, plus a finished recreation room in the basement—ideal for entertaining or unwinding. You’ll also appreciate the rare convenience of a full bath on the first floor. The eat-in kitchen opens to a cozy great room featuring a vaulted ceiling, an abundance of natural light, and a gas fireplace that adds warmth and charm. A window above the kitchen sink offers a lovely view of the backyard, making meal prep a pleasant experience. Plus, there’s no shortage of cabinet and counter space for all your culinary needs. A sliding door leads to the deck that is perfect for summer barbecues and the large yard offers plenty of space to kick around a ball or gather around a small fire. Upstairs, you’ll find three generously sized bedrooms, each with ample closet space. The master suite features a walk-in closet and an entrance to the main bath. The lower level has a rec room and room for storage as well as the laundry. Big tickets items such as the roof were replaced in 2022. the central air was new in July 2024, and the hot water tanks was replaced in 2020.
Closed
$287,100
603 Oakdale Cir, Elyria, OH 44035
3beds
2,157sqft
Single Family Residence
Built in 1999
0.26 Acres Lot
$310,900 Zestimate®
$133/sqft
$1,910 Estimated rent
Home value
$310,900
$295,000 - $326,000
$1,910/mo
Zestimate® history
Owner options
List your home for rent
$1,910/mo
Rent Zestimate®
Find your next renter with Zillow Rental Manager. Plus, with online applications, you can quickly screen prospective tenants – for free.
$1,910/mo
Rent Zestimate®
Refinance and save
$1,866/mo
Est. payment
Refinancing to a lower rate could help reduce your monthly payments and save thousands over the life of the loan.
$1,866/mo
Est. payment
Explore your selling options
Work with a Zillow partner agent
Leverage their expertise and Zillow's premium Showcase listings to get your home seen by more buyers.
Get startedList with your own agent
Get your home in front of millions of buyers by listing it on Zillow.
Learn how to do itSell it yourself
Take full control of how buyers see your home on Zillow by listing For Sale by Owner (FSBO).
List your homeWhat's special
Gas fireplaceSide-load garageVaulted ceilingCozy great roomWell-thought-out floor planRec roomFinished recreation room
Zillow last checked:
Listing updated:
Listed by:
Jennifer M Herron-Underwood jenniferherron-underwood@howardhanna.com440-371-2862,
Howard Hanna
Bought with:
Traci E Maurer, 2014005106
Coldwell Banker Schmidt Realty
Source: MLS Now,MLS#: 5106336Originating MLS: Akron Cleveland Association of REALTORS
Facts & features
Interior
Bedrooms & bathrooms
- Bedrooms: 3
- Bathrooms: 2
- Full bathrooms: 2
- Main level bathrooms: 1
Primary bedroom
- Level: Second
- Dimensions: 15.00 x 11.00
Bedroom
- Level: Second
- Dimensions: 11.00 x 13.00
Bedroom
- Level: Second
- Dimensions: 11.00 x 9.00
Bedroom
- Level: Lower
- Dimensions: 9.00 x 12.00
Dining room
- Level: First
- Dimensions: 9.00 x 13.00
Family room
- Level: Lower
- Dimensions: 12.00 x 21.00
Kitchen
- Level: First
- Dimensions: 11.00 x 13.00
Laundry
- Level: Lower
Living room
- Level: Second
- Dimensions: 18.00 x 12.00
Recreation
- Level: Lower
Heating
- Forced Air, Gas
Cooling
- Central Air
Appliances
- Included: Dishwasher, Microwave
- Laundry: In Basement
Features
- Basement: Full,Finished
- Number of fireplaces: 1
- Fireplace features: Gas
Interior area
- Total structure area: 2,157
- Total interior livable area: 2,157 sqft
- Finished area above ground: 1,757
- Finished area below ground: 400
Property
Parking
- Parking features: Attached, Garage
- Attached garage spaces: 2
Accessibility
- Accessibility features: None
Features
- Levels: Two
- Stories: 2
- Patio & porch: Deck, Porch
- Fencing: Full,Wood
Lot
- Size: 0.26 Acres
- Dimensions: 89 x 125
Details
- Parcel number: 1000005102391
Construction
Type & style
- Home type: SingleFamily
- Architectural style: Colonial
- Property subtype: Single Family Residence
Materials
- Vinyl Siding
- Roof: Asphalt,Fiberglass
Condition
- Year built: 1999
Utilities & green energy
- Sewer: Public Sewer
- Water: Public
Community & HOA
HOA
- Has HOA: No
Location
- Region: Elyria
Financial & listing details
- Price per square foot: $133/sqft
- Tax assessed value: $237,250
- Annual tax amount: $3,523
- Date on market: 3/16/2025
- Cumulative days on market: 51 days
- Listing agreement: Exclusive Right To Sell
Price history
| Date | Event | Price |
|---|---|---|
| 5/6/2025 | Sold | $287,100+2.5%$133/sqft |
Source: MLS Now #5106336 Report a problem | ||
| 3/23/2025 | Contingent | $280,000$130/sqft |
Source: MLS Now #5106336 Report a problem | ||
| 3/16/2025 | Listed for sale | $280,000+84.2%$130/sqft |
Source: MLS Now #5106336 Report a problem | ||
| 5/29/2007 | Sold | $152,000+2.9%$70/sqft |
Source: Public Record Report a problem | ||
| 12/14/1999 | Sold | $147,700$68/sqft |
Source: Public Record Report a problem | ||
Public tax history
| Year | Property taxes | Tax assessment |
|---|---|---|
| 2024 | $3,523 +15.5% | $83,040 +25.6% |
| 2023 | $3,051 +0% | $66,100 |
| 2022 | $3,050 0% | $66,100 |
| 2021 | $3,051 +15.6% | $66,100 +24.2% |
| 2020 | $2,641 +0.4% | $53,220 |
| 2019 | $2,630 -1.2% | $53,220 |
| 2018 | $2,663 -8.1% | $53,220 -0.6% |
| 2017 | $2,898 +0.1% | $53,530 |
| 2016 | $2,895 -0.6% | $53,530 |
| 2015 | $2,913 +1.2% | $53,530 +3% |
| 2014 | $2,879 -3% | $51,970 |
| 2013 | $2,969 +22.4% | $51,970 |
| 2012 | $2,425 | $51,970 -68.5% |
| 2011 | -- | $164,800 |
| 2010 | -- | -- |
| 2009 | -- | -- |
| 2008 | $2,444 -0.2% | -- |
| 2007 | $2,449 +0.2% | -- |
| 2006 | $2,445 +16.1% | -- |
| 2005 | $2,106 +3.1% | -- |
| 2004 | $2,043 +3.1% | -- |
| 2003 | $1,980 -4.3% | -- |
| 2002 | $2,069 +4.3% | -- |
| 2001 | $1,982 +2.4% | -- |
| 2000 | $1,937 | -- |
Find assessor info on the county website
Neighborhood: 44035
Nearby homes
- $333,6004 bd3 ba2k sqft609 Oakdale Cir, Elyria, OH 44035Off Market
- $306,9003 bd2 ba1.8k sqft300 Kansas Ave, Elyria, OH 44035Off Market
- $270,1003 bd2 ba1.5k sqft549 Oakdale Cir, Elyria, OH 44035Off Market
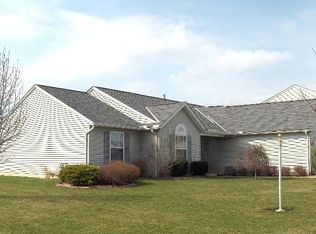
- $256,0003 bd2 ba1.4k sqft304 Kansas Ave, Elyria, OH 44035Sold
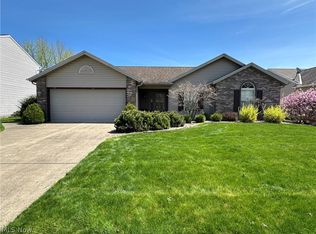
- $302,7003 bd2 ba1.6k sqft615 Oakdale Cir, Elyria, OH 44035Off Market
- $314,0003 bd3 ba1.7k sqft604 Oakdale Cir, Elyria, OH 44035Off Market
- $349,9003 bd2 ba1.6k sqft702 Hampshire Ct, Amherst, OH 44001For Sale
- $337,5003 bd3 ba2.3k sqft808 Hampton Dr, Elyria, OH 44035Off Market
Nearby schools
GreatSchools rating
- NAMidview North Elementary SchoolGrades: K-2Distance: 3.5 mi
- 7/10Midview Middle SchoolGrades: 7-8Distance: 3.7 mi
- 8/10Midview High SchoolGrades: 9-12Distance: 3.4 mi
Schools provided by the listing agent
- District: Midview LSD - 4710
Source: MLS Now. This data may not be complete. We recommend contacting the local school district to confirm school assignments for this home.
Get a cash offer in 3 minutes
Find out how much your home could sell for in as little as 3 minutes with a no-obligation cash offer.
Estimated market value
$310,900
Get a cash offer in 3 minutes
Find out how much your home could sell for in as little as 3 minutes with a no-obligation cash offer.
Estimated market value
$310,900
- Ohio
- Lorain County
- Elyria
- 44035
- 603 Oakdale Cir
Nearby cities
Nearby zip codes
Other Elyria Topics
