Are you looking for easy, maintenance-free one-floor living? Sell the snowblower and lawnmower because you have just found the perfect home with a low monthly maintenance fee of only $115 that covers landscaping and snow removal! Built in 2016, this 3-bedroom, 2-full-bath cluster ranch in the desirable Fieldstone Lakes subdivision offers a spacious, open-concept floor plan with 1,484 square feet of bright living space. You will love the large eat-in kitchen boasting beautiful wooden cabinetry, a pantry, timeless backsplash, and it flows effortlessly into a flexible space perfect for a formal dining area or a home office setup. Best of all, all appliances stay—including a brand-new dryer! The light and bright living room offers plenty of room to unwind and features a sliding glass door that leads out to your back patio and yard space. Retreat to the primary bedroom complete with its own en-suite bathroom featuring a step-in shower and a spacious walk-in closet. Two additional bedrooms provide fantastic versatility for family, guests, or hobbies. Rounding out this incredible home is a convenient main-level laundry room and an attached 2-car garage equipped with a pull-down attic for all your extra storage needs! Why wait to build when you can move right into this turn-key paradise? Schedule your private tour today!
Active
Price cut: $3K (8/5)
$272,000
117 Carrington Ct, Elyria, OH 44035
3beds
1,484sqft
Multi Family, Single Family Residence
Built in 2016
1,785 Square Feet Lot
$-- Zestimate®
$183/sqft
$125/mo HOA
What's special
Timeless backsplashMaintenance-free one-floor livingSpacious open-concept floor planAll appliances stayBeautiful wooden cabinetryBrand-new dryerSpacious walk-in closet
- 48 days |
- 1,089 |
- 43 |
Zillow last checked:
Listing updated:
Listed by:
Becki Flood 440-668-4628 beckiflood@howardhanna.com,
Howard Hanna
Source: MLS Now,MLS#: 5224156
Facts & features
Interior
Bedrooms & bathrooms
- Bedrooms: 3
- Bathrooms: 2
- Full bathrooms: 2
- Main level bathrooms: 2
- Main level bedrooms: 3
Primary bedroom
- Description: Flooring: Carpet
- Level: First
- Dimensions: 13 x 12
Bedroom
- Description: Flooring: Carpet
- Level: First
- Dimensions: 10 x 10
Bedroom
- Description: Flooring: Carpet
- Level: First
- Dimensions: 10 x 10
Dining room
- Description: Flooring: Carpet
- Level: First
- Dimensions: 10 x 13
Eat in kitchen
- Description: Flooring: Luxury Vinyl Tile
- Level: First
- Dimensions: 19 x 10
Great room
- Description: Flooring: Carpet
- Level: First
- Dimensions: 24 x 13
Laundry
- Description: Flooring: Luxury Vinyl Tile
- Level: First
- Dimensions: 5 x 6
Heating
- Forced Air
Cooling
- Central Air
Appliances
- Included: Dryer, Dishwasher, Range, Refrigerator, Washer
- Laundry: Main Level, Laundry Tub, Sink
Features
- Basement: None
- Has fireplace: No
Interior area
- Total structure area: 1,484
- Total interior livable area: 1,484 sqft
- Finished area above ground: 1,484
Video & virtual tour
Property
Parking
- Parking features: Attached, Direct Access, Electricity, Garage, Garage Door Opener
- Attached garage spaces: 2
Accessibility
- Accessibility features: None
Features
- Levels: One
- Stories: 1
- Patio & porch: Patio
Lot
- Size: 1,785 Square Feet
Details
- Parcel number: 1100090801038
- Lease amount: $0
Construction
Type & style
- Home type: SingleFamily
- Architectural style: Cluster Home,Ranch
- Property subtype: Multi Family, Single Family Residence
Materials
- Vinyl Siding
- Foundation: Slab
- Roof: Asphalt
Condition
- Year built: 2016
Utilities & green energy
- Sewer: Public Sewer
- Water: Public
Community & HOA
Community
- Subdivision: Commons Of Fieldstone Lakes Town Homes P
HOA
- Has HOA: Yes
- Services included: Association Management, Insurance, Maintenance Grounds, Reserve Fund, Snow Removal
- HOA fee: $125 annually
- HOA name: Fieldstone Lakes
- Second HOA fee: $115 monthly
Location
- Region: Elyria
Financial & listing details
- Price per square foot: $183/sqft
- Tax assessed value: $213,790
- Annual tax amount: $2,251
- Date on market: 7/2/2026
- Cumulative days on market: 50 days
- Listing agreement: Exclusive Right To Sell
Estimated market value
Not available
Estimated sales range
Not available
Not available
Price history
| Date | Event | Price |
|---|---|---|
| 8/5/2026 | Price change | $272,000-1.1%$183/sqft |
Source: MLS Now #5224156 Report a problem | ||
| 7/2/2026 | Listed for sale | $275,000+7.8%$185/sqft |
Source: MLS Now #5224156 Report a problem | ||
| 7/2/2024 | Sold | $255,000+2%$172/sqft |
Source: Public Record Report a problem | ||
| 5/23/2024 | Pending sale | $250,000$168/sqft |
Source: MLS Now #5038296 Report a problem | ||
| 5/14/2024 | Listed for sale | $250,000+56.3%$168/sqft |
Source: MLS Now #5038296 Report a problem | ||
| 12/2/2016 | Sold | $159,900$108/sqft |
Source:  MLS Now #3799812 Report a problem MLS Now #3799812 Report a problem | ||
Public tax history
| Year | Property taxes | Tax assessment |
|---|---|---|
| 2024 | $3,199 +15.5% | $74,830 +26.6% |
| 2023 | $2,769 +1.5% | $59,110 |
| 2022 | $2,728 0% | $59,110 |
| 2021 | $2,729 +0.8% | $59,110 +8.7% |
| 2020 | $2,706 +0.7% | $54,370 |
| 2019 | $2,687 -1.2% | $54,370 |
| 2018 | $2,720 -0.4% | $54,370 +7.8% |
| 2017 | $2,730 | $50,430 +454.8% |
| 2016 | -- | $9,090 |
Find assessor info on the county website
Monthly payment
Est. payment
Payment breakdown
Explore the cost of this home by adjusting the details. Changes won't be saved.Climate risks
Neighborhood: 44035
Nearby schools
GreatSchools rating
- NAMidview North Elementary SchoolGrades: K-2Distance: 3.3 mi
- 7/10Midview Middle SchoolGrades: 7-8Distance: 3.5 mi
- 8/10Midview High SchoolGrades: 9-12Distance: 3.2 mi
Schools provided by the listing agent
- District: Midview LSD - 4710
Source: MLS Now. This data may not be complete. We recommend contacting the local school district to confirm school assignments for this home.
- $285,2002 bd2 ba1.4k sqft121 Carrington Ct, Elyria, OH 44035Off Market

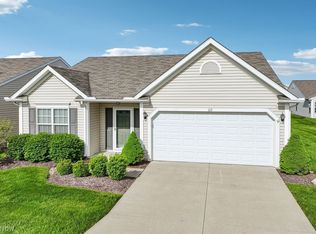
- $268,0002 bd2 ba1.4k sqft115 Carrington Ct, Elyria, OH 44035Sold
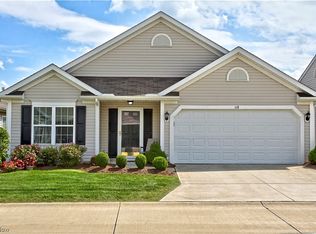
- $225,0002 bd2 ba1.4k sqft118 Breckenridge Oval, Elyria, OH 44035Sold
- $290,6003 bd2 ba1.4k sqft123 Carrington Ct, Elyria, OH 44035Off Market
- $274,5003 bd2 ba1.4k sqft122 Breckenridge Oval, Elyria, OH 44035Sold
- $283,4002 bd2 ba1.4k sqft116 Breckenridge Oval, Elyria, OH 44035Off Market
- $259,9002 bd2 ba1.4k sqft118 Carrington Ct, Elyria, OH 44035Sold
- $280,3003 bd2 ba1.4k sqft111 Carrington Ct, Elyria, OH 44035Off Market
A local agent can set up tours, give advice and negotiate with sellers.
Similar homes
- $349,9003 bd3 ba1.8k sqft732 Oakdale Cir, Elyria, OH 44035For Sale
 MLS ID #5234011, Jennifer L Taylor, Russell Real Estate Services. MLS Now
 - $225,0003 bd2 ba1.9k sqft10550 N Durkee Rd, Grafton, OH 44044For Sale
 MLS ID #5236620, Janet R Beane, Russell Real Estate Services. MLS Now
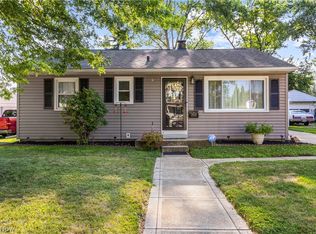
 - $239,9003 bd2 ba1.6k sqft333 Olive St, Elyria, OH 44035For Sale
 MLS ID #5232332, Michael A Hignett, Northern Ohio Realty. MLS Now
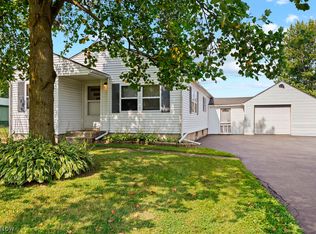
 - $224,9003 bd1 ba1k sqft11730 Indian Hollow Rd, Grafton, OH 44044For Sale
 MLS ID #5236700, Brian W Victor, Howard Hanna. MLS Now
 - $300,0003 bd2 ba1.4k sqft6372 Creekside, North Ridgeville, OH 44039For SaleMLS ID #5236445, Beth Clapper, Howard Hanna. MLS Now
- $284,8993 bd2 ba1.2k sqft141 W Spring Dr, Elyria, OH 44035New ConstructionMLS ID #5212459, Joel Rodriguez Velez, Keller Williams Citywide. MLS Now
- $218,0003 bd2 ba1.6k sqft109 Monticello Cir, Elyria, OH 44035For SaleMLS ID #5225130, Kim Lewis, Home Equity Realty Group. MLS Now
- $254,9003 bd2 ba1.5k sqft16761 Indian Hollow Rd, Grafton, OH 44044For SaleMLS ID #5236355, Thomas R Shellhorn, RE/MAX Crossroads Properties. MLS Now
- $242,5002 bd2 ba1.4k sqft209 Alexander Dr, Elyria, OH 44035For SaleMLS ID #5234536, Chad Schneider, Russell Real Estate Services. MLS Now
- $274,9003 bd3 ba1.6k sqft8529 Spencer Ct, North Ridgeville, OH 44039For SaleMLS ID #5230444, David A Axford, Russell Real Estate Services. MLS Now
- $275,0003 bd2 ba1.5k sqft8600 Brentwood Dr, Olmsted Township, OH 44138For SaleMLS ID #5231862, Christopher A Frederick, Coldwell Banker Schmidt Realty. MLS Now
- $259,5003 bd2 ba1.9k sqft4164 Berkeley Dr, Sheffield Village, OH 44054For SaleMLS ID #5222462, John J Lynch, Keller Williams Citywide. MLS Now
- $139,9003 bd2 ba1.7k sqft148 Clinton Ave, Elyria, OH 44035For SaleMLS ID #5232604, Michelle V Ramirez, Howard Hanna. MLS Now
- $199,9002 bd1 ba776 sqft11713 Indian Hollow Rd, Grafton, OH 44044For SaleMLS ID #5236703, Brian W Victor, Howard Hanna. MLS Now
- $339,9004 bd3 ba1.9k sqft169 River Run Dr, Elyria, OH 44035For SaleMLS ID #5234369, Caprina M Gates, EXP Realty, LLC.. MLS Now
- $349,9002 bd2 ba2k sqft9237 Unionville Dr, North Ridgeville, OH 44039For SaleMLS ID #5233373, Stuart A Kahn, Keller Williams Living. MLS Now
- $280,0004 bd2 ba1.5k sqft131 Edgewood Dr, Berea, OH 44017For SaleMLS ID #5236523, Diane DiFrancesco, Russell Real Estate Services. MLS Now
- $250,0003 bd2 ba1.2k sqft9265 W 130th St, North Royalton, OH 44133For SaleMLS ID #5235589, Brieanna N Seneff, Howard Hanna. MLS Now
- $355,0002 bd2 ba1.4k sqft37470 Tail Feather Dr, North Ridgeville, OH 44039For SaleMLS ID #5235675, Kathy Fawcett, Engel & Völkers Distinct. MLS Now
- $284,0003 bd1 ba1.2k sqft1487 Yale Dr, Brunswick, OH 44212For SaleMLS ID #5236289, Anthony R Latina, RE/MAX Crossroads Properties. MLS Now
