Fresh Price Update- Adding more value to the buyer!
This beautifully maintained ranch-style home, built in 2012 & ready for you to move in. Located within the peaceful Fieldstone Lakes community, this independent cluster home encompasses 1,407 sq ft of inviting living space.
A charming entrance opens into a spacious foyer that includes convenient coat storage & direct access to the attached 2-car garage, facilitating a smooth flow throughout the home. The generous great room features a welcoming gas log fireplace with a mantle and plush carpeting, creating a cozy ambiance. This area opens effortlessly into the dining room, which shares the same flooring and offers sliding doors that lead to a concrete patio, partially enclosed by privacy fencing—perfect for gatherings. The fully equipped kitchen is designed with vinyl flooring, a walk-in pantry, and essential appliances, including a refrigerator, electric range, dishwasher, garbage disposal, and microwave.
The laundry room is complete with built-in shelving and a utility sink, along with a washer & dryer for your convenience.
A serene front office with French doors presents a quiet space suitable for work or study.
The spacious master suite features soft carpeting, a ceiling fan, and a walk-in closet with built-in shelving. The en-suite master bath includes a large vanity and a walk-in shower. This home also offers a second bedroom and a hall full bath equipped with a high-top vanity & a tub-shower combination.
The attached 2-car garage provides pull-down attic steps, a furnace, and a hot water heater located in the closet, along with a hose spigot and a floor drain. Take advantage of the HOA that covers lawn care & snow removal, ensuring hassle-free living. This home is perfectly positioned on a serene street, just minutes away from Chestnut Commons, shopping venues, dining options, and major retailers, with easy access to highways.
Don’t let this excellent opportunity slip away—schedule your tour today!
Closed
$259,900
118 Carrington Ct, Elyria, OH 44035
2beds
1,407sqft
Single Family Residence
Built in 2012
1,829 Square Feet Lot
$259,800 Zestimate®
$185/sqft
$1,818 Estimated rent
Home value
$259,800
$247,000 - $273,000
$1,818/mo
Zestimate® history
Owner options
List your home for rent
$1,818/mo
Rent Zestimate®
Find your next renter with Zillow Rental Manager. Plus, with online applications, you can quickly screen prospective tenants – for free.
$1,818/mo
Rent Zestimate®
Refinance and save
$1,866/mo
Est. payment
Refinancing to a lower rate could help reduce your monthly payments and save thousands over the life of the loan.
$1,866/mo
Est. payment
Explore your selling options
Work with a Zillow partner agent
Leverage their expertise and Zillow's premium Showcase listings to get your home seen by more buyers.
Get startedList with your own agent
Get your home in front of millions of buyers by listing it on Zillow.
Learn how to do itSell it yourself
Take full control of how buyers see your home on Zillow by listing For Sale by Owner (FSBO).
List your homeWhat's special
Charming entranceSpacious foyerGenerous great roomWalk-in pantryPlush carpetingConvenient coat storageSecond bedroom
Zillow last checked:
Listing updated:
Listed by:
Gina Petrochello 440-576-7355 info@assuredrealestateoh.com,
Assured Real Estate
Bought with:
Cielo McClain, 2018002431
Keller Williams Citywide
Source: MLS Now,MLS#: 5173644 Originating MLS: Ashtabula County REALTORS
Originating MLS: Ashtabula County REALTORSFacts & features
Interior
Bedrooms & bathrooms
- Bedrooms: 2
- Bathrooms: 2
- Full bathrooms: 2
- Main level bathrooms: 2
- Main level bedrooms: 2
Primary bedroom
- Description: Flooring: Carpet
- Features: Walk-In Closet(s)
- Level: First
- Dimensions: 12 x 13
Bedroom
- Description: Flooring: Carpet
- Level: First
- Dimensions: 10 x 10
Primary bathroom
- Level: First
Bathroom
- Level: First
Dining room
- Level: First
- Dimensions: 11 x 10
Entry foyer
- Level: First
Great room
- Description: Flooring: Carpet
- Features: Fireplace
- Level: First
- Dimensions: 23 x 18
Kitchen
- Description: Flooring: Luxury Vinyl Tile
- Features: Breakfast Bar
- Level: First
- Dimensions: 10 x 10
Laundry
- Level: First
Office
- Description: Flooring: Carpet
- Level: First
- Dimensions: 12 x 10
Pantry
- Level: First
Heating
- Forced Air, Gas
Cooling
- Central Air, Ceiling Fan(s)
Appliances
- Included: Dryer, Dishwasher, Disposal, Microwave, Range, Refrigerator, Washer
Features
- Ceiling Fan(s), Entrance Foyer, Laminate Counters, Pantry, Walk-In Closet(s)
- Basement: Concrete
- Number of fireplaces: 1
Interior area
- Total structure area: 1,407
- Total interior livable area: 1,407 sqft
- Finished area above ground: 1,407
Property
Parking
- Total spaces: 2
- Parking features: Attached, Driveway, Garage
- Attached garage spaces: 2
Features
- Levels: One
- Stories: 1
- Patio & porch: Patio
- Fencing: Partial,Vinyl
Lot
- Size: 1,829 Square Feet
Details
- Parcel number: 1100090801027
- Special conditions: Standard
Construction
Type & style
- Home type: SingleFamily
- Architectural style: Ranch
- Property subtype: Single Family Residence
Materials
- Vinyl Siding
- Foundation: Slab
- Roof: Asphalt,Fiberglass
Condition
- Year built: 2012
Utilities & green energy
- Sewer: Public Sewer
- Water: Public
Community & HOA
Community
- Security: Smoke Detector(s)
- Subdivision: Fieldstone Lakes Town Homes Ph11
HOA
- Has HOA: Yes
- Services included: Association Management, Common Area Maintenance, Insurance
- HOA fee: $160 annually
- HOA name: Commons Of Fieldstone Lake
Location
- Region: Elyria
Financial & listing details
- Price per square foot: $185/sqft
- Tax assessed value: $212,130
- Annual tax amount: $2,758
- Date on market: 11/21/2025
- Cumulative days on market: 113 days
- Listing terms: Cash,Conventional,FHA,USDA Loan,VA Loan
Price history
| Date | Event | Price |
|---|---|---|
| 3/19/2026 | Sold | $259,900-1.9%$185/sqft |
Source:  MLS Now #5173644 Report a problem MLS Now #5173644 Report a problem | ||
| 3/13/2026 | Pending sale | $264,900$188/sqft |
Source: MLS Now #5173644 Report a problem | ||
| 1/7/2026 | Price change | $264,900-1.9%$188/sqft |
Source: MLS Now #5173644 Report a problem | ||
| 11/25/2025 | Price change | $269,900-1.8%$192/sqft |
Source: MLS Now #5173644 Report a problem | ||
| 11/21/2025 | Listed for sale | $274,900+79.1%$195/sqft |
Source: MLS Now #5173644 Report a problem | ||
| 4/8/2015 | Sold | $153,500$109/sqft |
Source: MLS Now #3478464 Report a problem | ||
Public tax history
| Year | Property taxes | Tax assessment |
|---|---|---|
| 2024 | $2,759 +17.6% | $74,250 +25.6% |
| 2023 | $2,346 -0.2% | $59,110 |
| 2022 | $2,350 +1.1% | $59,110 |
| 2021 | $2,325 +2.7% | $59,110 +8.7% |
| 2020 | $2,264 +0.4% | $54,370 |
| 2019 | $2,255 -1.2% | $54,370 |
| 2018 | $2,283 +2.9% | $54,370 +9.3% |
| 2017 | $2,219 +0.1% | $49,740 |
| 2016 | $2,217 -20.3% | $49,740 |
| 2015 | $2,782 | $49,740 +3% |
| 2014 | -- | $48,300 |
Find assessor info on the county website
Neighborhood: 44035
Nearby homes
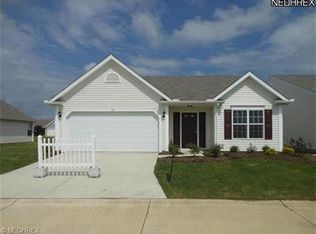
- $273,0002 bd2 ba1.4k sqft116 Carrington Ct, Elyria, OH 44035Off Market
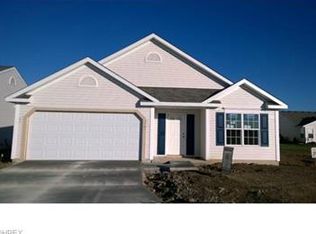
- $274,6002 bd2 ba1.4k sqft122 Carrington Ct, Elyria, OH 44035Off Market
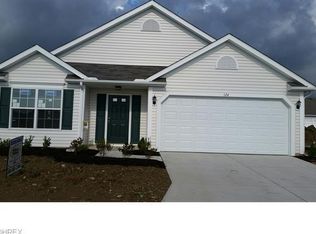
- $276,8002 bd2 ba1.4k sqft124 Carrington Ct, Elyria, OH 44035Off Market
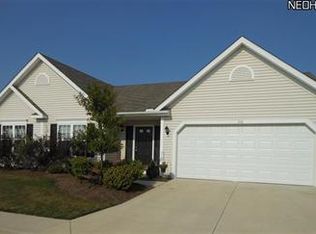
- $253,6002 bd2 ba1.4k sqft316 Breckenridge Oval, Elyria, OH 44035Off Market
- $270,0003 bd2 ba1.4k sqft314 Breckenridge Oval, Elyria, OH 44035Off Market
- $272,0003 bd2 ba1.4k sqft117 Carrington Ct, Elyria, OH 44035For Sale
- $261,3003 bd2 ba1.4k sqft310 Breckenridge Oval, Elyria, OH 44035Off Market
- $274,9002 bd2 ba1.4k sqft112 Carrington Ct, Elyria, OH 44035Off Market
Nearby schools
GreatSchools rating
- NAMidview North Elementary SchoolGrades: K-2Distance: 3.3 mi
- 7/10Midview Middle SchoolGrades: 7-8Distance: 3.5 mi
- 8/10Midview High SchoolGrades: 9-12Distance: 3.2 mi
Schools provided by the listing agent
- District: Midview LSD - 4710
Source: MLS Now. This data may not be complete. We recommend contacting the local school district to confirm school assignments for this home.
Get a cash offer in 3 minutes
Find out how much your home could sell for in as little as 3 minutes with a no-obligation cash offer.
Estimated market value
$259,800
Get a cash offer in 3 minutes
Find out how much your home could sell for in as little as 3 minutes with a no-obligation cash offer.
Estimated market value
$259,800
- Ohio
- Lorain County
- Elyria
- 44035
- 118 Carrington Ct
Nearby cities
Nearby zip codes
Other Elyria Topics
