Welcome home to this beautifully updated 3-bedroom, 2 full bath colonial nestled on a quiet cul-de-sac in a wellmaintained
neighborhood! This move-in-ready home features a brand-new roof, new HVAC system, fresh paint
throughout, and a finished basement offering additional living and entertaining space. The spacious primary bedroom
provides a comfortable retreat, while the kitchen boasts granite countertops and all appliances included. Attractive
front landscaping enhances the home's curb appeal, and the 6-foot privacy fence provides added seclusion for outdoor
enjoyment. Additional highlights include a 2-car attached garage and numerous updates throughout. Conveniently
located near shopping, dining, parks, and schools, this well-cared-for home is ready for its next owner. Schedule your private showing today!
Contingent
$325,000
125 Queen Anne Cir, Elyria, OH 44035
3beds
2,144sqft
:
Get pre-qualified$2,256/mo
Single Family Residence
Built in 1997
9,147 Square Feet Lot
$-- Zestimate®
$152/sqft
$-- HOA
What's special
- 39 days |
- 404 |
- 16 |
Zillow last checked:
Listing updated:
Listed by:
Robert Kopasek 440-465-5976 rkopasek@gmail.com,
Century 21 Homestar
Source: MLS Now,MLS#: 5221993 Originating MLS: Akron Cleveland Association of REALTORS
Originating MLS: Akron Cleveland Association of REALTORSFacts & features
Interior
Bedrooms & bathrooms
- Bedrooms: 3
- Bathrooms: 2
- Full bathrooms: 2
- Main level bathrooms: 1
Primary bedroom
- Description: Flooring: Carpet
- Level: Second
- Dimensions: 18 x 12
Bedroom
- Description: Flooring: Carpet
- Level: Second
- Dimensions: 12 x 11
Bedroom
- Description: Flooring: Carpet
- Level: Second
- Dimensions: 13 x 10
Dining room
- Description: Flooring: Carpet
- Level: First
- Dimensions: 10 x 10
Family room
- Description: Flooring: Carpet
- Level: First
- Dimensions: 20 x 14
Kitchen
- Description: Flooring: Laminate
- Level: First
- Dimensions: 18 x 9
Living room
- Description: Flooring: Carpet
- Level: First
- Dimensions: 18 x 12
Heating
- Forced Air, Gas
Cooling
- Central Air
Appliances
- Included: Dryer, Dishwasher, Microwave, Range, Refrigerator, Washer
Features
- Basement: Finished,Sump Pump
- Has fireplace: No
Interior area
- Total structure area: 2,144
- Total interior livable area: 2,144 sqft
- Finished area above ground: 1,694
- Finished area below ground: 450
Video & virtual tour
Property
Parking
- Total spaces: 2
- Parking features: Attached, Driveway, Garage, Garage Door Opener
- Attached garage spaces: 2
Features
- Levels: Three Or More
- Patio & porch: Front Porch, Patio
- Fencing: Privacy
Lot
- Size: 9,147 Square Feet
- Features: Cul-De-Sac
Details
- Parcel number: 0625001000092
Construction
Type & style
- Home type: SingleFamily
- Architectural style: Colonial
- Property subtype: Single Family Residence
Materials
- Brick, Vinyl Siding
- Roof: Asphalt,Fiberglass
Condition
- Year built: 1997
Utilities & green energy
- Sewer: Public Sewer
- Water: Public
Community & HOA
Community
- Security: Smoke Detector(s)
HOA
- Has HOA: No
Location
- Region: Elyria
Financial & listing details
- Price per square foot: $152/sqft
- Tax assessed value: $222,760
- Annual tax amount: $3,486
- Date on market: 6/25/2026
- Cumulative days on market: 39 days
- Listing terms: Cash,Conventional,FHA,VA Loan
Estimated market value
Not available
Estimated sales range
Not available
Not available
Price history
| Date | Event | Price |
|---|---|---|
| 6/29/2026 | Listed for sale | $325,000$152/sqft |
Source:  MLS Now #5221993 Report a problem MLS Now #5221993 Report a problem | ||
| 6/29/2026 | Pending sale | $325,000$152/sqft |
Source: MLS Now #5221993 Report a problem | ||
| 6/25/2026 | Listed for sale | $325,000+87.9%$152/sqft |
Source: MLS Now #5221993 Report a problem | ||
| 7/9/2019 | Sold | $173,000+1.8%$81/sqft |
Source: MLS Now #4094134 Report a problem | ||
| 6/4/2019 | Pending sale | $169,900$79/sqft |
Source: Keller Williams Grt Cleve West #4094134 Report a problem | ||
| 5/16/2019 | Listed for sale | $169,900+18%$79/sqft |
Source: Keller Williams Grt Cleve West #4094134 Report a problem | ||
| 4/15/1999 | Sold | $144,000+10.8%$67/sqft |
Source: Public Record Report a problem | ||
| 10/23/1997 | Sold | $130,000$61/sqft |
Source: Public Record Report a problem | ||
Public tax history
| Year | Property taxes | Tax assessment |
|---|---|---|
| 2024 | $3,690 +9.5% | $77,970 +26.1% |
| 2023 | $3,369 +0.4% | $61,820 |
| 2022 | $3,356 -0.2% | $61,820 |
| 2021 | $3,365 +4.2% | $61,820 +17.2% |
| 2020 | $3,228 -1.8% | $52,750 |
| 2019 | $3,287 -0.2% | $52,750 |
| 2018 | $3,293 +8.6% | $52,750 +13.3% |
| 2017 | $3,032 +1.3% | $46,550 |
| 2016 | $2,994 +6.6% | $46,550 |
| 2015 | $2,809 +1.2% | $46,550 |
| 2014 | $2,775 +0.9% | $46,550 |
| 2013 | $2,752 +2.3% | $46,550 |
| 2012 | $2,690 | $46,550 -66.1% |
| 2011 | -- | $137,200 |
| 2010 | -- | -- |
| 2009 | -- | -- |
| 2008 | $2,312 +0.4% | -- |
| 2007 | $2,302 +8.7% | -- |
| 2006 | $2,117 -6.9% | -- |
| 2005 | $2,274 +11.7% | -- |
| 2004 | $2,037 +3.2% | -- |
| 2003 | $1,973 -3.1% | -- |
| 2002 | $2,035 -0.9% | -- |
| 2001 | $2,054 +6% | -- |
| 2000 | $1,938 | -- |
Find assessor info on the county website
Monthly payment
Est. payment
Payment breakdown
Explore the cost of this home by adjusting the details. Changes won't be saved.Climate risks
Neighborhood: 44035
Nearby schools
GreatSchools rating
- 5/10Eastern Heights Middle SchoolGrades: 5-8Distance: 0.9 mi
- 3/10Elyria High SchoolGrades: 9-12Distance: 1.7 mi
- 3/10Prospect Elementary SchoolGrades: K-4Distance: 0.9 mi
Schools provided by the listing agent
- District: Elyria CSD - 4706
Source: MLS Now. This data may not be complete. We recommend contacting the local school district to confirm school assignments for this home.
- $265,6003 bd2 ba1.4k sqft119 Queen Anne Cir, Elyria, OH 44035Off Market
- $266,4003 bd2 ba1.4k sqft131 Queen Anne Cir, Elyria, OH 44035Off Market
- $318,2003 bd2 ba1.7k sqft113 Queen Anne Cir, Elyria, OH 44035Off Market
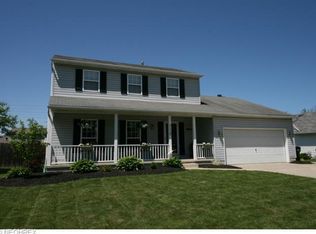
- $297,6003 bd2 ba1.6k sqft137 Queen Anne Cir, Elyria, OH 44035Off Market
- $213,5003 bd2 ba1.5k sqft1360 Abbe Rd S, Elyria, OH 44035Off Market
- $288,4003 bd2 ba1.5k sqft1360 Abbe Rd, Elyria, OH 44035Off Market
- $303,0004 bd3 ba2k sqft1350 Abbe Rd S, Elyria, OH 44035Off Market
- $321,3004 bd3 ba2k sqft1350 Abbe Rd, Elyria, OH 44035Off Market
A local agent can set up tours, give advice and negotiate with sellers.
Similar homes
- $--4 bd3 ba2.6k sqft310 Carol Ln, Elyria, OH 44035Auction
 Xome
Xome - $239,9003 bd2 ba1.6k sqft333 Olive St, Elyria, OH 44035For Sale
 MLS ID #5232332, Michael A Hignett, Northern Ohio Realty. MLS Now
 - $329,9004 bd2 ba2.9k sqft41796 Adelbert St, Elyria, OH 44035For Sale
 MLS ID #5200945, Chris Pilan, Russell Real Estate Services. MLS Now
 - $299,0005 bd3 ba2.2k sqft11614 Indian Hollow Rd, Grafton, OH 44044For Sale
 MLS ID #5226559, Brock R Morgan, Howard Hanna. MLS Now
 - $275,0003 bd2 ba1.4k sqft117 Carrington Ct, Elyria, OH 44035For SaleMLS ID #5224156, Becki Flood, Howard Hanna. MLS Now
- $355,0003 bd2 ba1.9k sqft33541 Tullis Dr, Avon, OH 44011For SaleMLS ID #5231607, Anthony R Latina, RE/MAX Crossroads Properties. MLS Now
- $254,9002 bd3 ba1.5k sqft219 Bridgeport Dr, Elyria, OH 44035For SaleMLS ID #5188565, Lori K Howard, Howard Hanna. MLS Now
- $218,0003 bd2 ba1.6k sqft109 Monticello Cir, Elyria, OH 44035For SaleMLS ID #5225130, Kim Lewis, Home Equity Realty Group. MLS Now
- $300,0003 bd2 ba1.9k sqft32633 Woodridge Ct, North Ridgeville, OH 44039For SaleMLS ID #5224008, Lisa Campbell, Russell Real Estate Services. MLS Now
- $329,0005 bd2 ba1.8k sqft27261 Nantucket Dr, North Olmsted, OH 44070For SaleMLS ID #5230831, Dubravka Vidic, Howard Hanna. MLS Now
- $279,9003 bd3 ba1.6k sqft8529 Spencer Ct, North Ridgeville, OH 44039For SaleMLS ID #5230444, David A Axford, Russell Real Estate Services. MLS Now
- $299,9004 bd3 ba2.4k sqft13720 S Durkee Rd, Grafton, OH 44044For SaleMLS ID #5209616, Kenneth Keiffer, Northern Ohio Realty. MLS Now
- $314,9003 bd2 ba2k sqft8088 Wesley Dr, Strongsville, OH 44136For SaleMLS ID #5228744, Steve Junker, RE/MAX Above & Beyond. MLS Now
- $289,9004 bd2 ba2k sqft1004 Plymouth Dr, Grafton, OH 44044For SaleMLS ID #5218813, Eileen L Stephan, 2000 Professional Realty. MLS Now
- $359,9004 bd2 ba2.1k sqft7821 W List Ln, Parma, OH 44130For SaleMLS ID #5232366, Despina P Kofinas, RE/MAX Above & Beyond. MLS Now
- $319,9004 bd2 ba2.2k sqft6881 Lantern Ln, Parma Heights, OH 44130For SaleMLS ID #5232462, Laurie C Mireiter, Real Estate Quest, Inc.. MLS Now
- $299,9003 bd3 ba1.6k sqft5209 Orchard Ln, North Ridgeville, OH 44039For SaleMLS ID #5216585, Sabrina R Semidey, Realuxe Ohio. MLS Now
- $370,0004 bd3 ba1.9k sqft1193 Elm St, Grafton, OH 44044For SaleMLS ID #5228861, Misty Hatch, EXP Realty, LLC.. MLS Now
- $275,0003 bd2 ba1.5k sqft8600 Brentwood Dr, Olmsted Township, OH 44138For SaleMLS ID #5231862, Christopher A Frederick, Coldwell Banker Schmidt Realty. MLS Now
- $264,5003 bd2 ba1.9k sqft4164 Berkeley Dr, Sheffield Village, OH 44054For SaleMLS ID #5222462, John J Lynch, Keller Williams Citywide. MLS Now
